Search
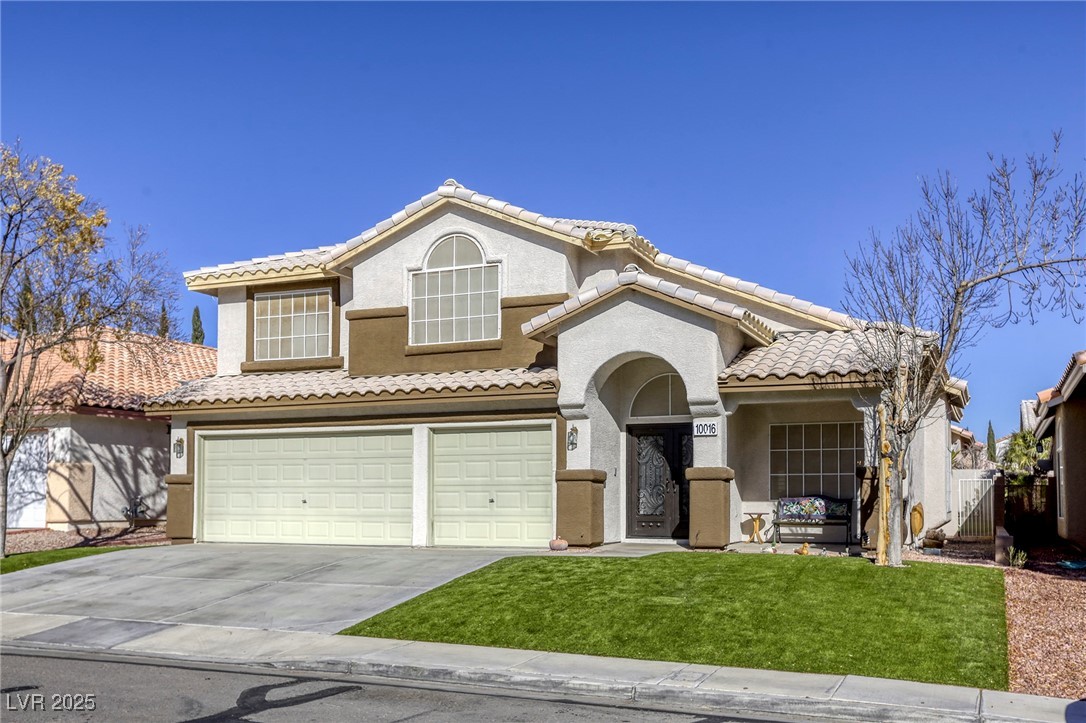
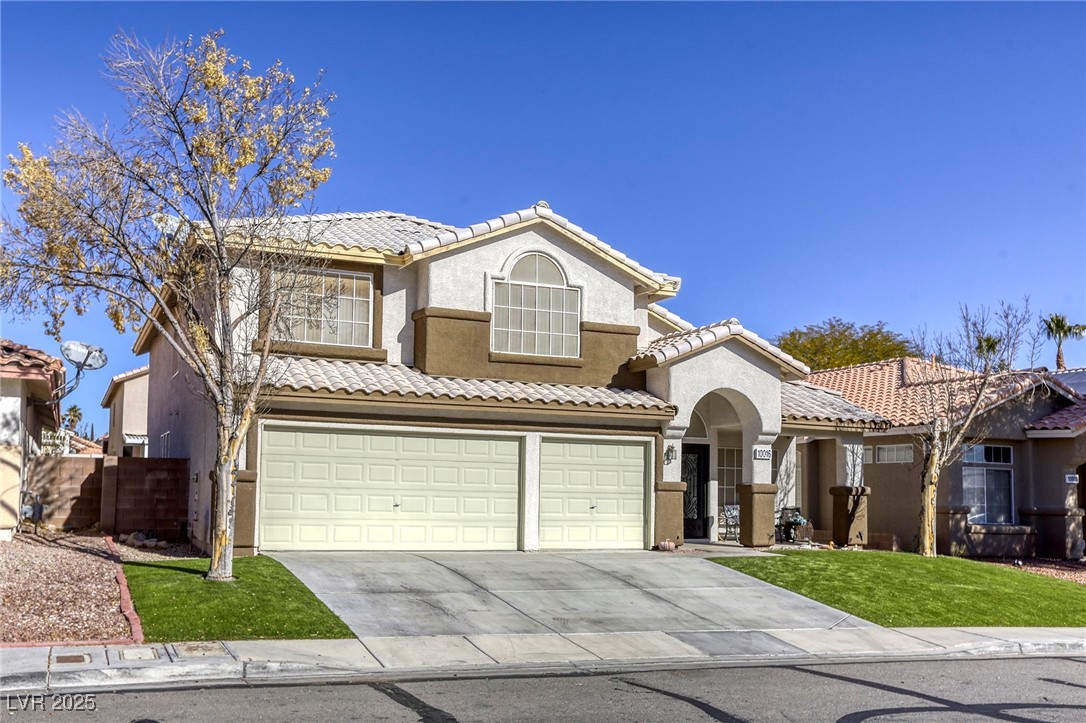
Two-story stucco home with a two-car garage, arched entryway, and green front lawn.
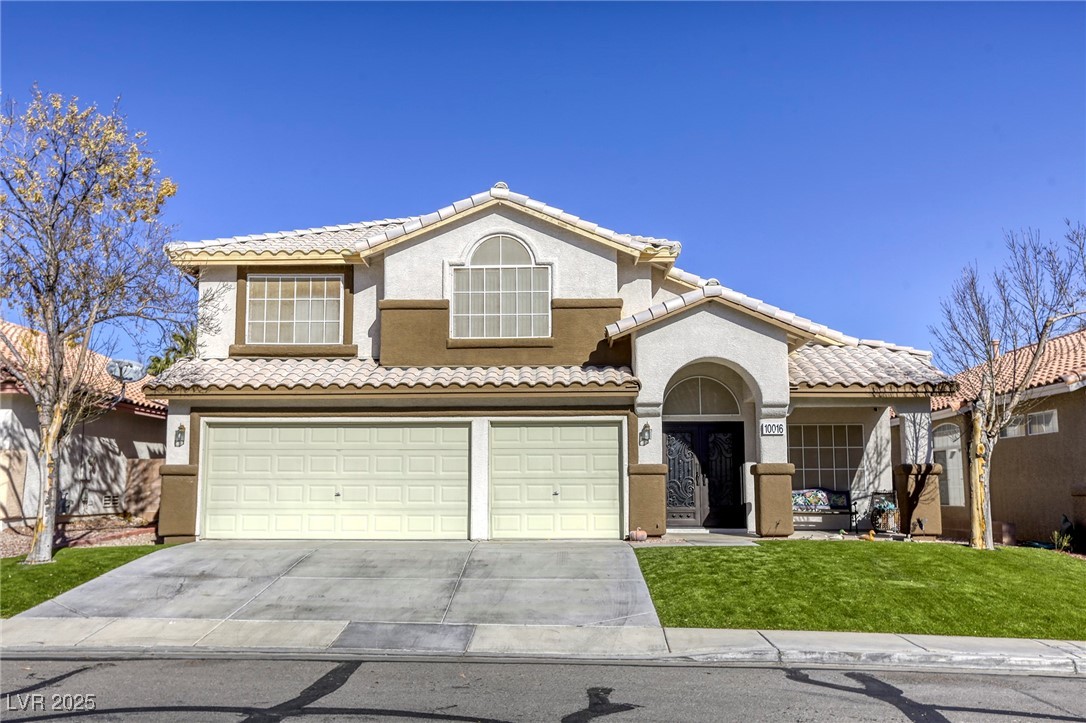
Two-story stucco home with tile roof, arched entry, and double garage.
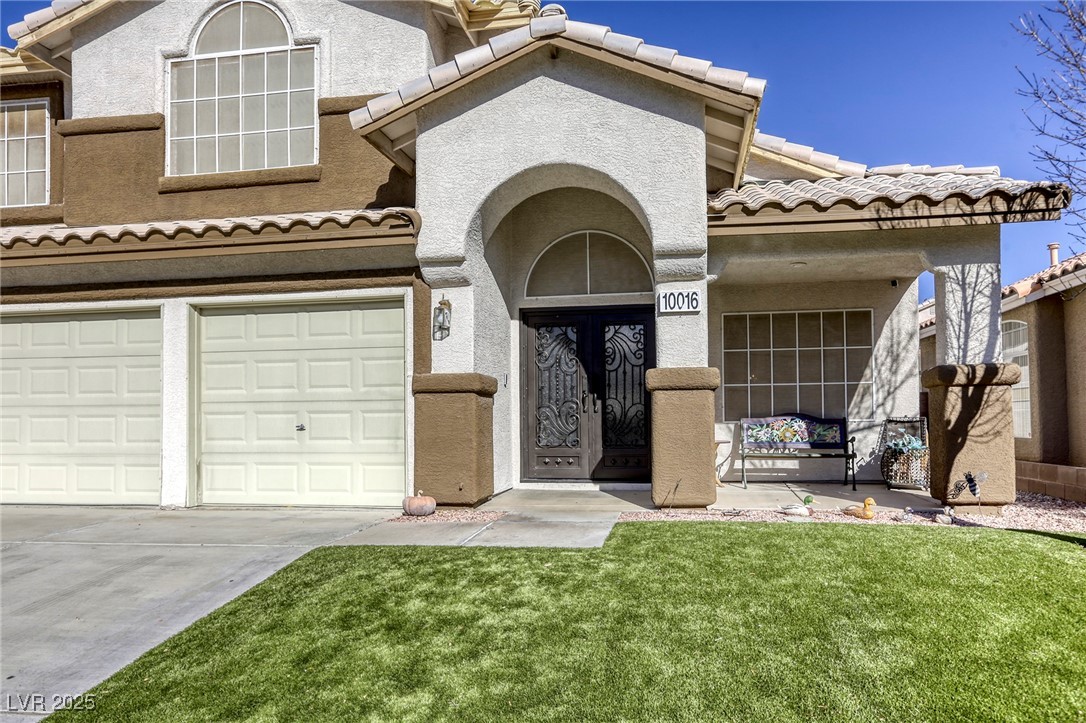
Two-story stucco home with an arched entry, double garage, and green front lawn.
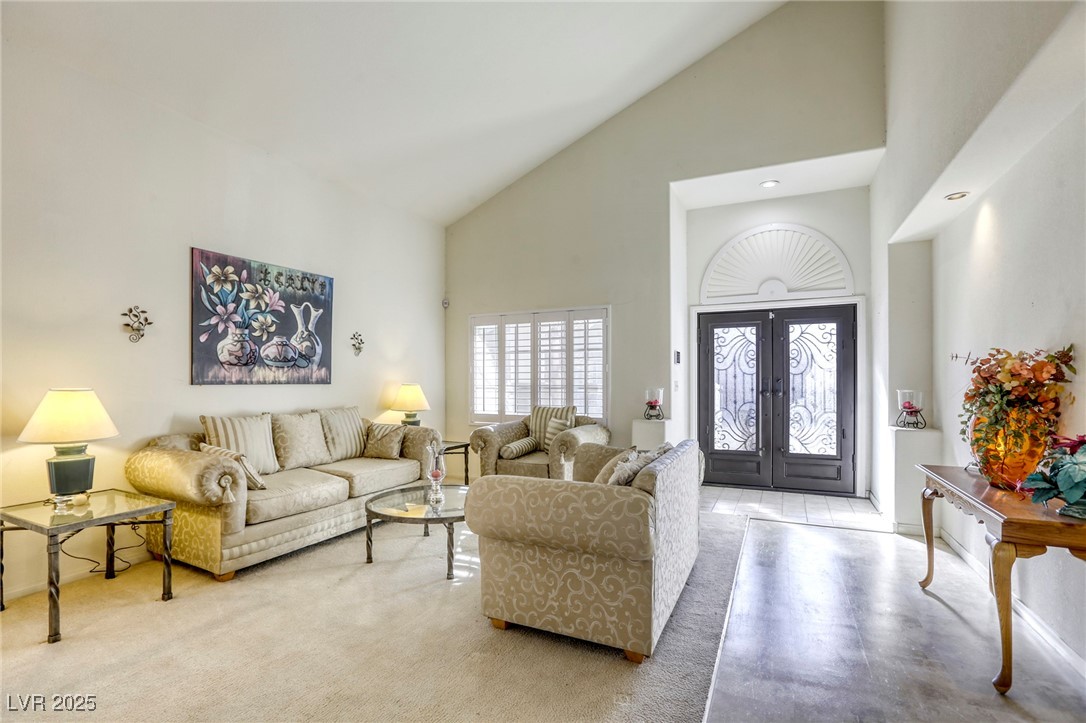
Living room with vaulted ceiling, beige seating, shuttered window, and ornate double entry doors.
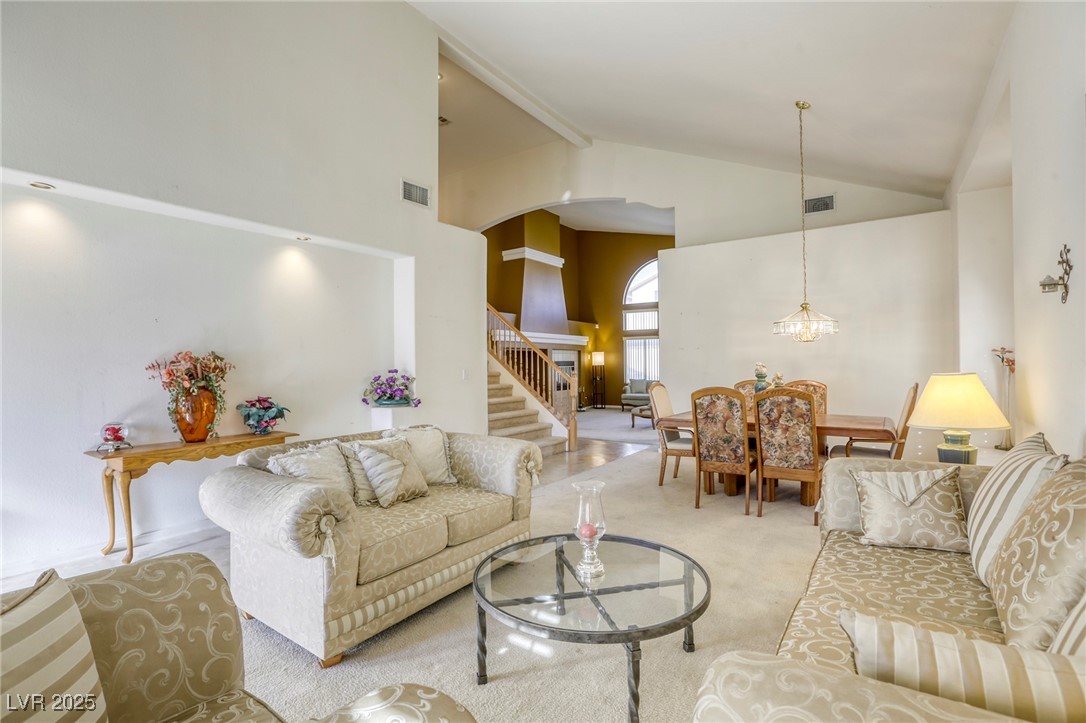
Furnished living and dining room with patterned sofas, a glass coffee table, high ceilings, and a staircase.
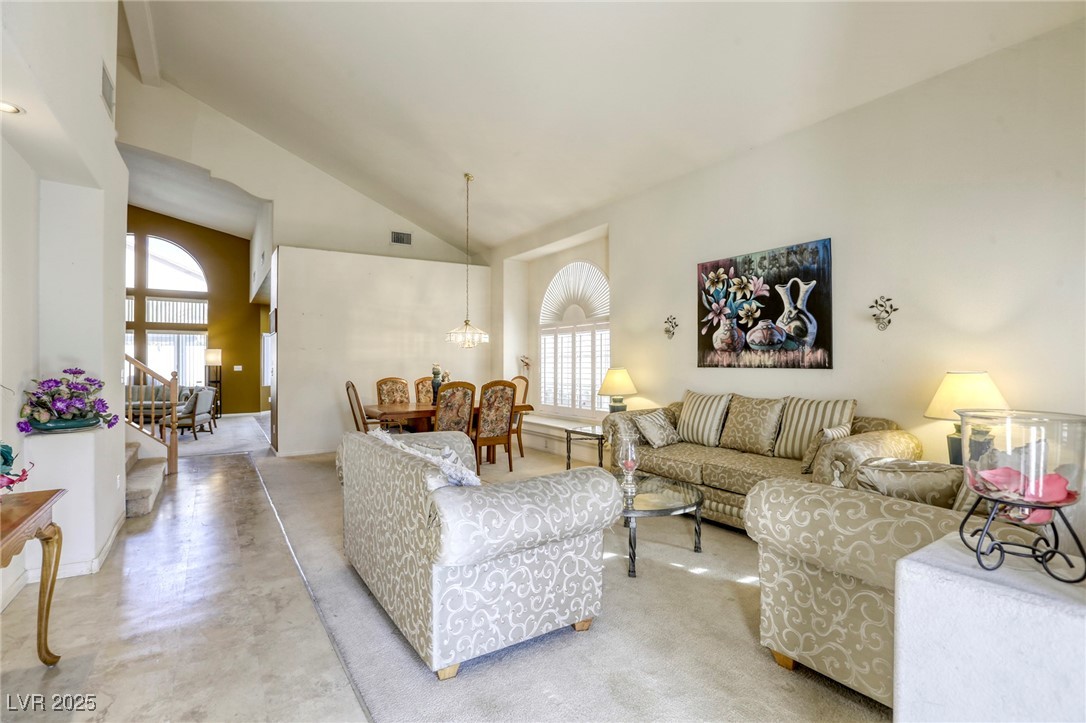
Living room with patterned seating, vaulted ceiling, and arched windows with shutters.
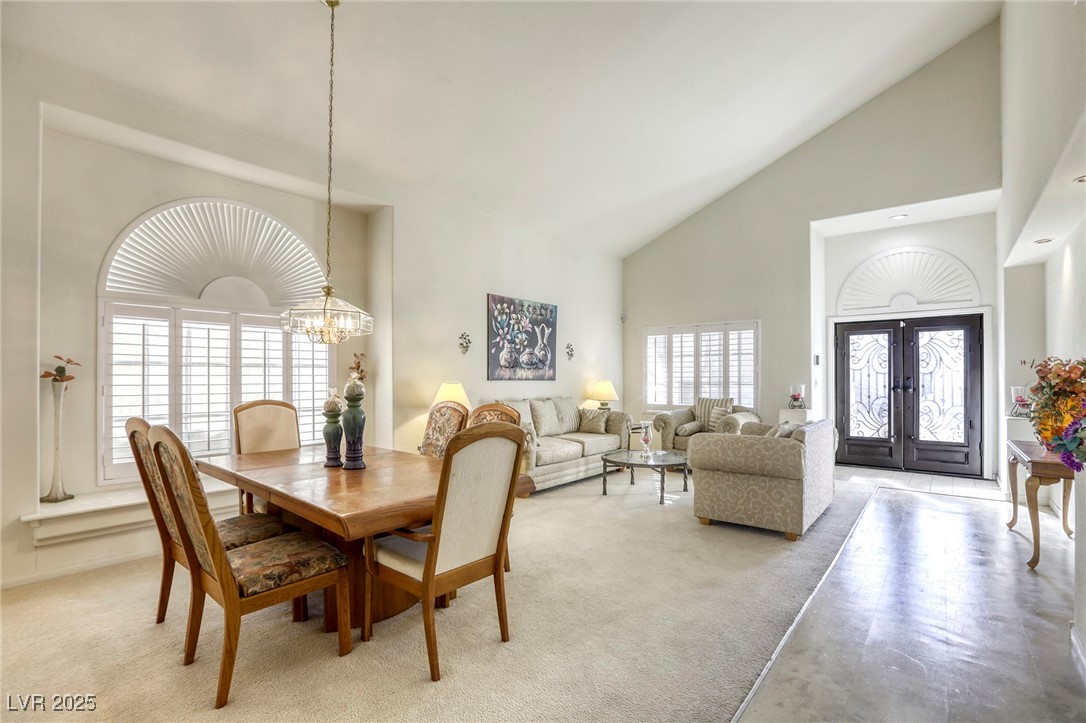
Living and dining room with vaulted ceilings, arched shuttered windows, and ornate double entry doors.
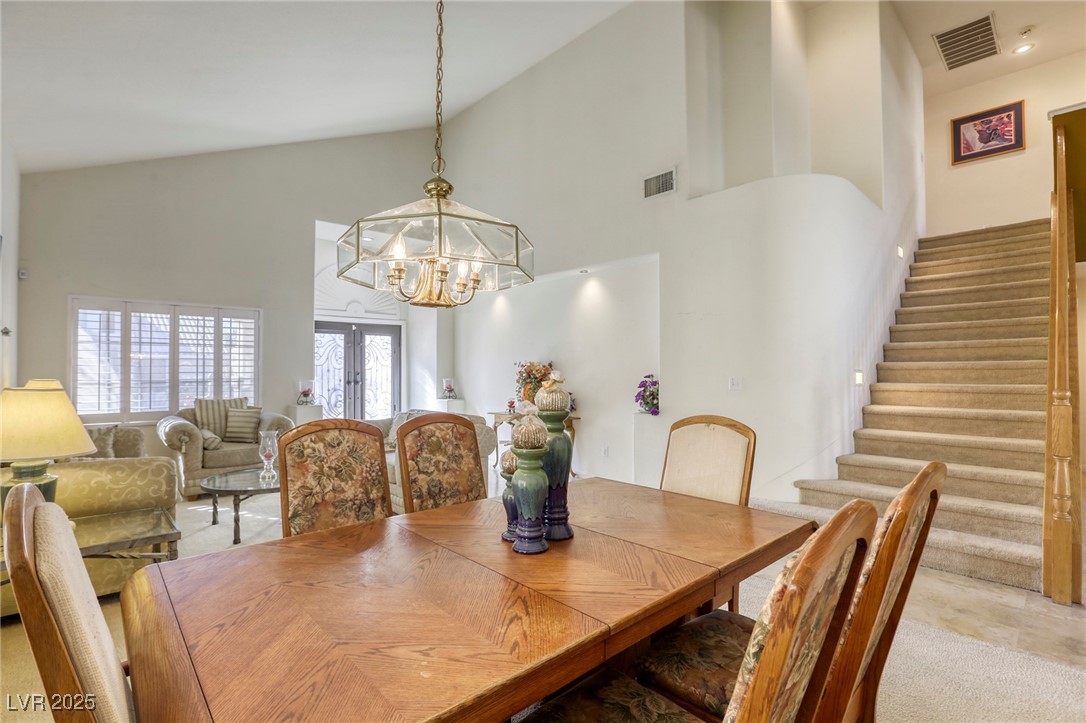
Dining room with a large wooden table, chandelier, and carpeted staircase beside the living room.
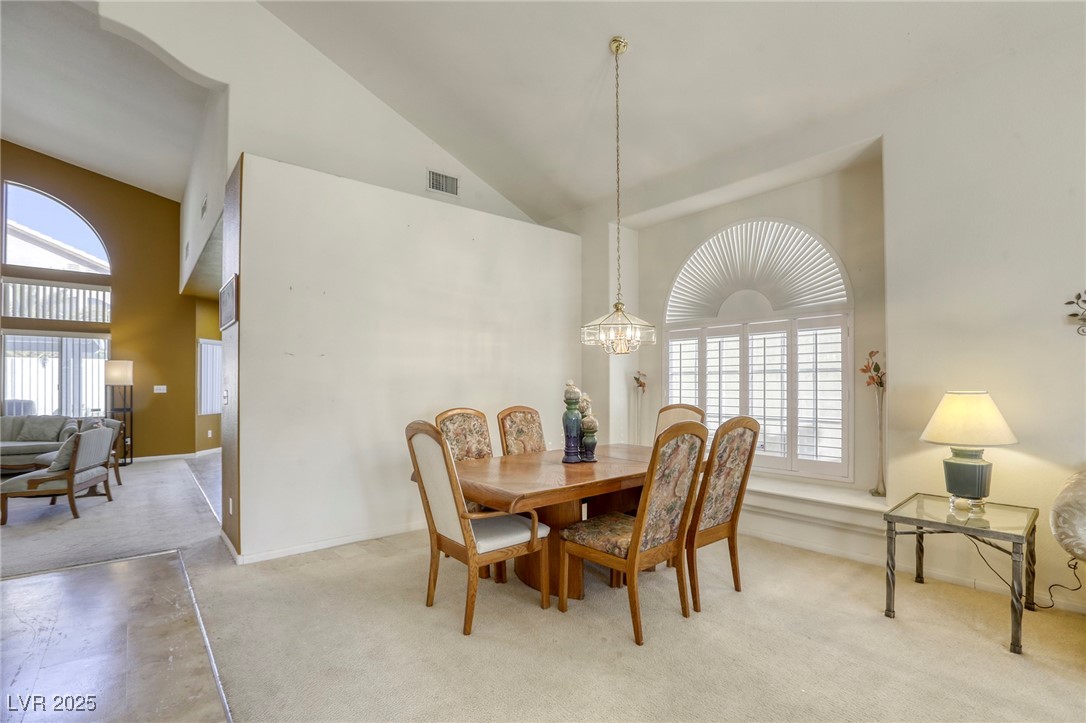
Dining room with a wooden table, upholstered chairs, chandelier, and large arched shuttered window.
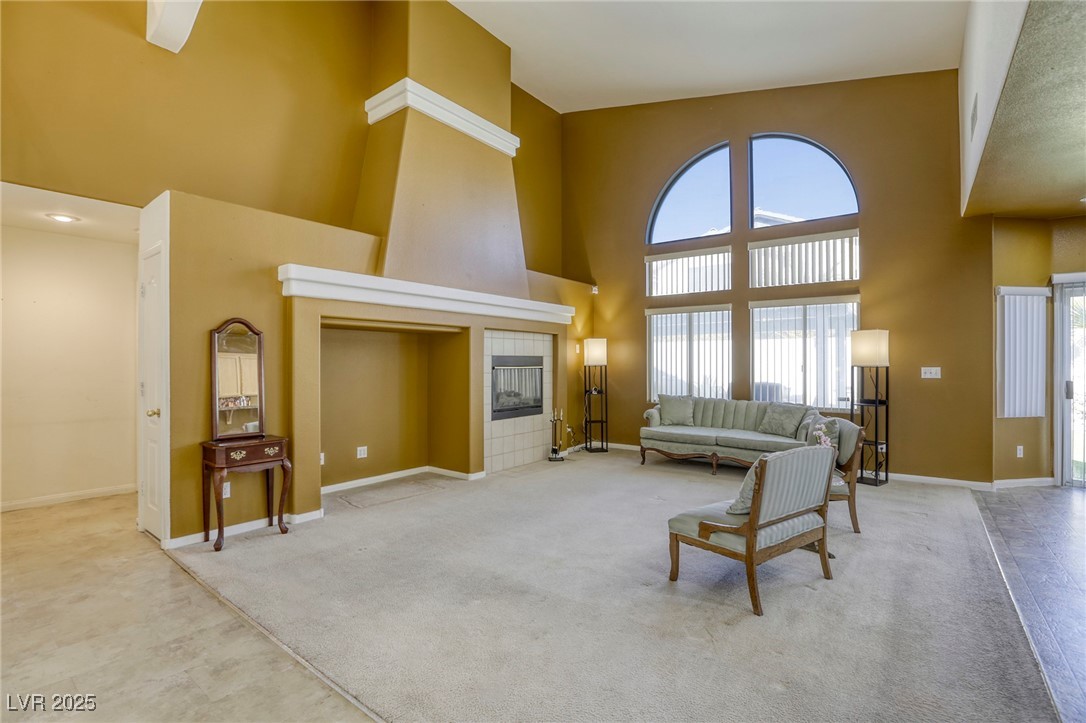
Living room with a tiled fireplace, mustard-gold walls, and a tall arched window.
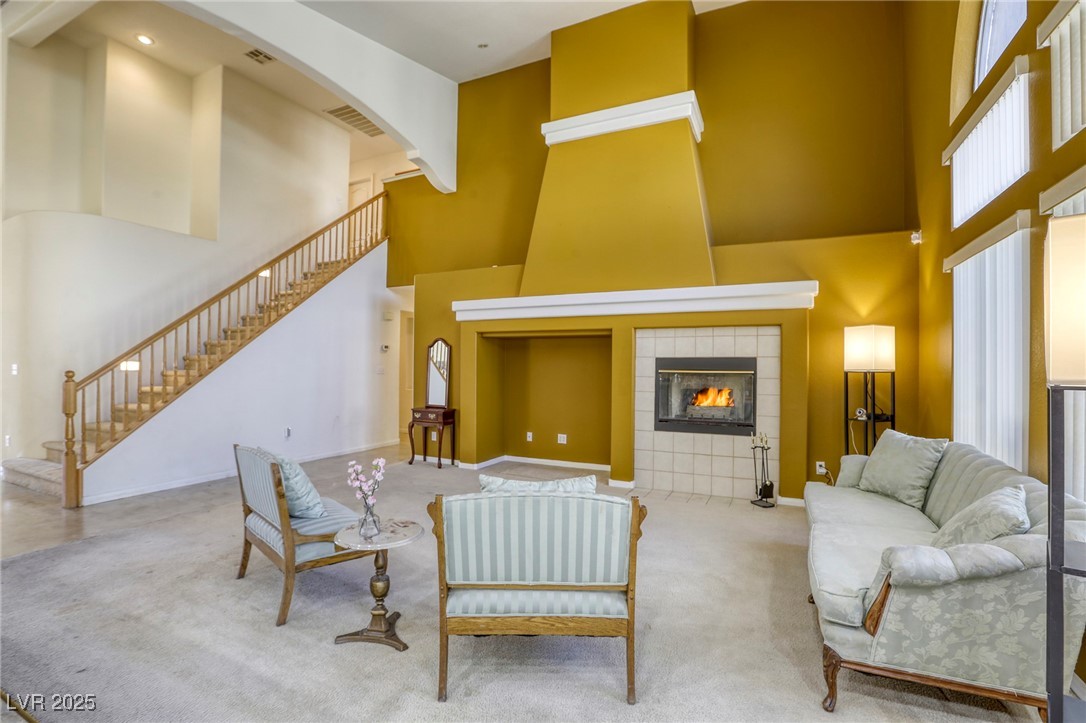
Living room with vaulted ceiling, gold walls, tiled fireplace, and staircase with wood railing.
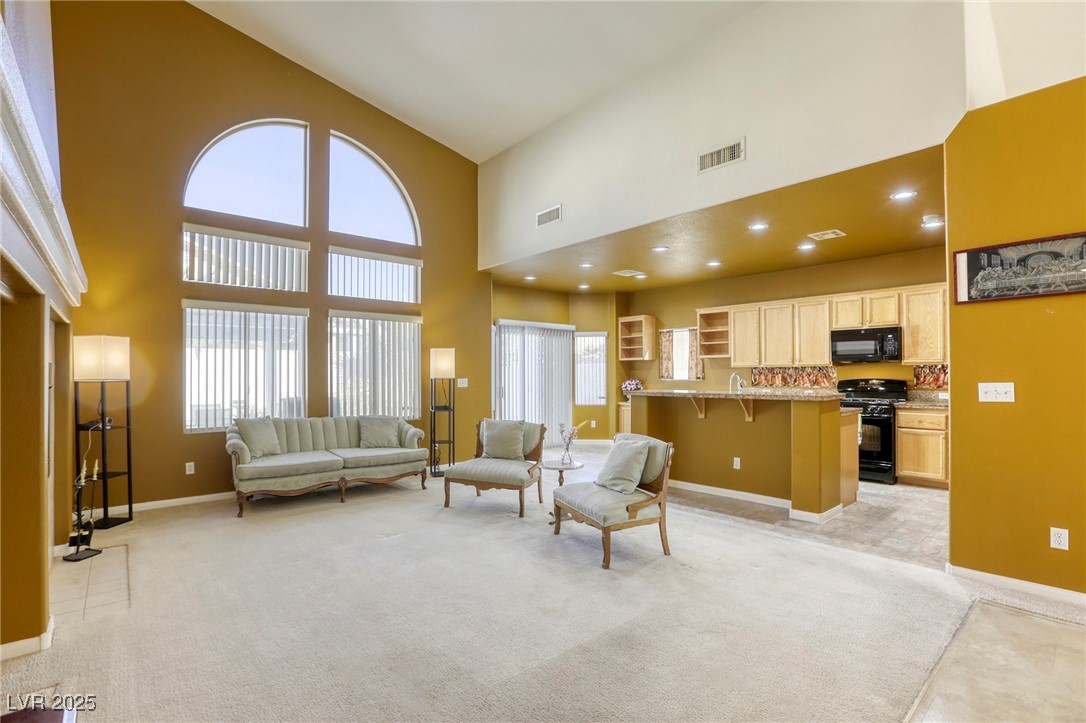
Living room with tall arched windows, vaulted ceiling, and an adjoining kitchen.
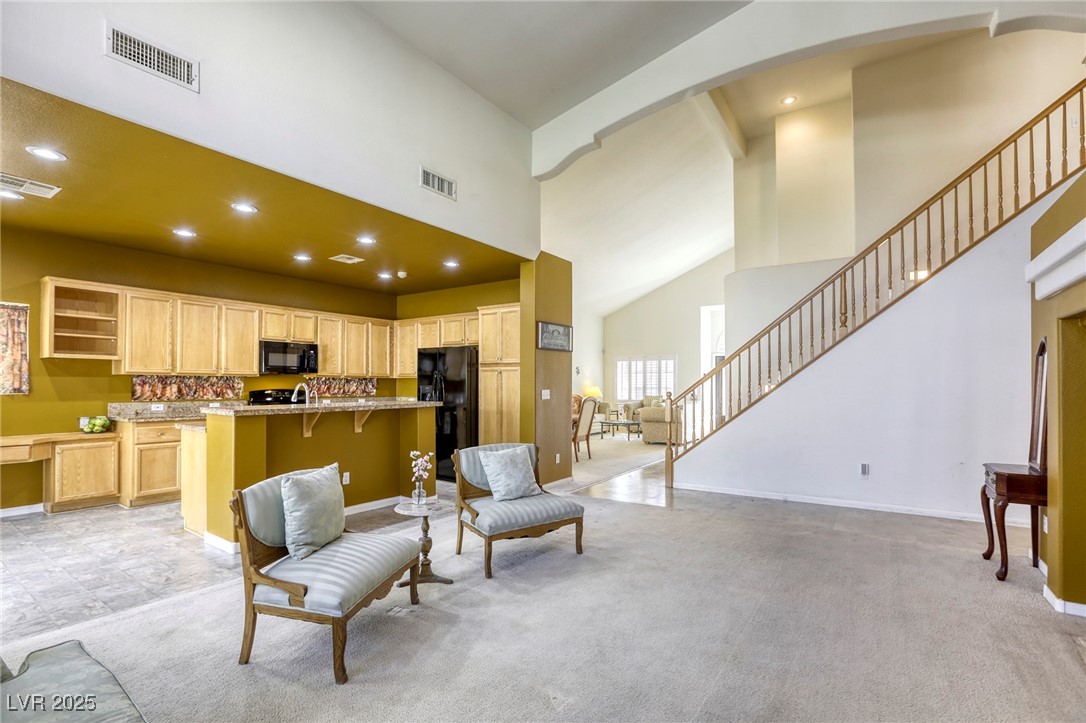
Open-plan living room and kitchen with vaulted ceilings, mustard-yellow walls, and a wood-railed staircase.
Kitchen with light wood cabinetry, a granite island, and a gas range.
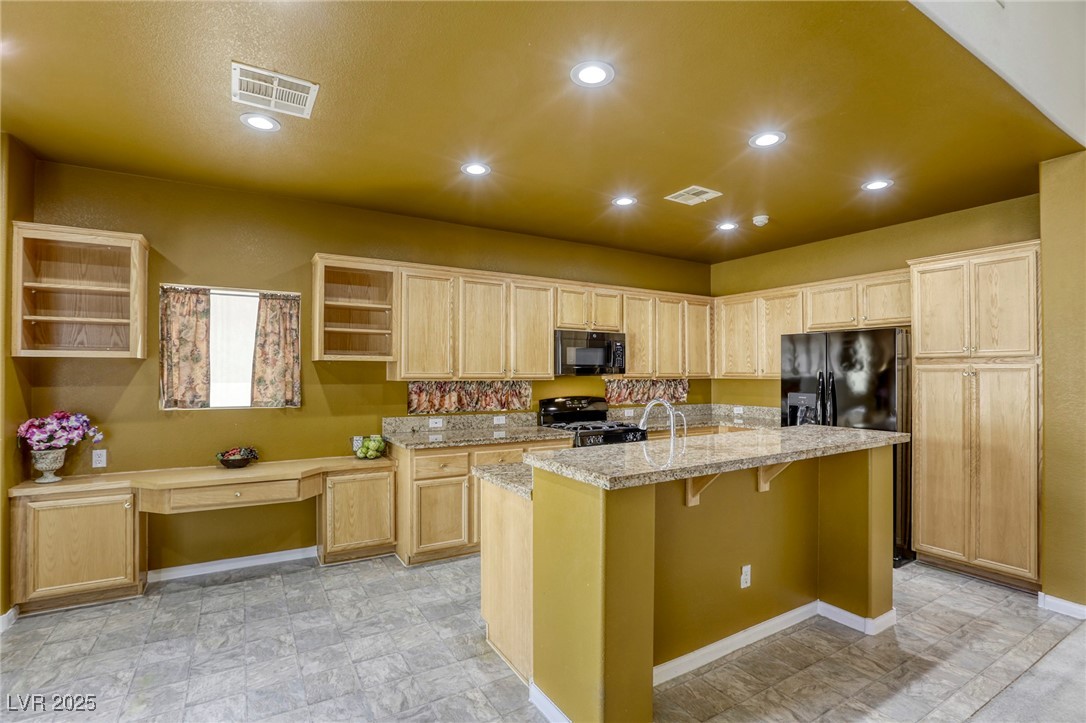
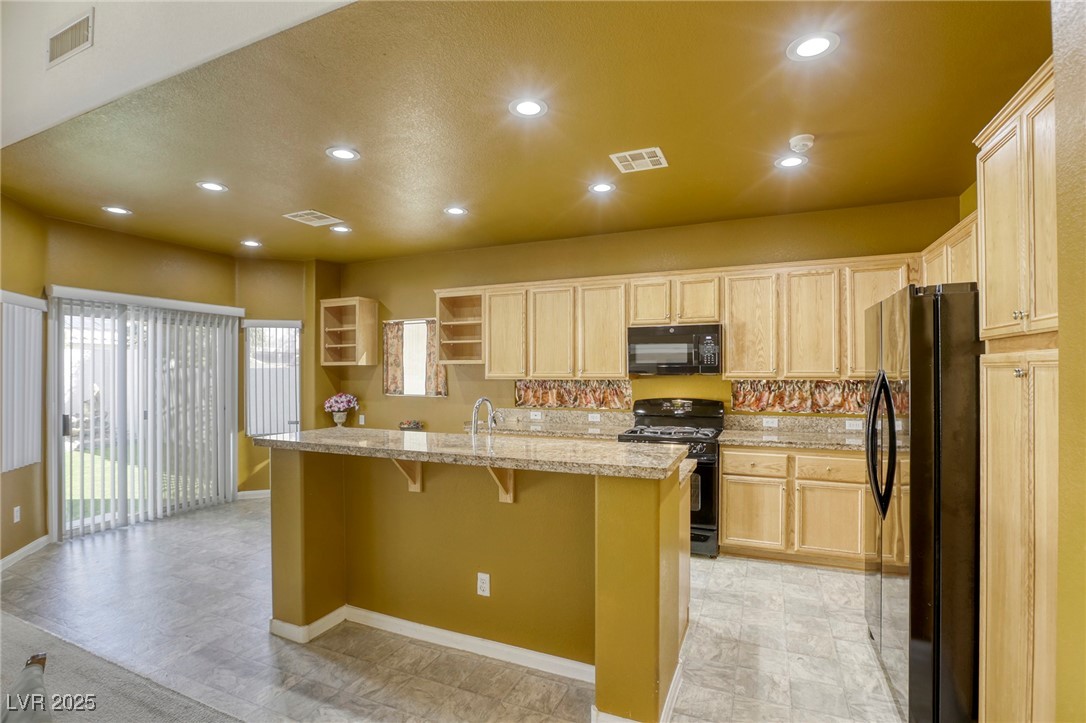
Unfurnished kitchen with light wood cabinets, granite counters, gray tile, and sliding glass doors.
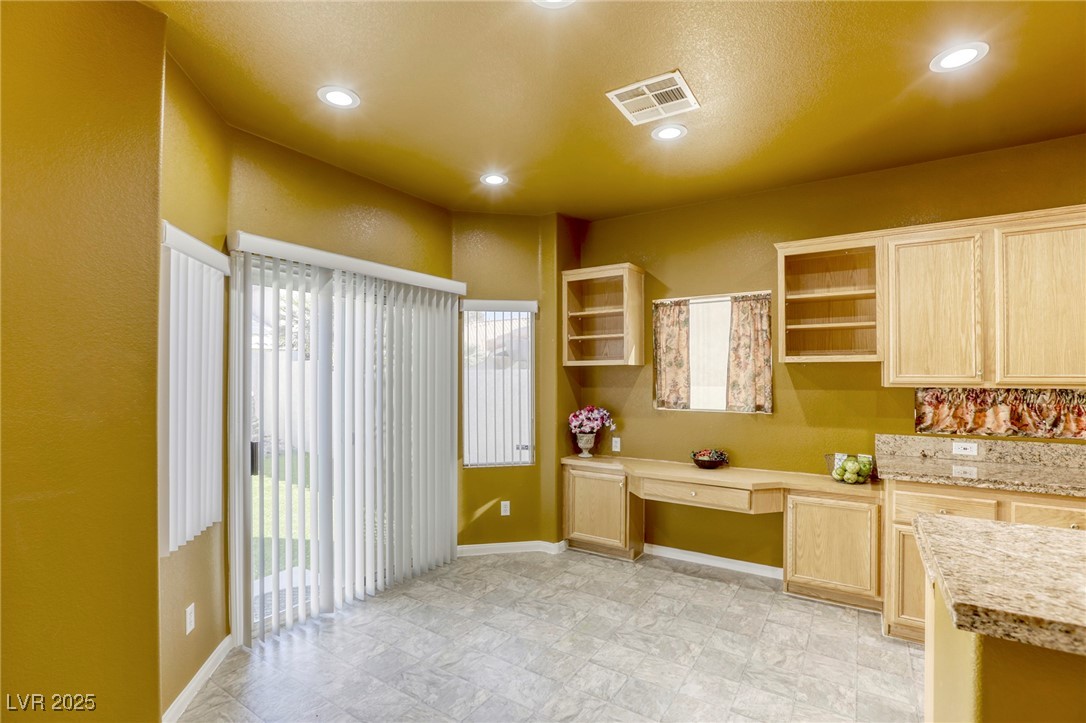
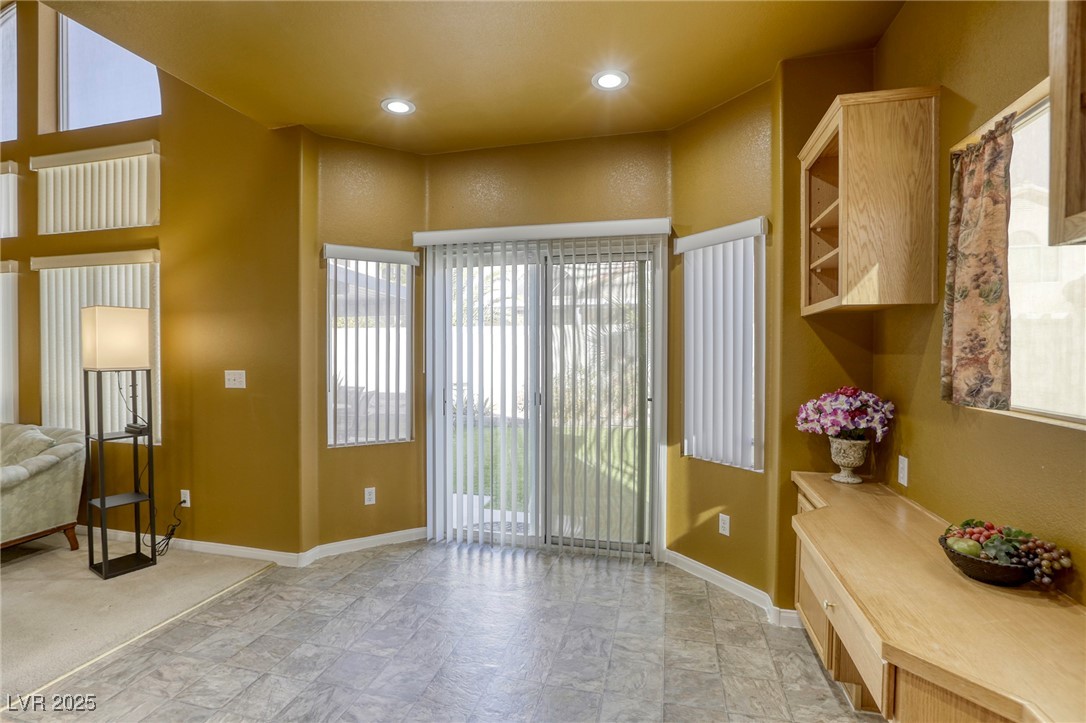
Dining area with gray tile flooring, gold walls, sliding glass door, and light wood sideboard.
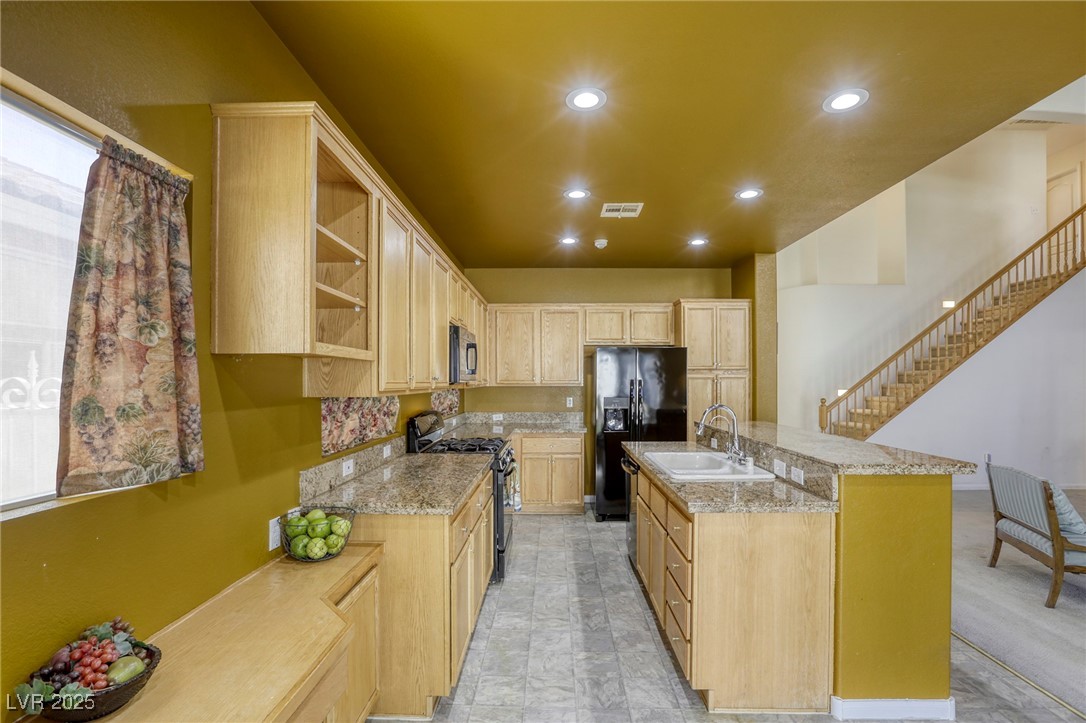
Kitchen with light wood cabinets, granite counters, a central island, and a staircase beyond.
Kitchen with light wood cabinets, a granite island, stainless steel appliances, and a sliding glass door.
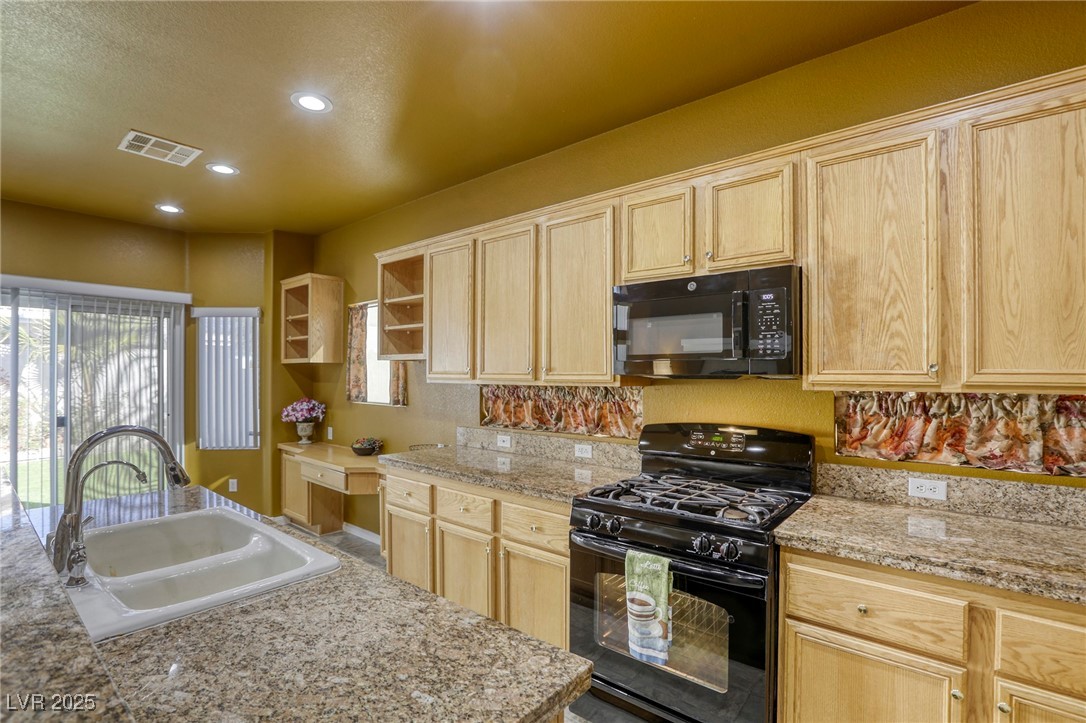
Kitchen with light wood cabinets, granite island and black range beside sliding glass doors.
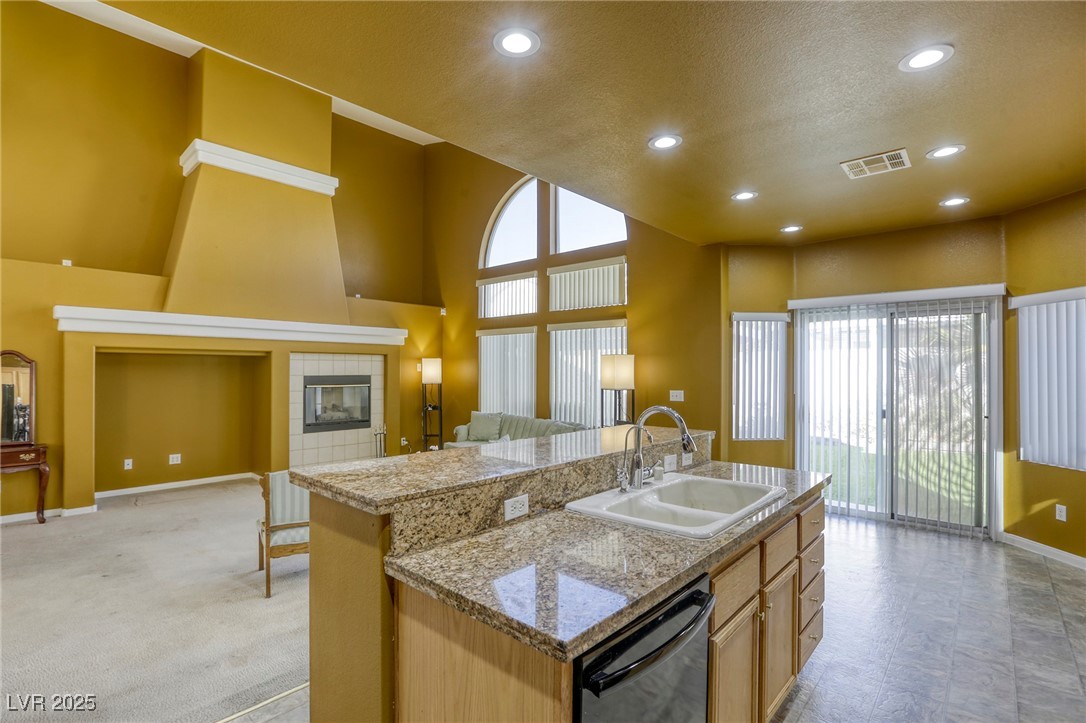
Kitchen with granite island and sink, fireplace, and tall windows in an open living space.
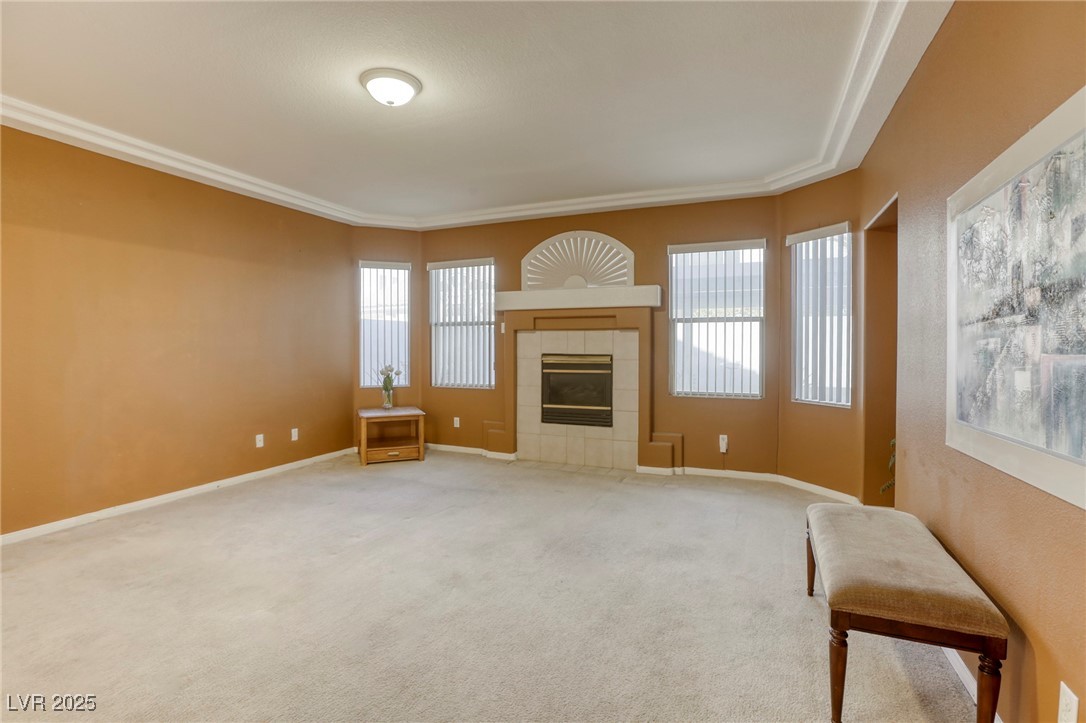
Living room with a tiled fireplace, tall windows, orange-brown walls, and pale carpeting.
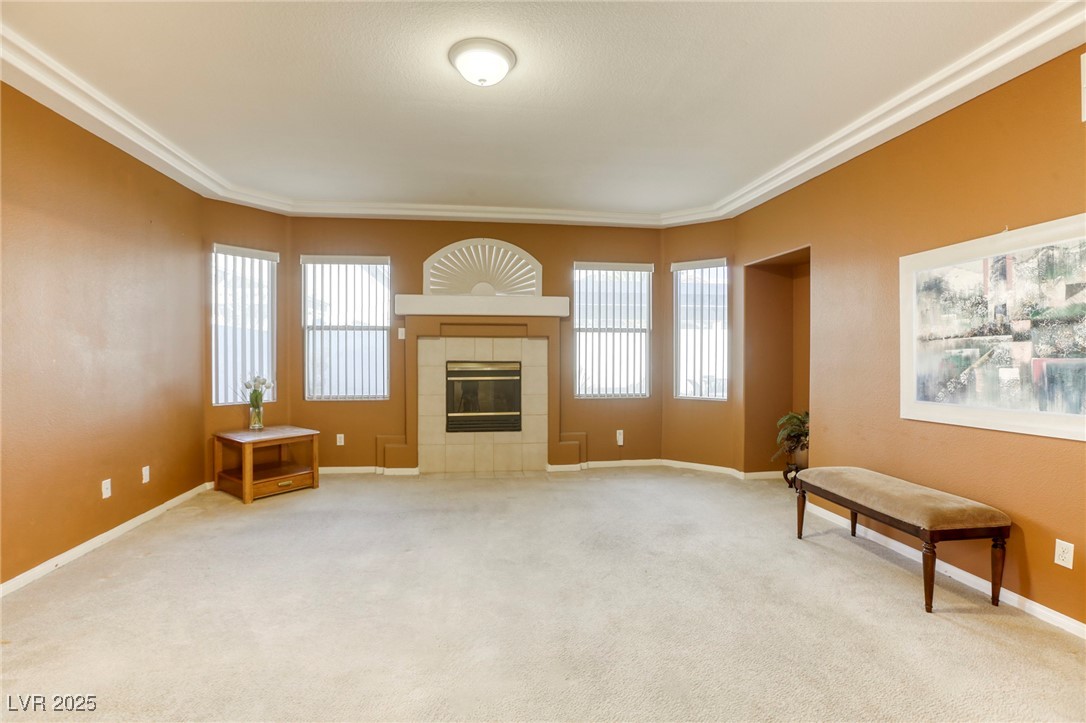
Living room with an ochre fireplace wall, tall windows, cream carpet, and sparse furnishings.
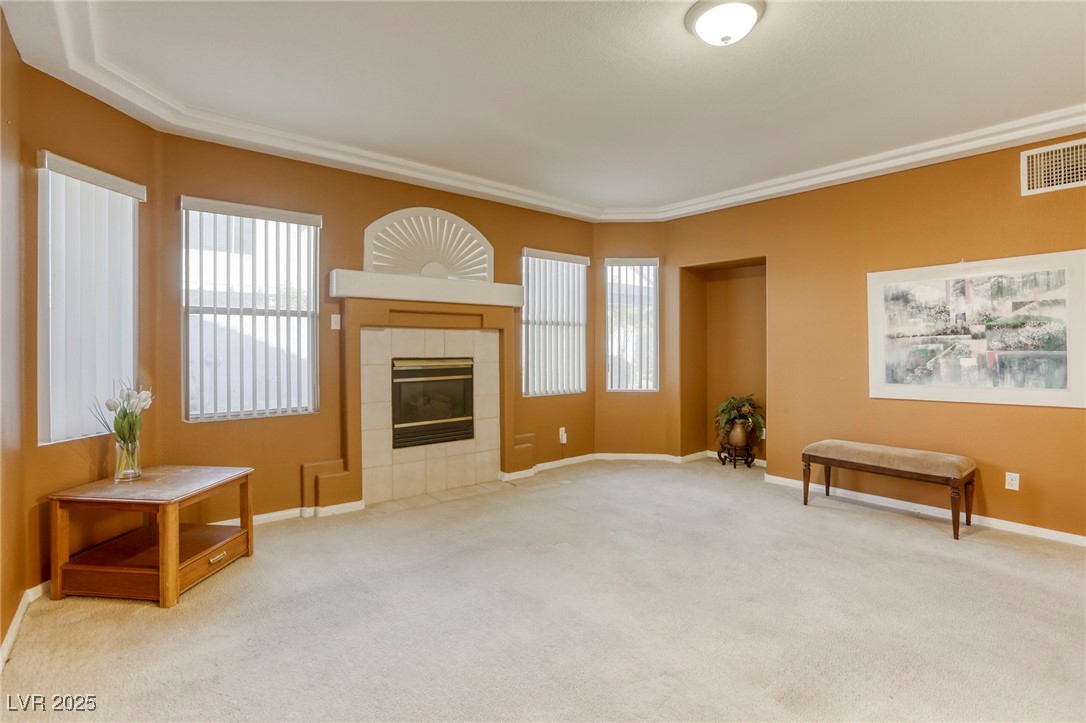
Carpeted living room with ochre walls, a small bench, framed artwork, and open doorways to adjoining rooms.
Living room with orange walls, cream carpet, a tiled fireplace, and tall windows with vertical blinds.
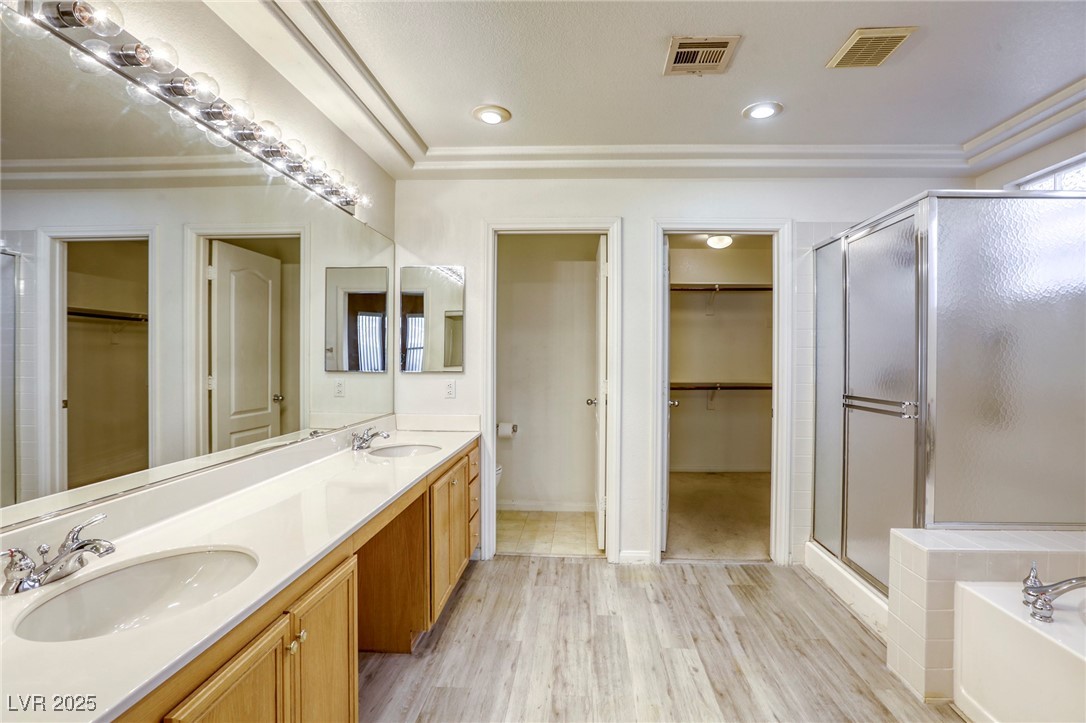
Bathroom with a long double vanity, glass shower enclosure, and tub.
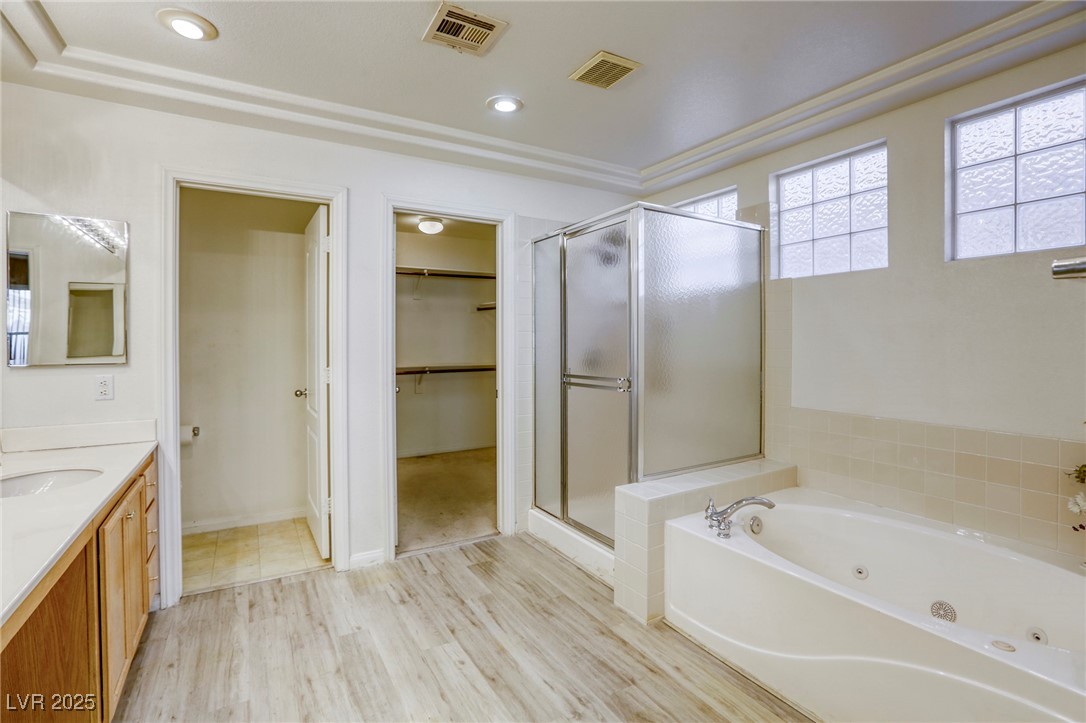
Bathroom with a corner soaking tub, frosted-glass shower, wood vanity, and doorway to a walk-in closet.
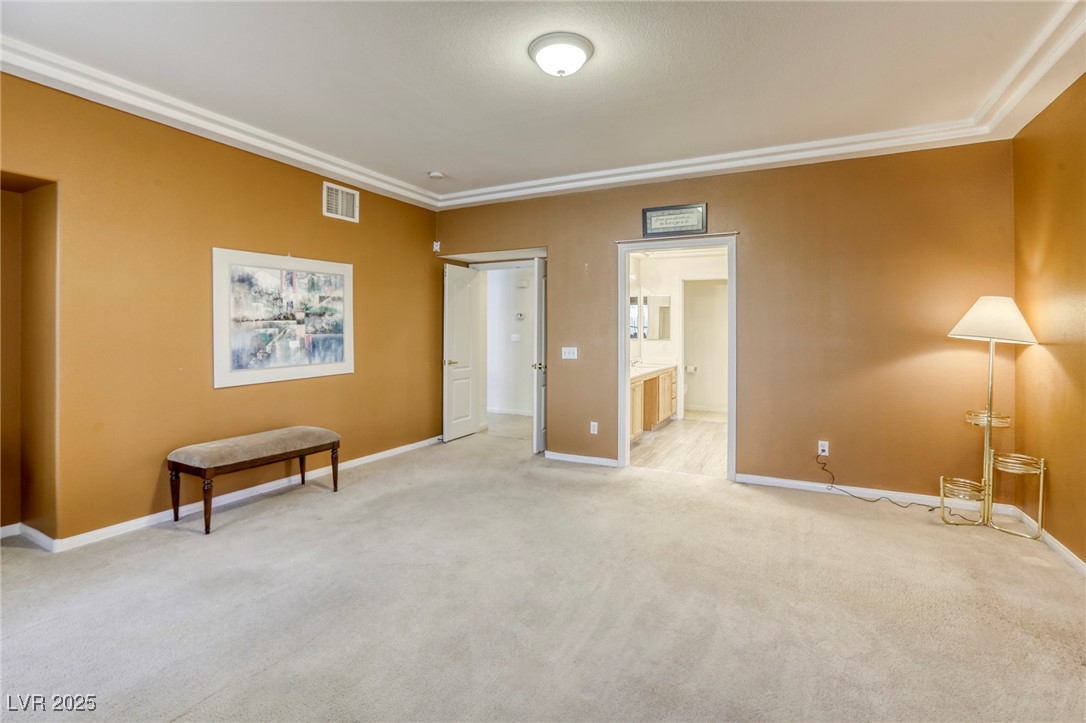
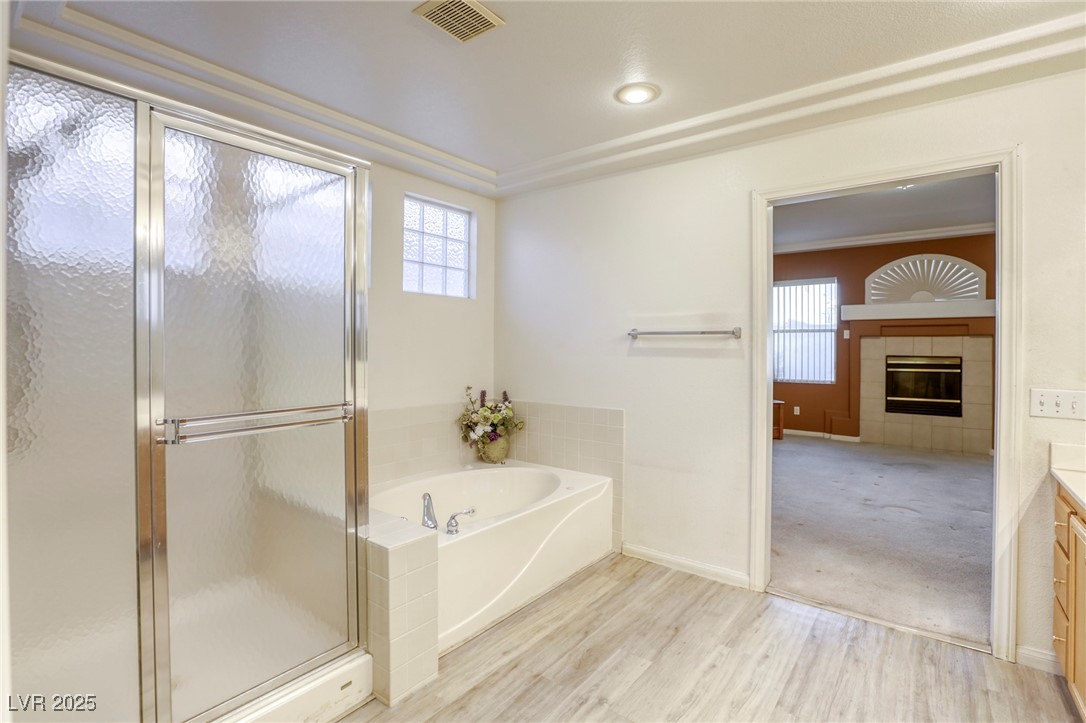
Bathroom with a soaking tub, frosted-glass shower, and doorway to a room with a fireplace.
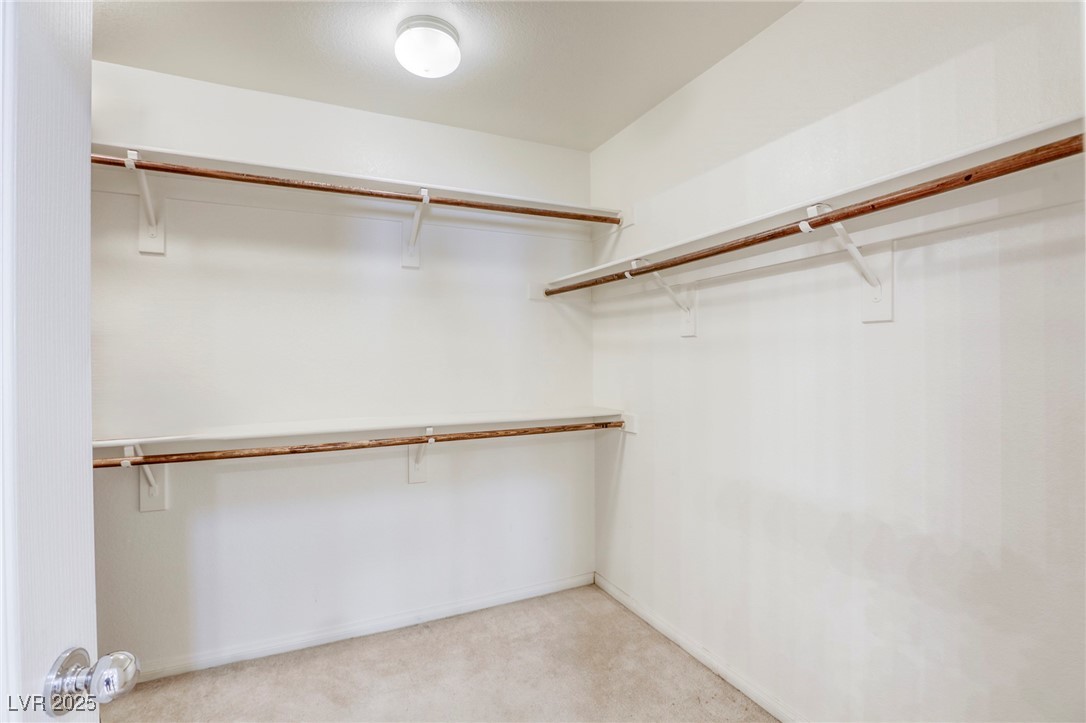
Empty walk-in closet with wooden hanging rods on three sides and beige carpet.
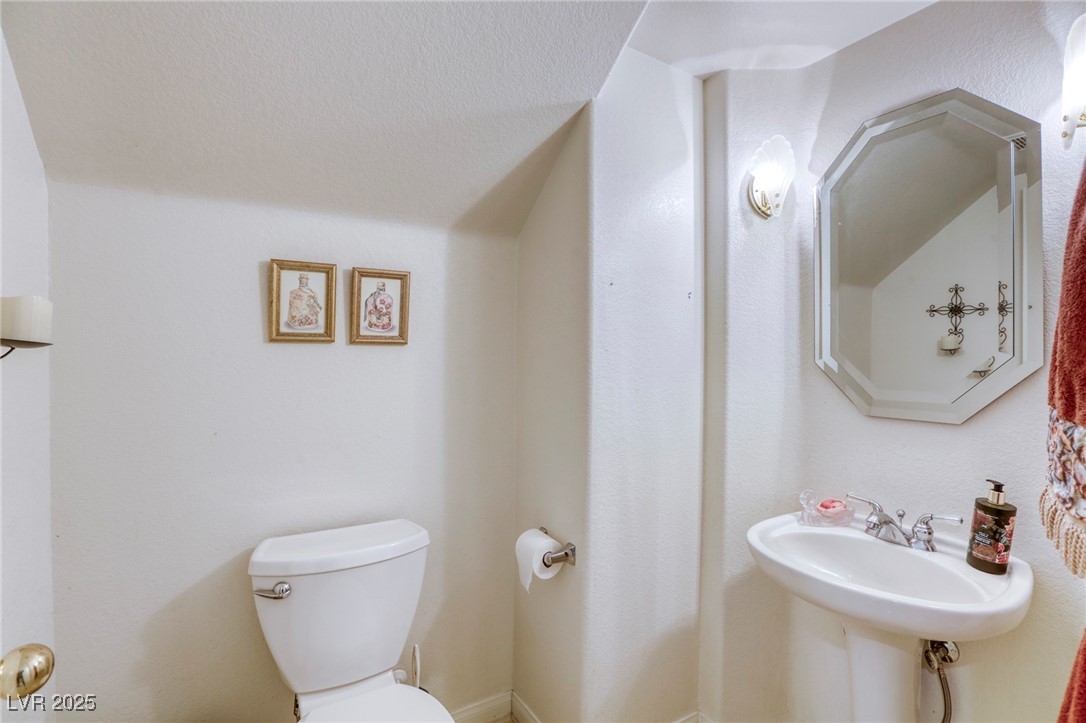
Bathroom with a white toilet, pedestal sink, and large beveled mirror.
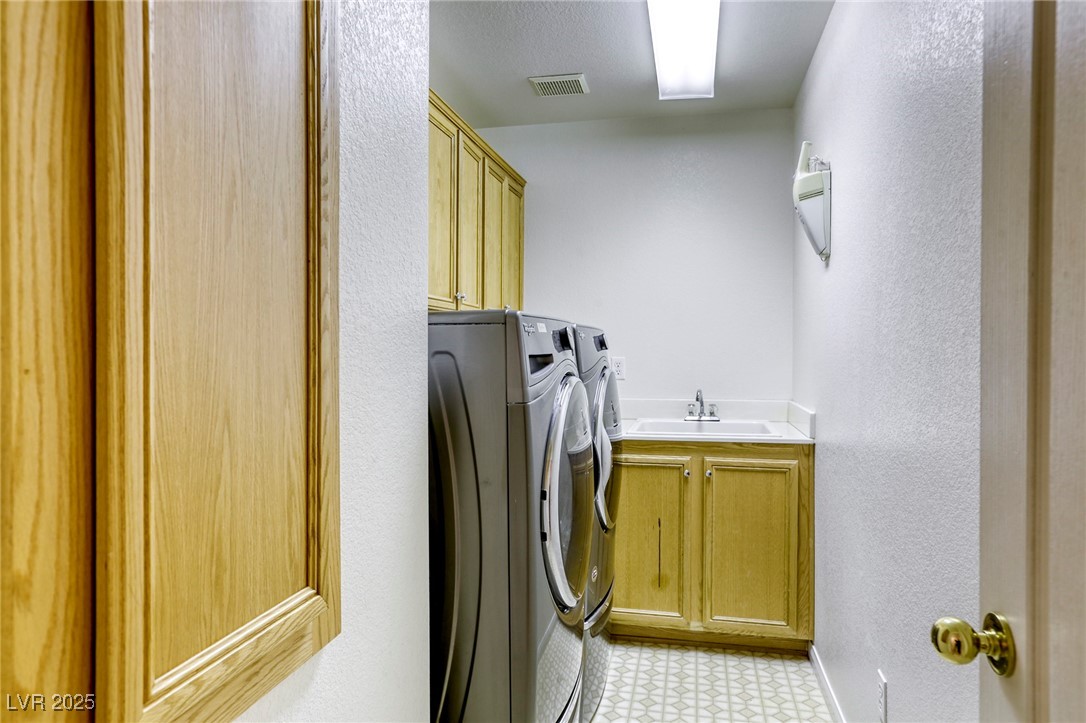
Laundry room with front-loading washer and dryer, wood cabinets, utility sink, and patterned tile floor.
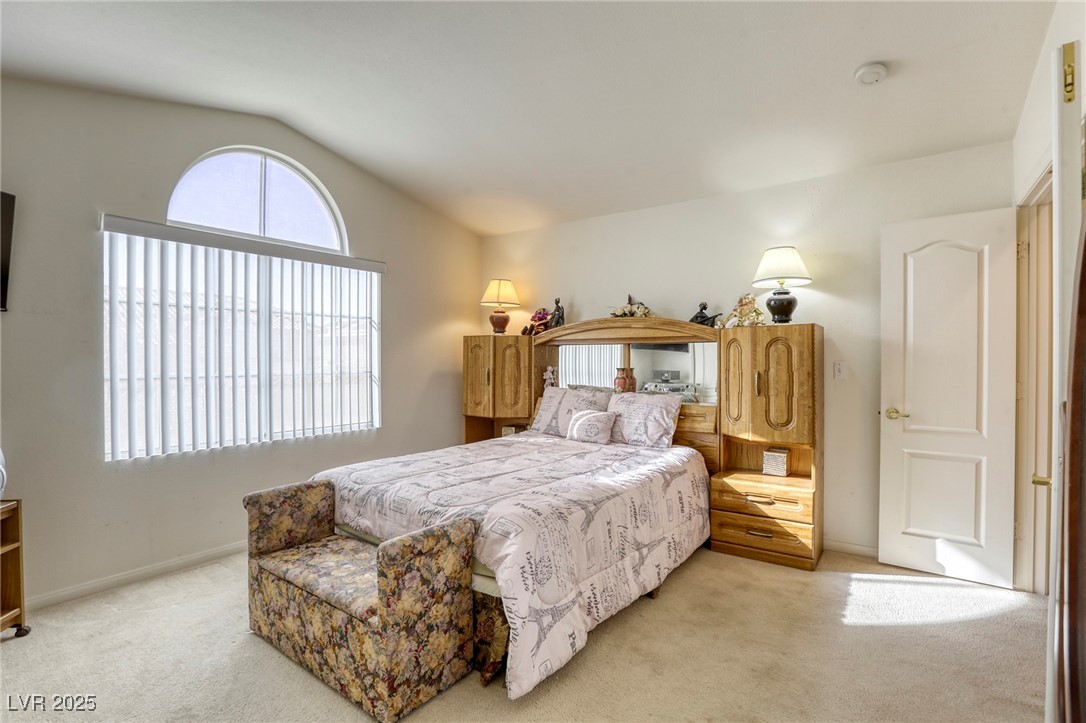
Furnished bedroom with a floral bench at the foot of the bed and a large arched window.
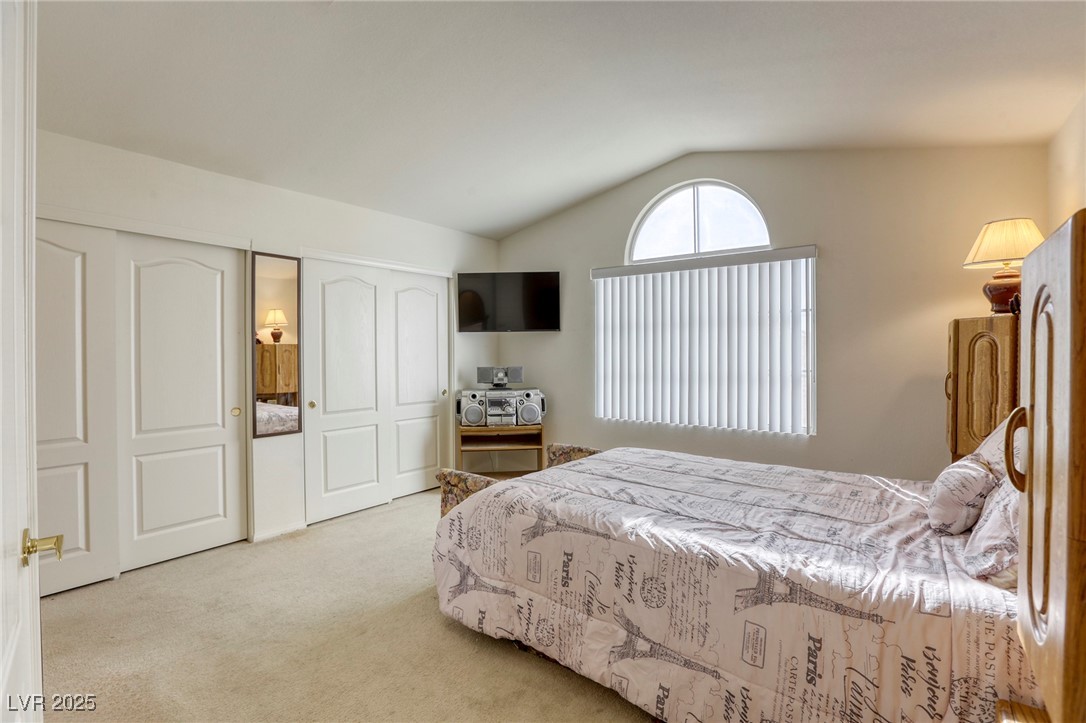
Furnished bedroom with Paris-themed bedding, mirrored closet doors, and an arched window.
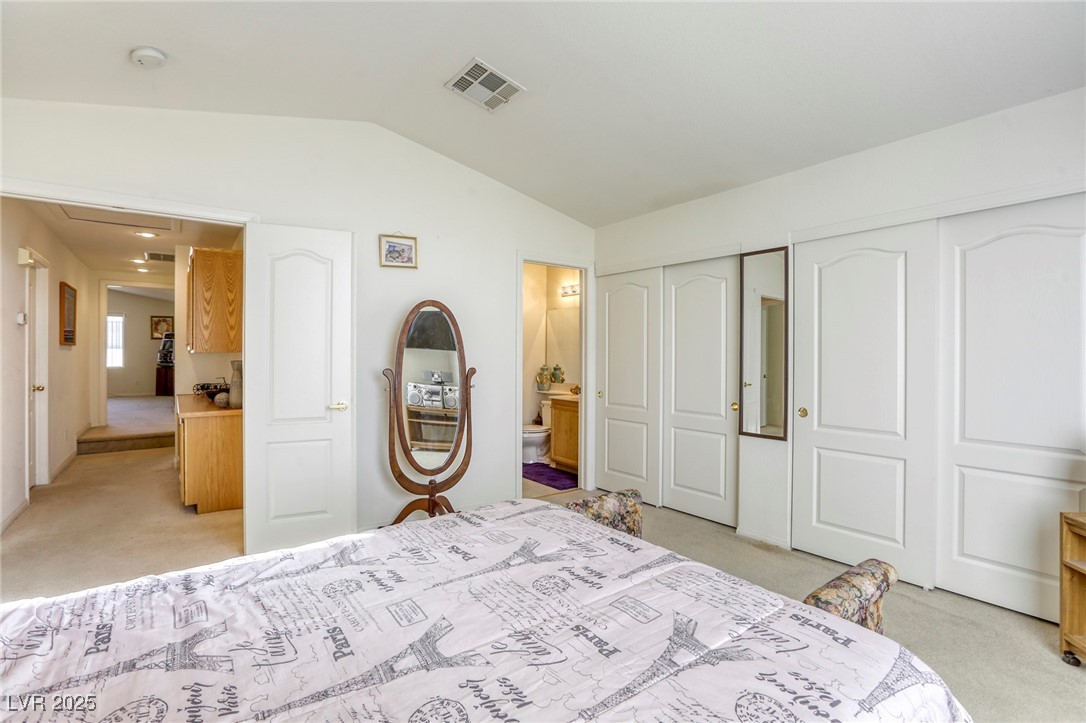
Furnished bedroom with Paris-themed bedding, a wooden cheval mirror, and white sliding closet doors.
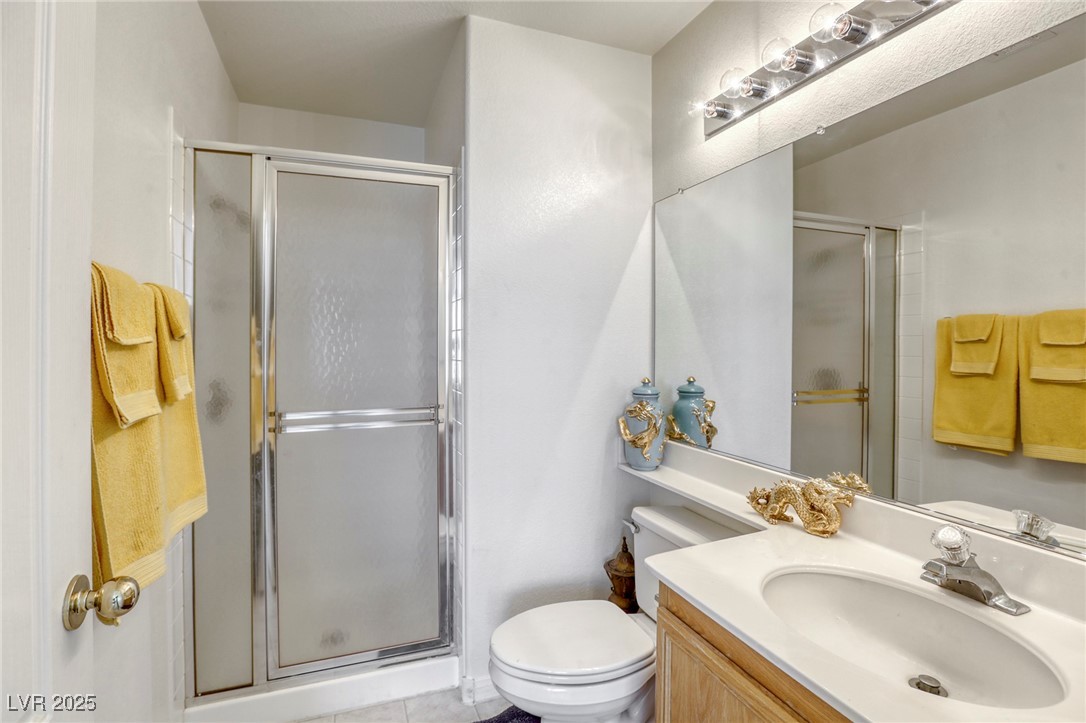
Bathroom with frosted-glass shower, wood vanity, and yellow towels.
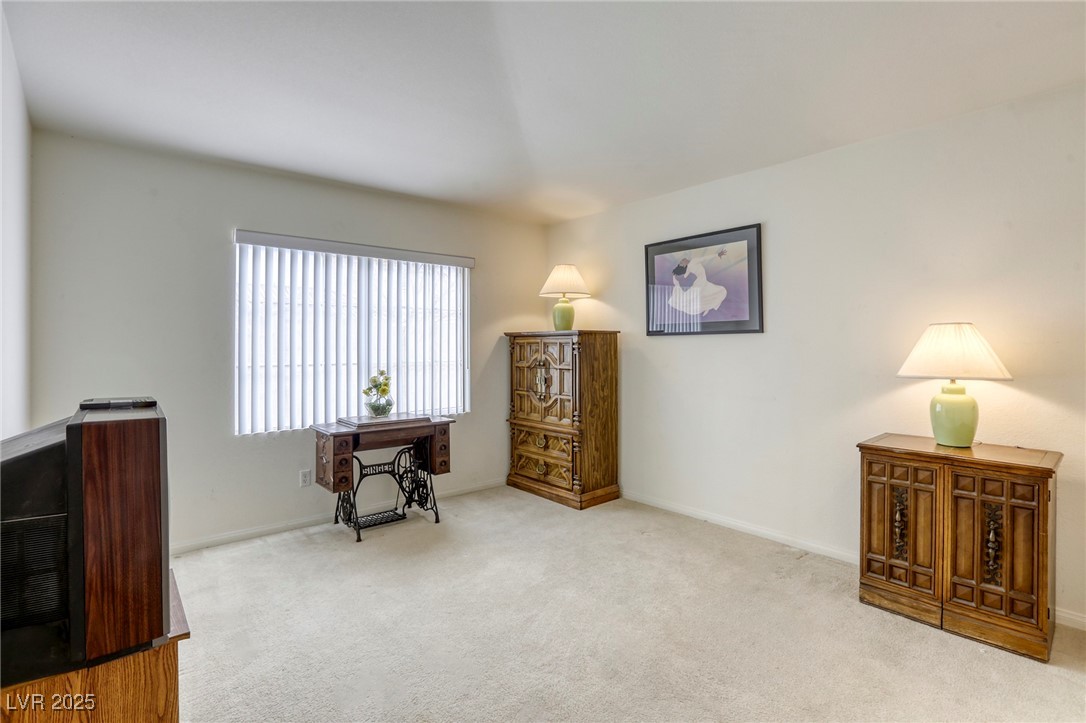
Carpeted room with ornate wooden cabinets, a vintage sewing machine table, and vertical blinds.
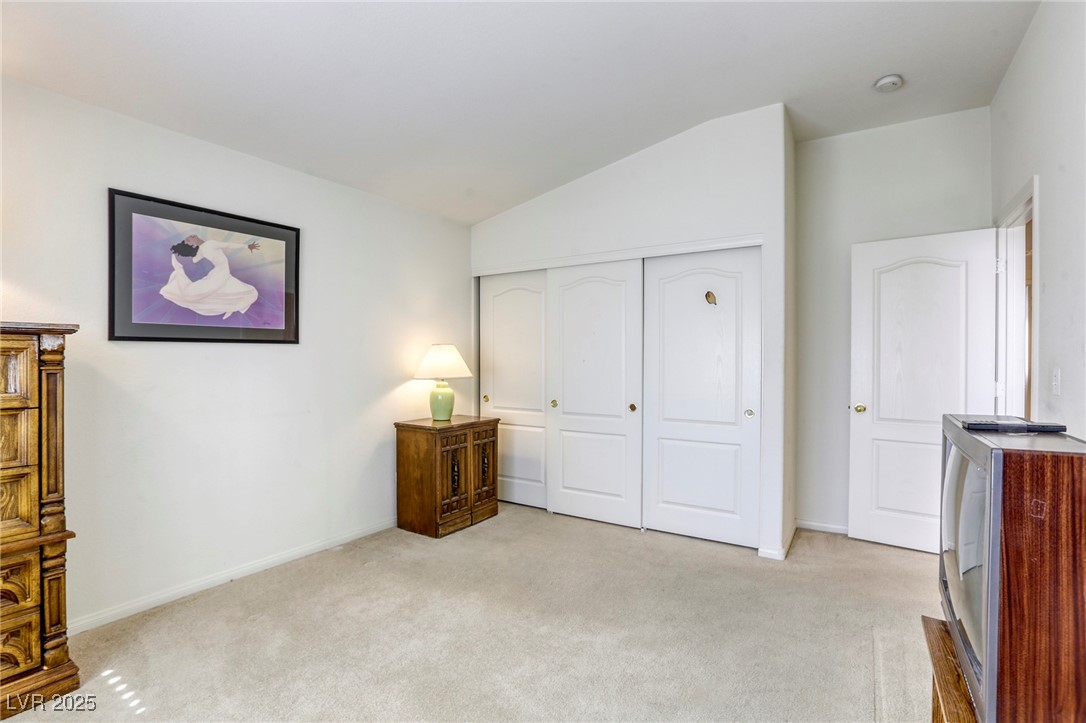
Carpeted bedroom with white paneled closet doors, wooden dressers, and framed artwork.
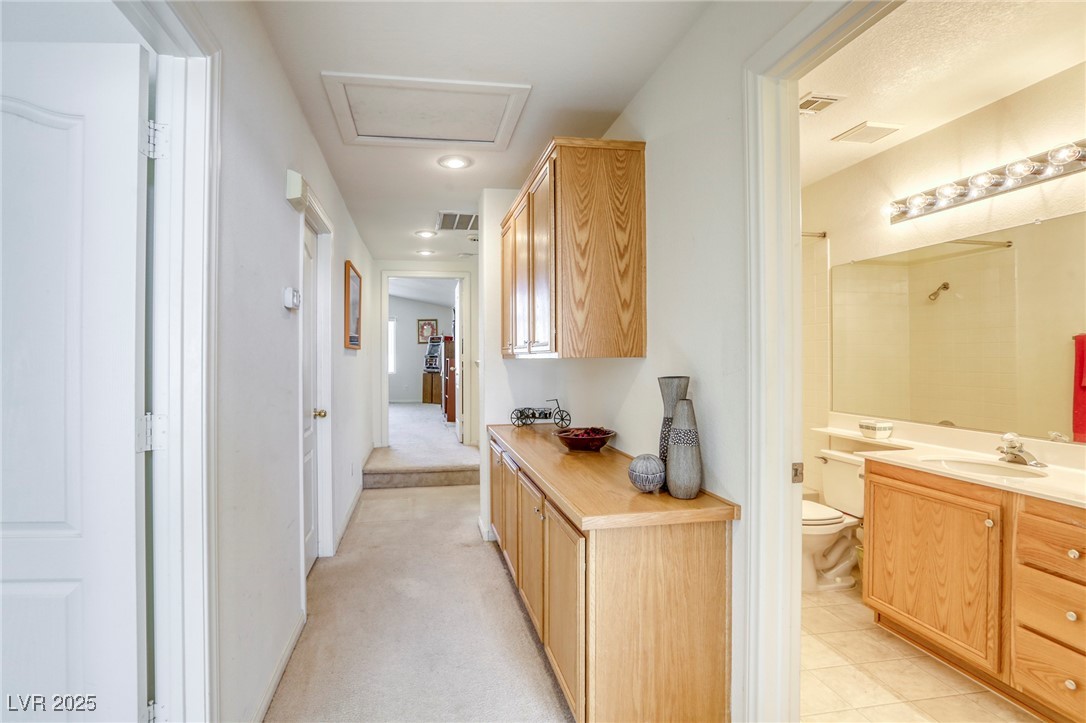
Hallway with light wood built-in cabinets and carpet, opening to a bathroom with a double vanity.
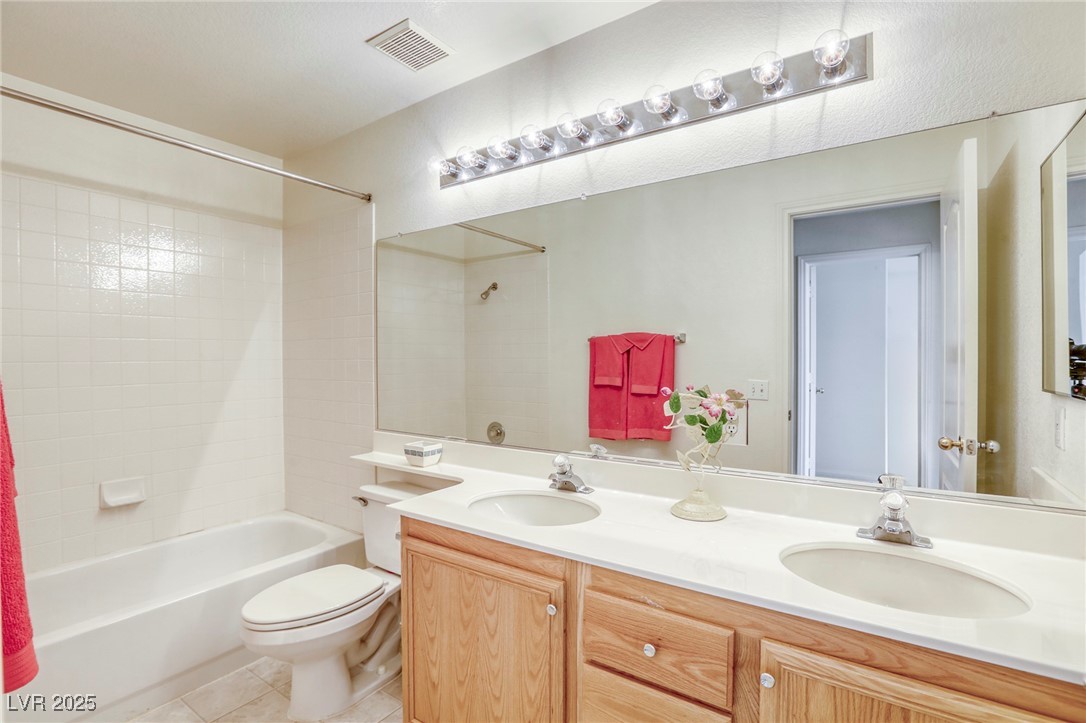
Bathroom with a double-sink wood vanity, large mirror, and white tiled bathtub.
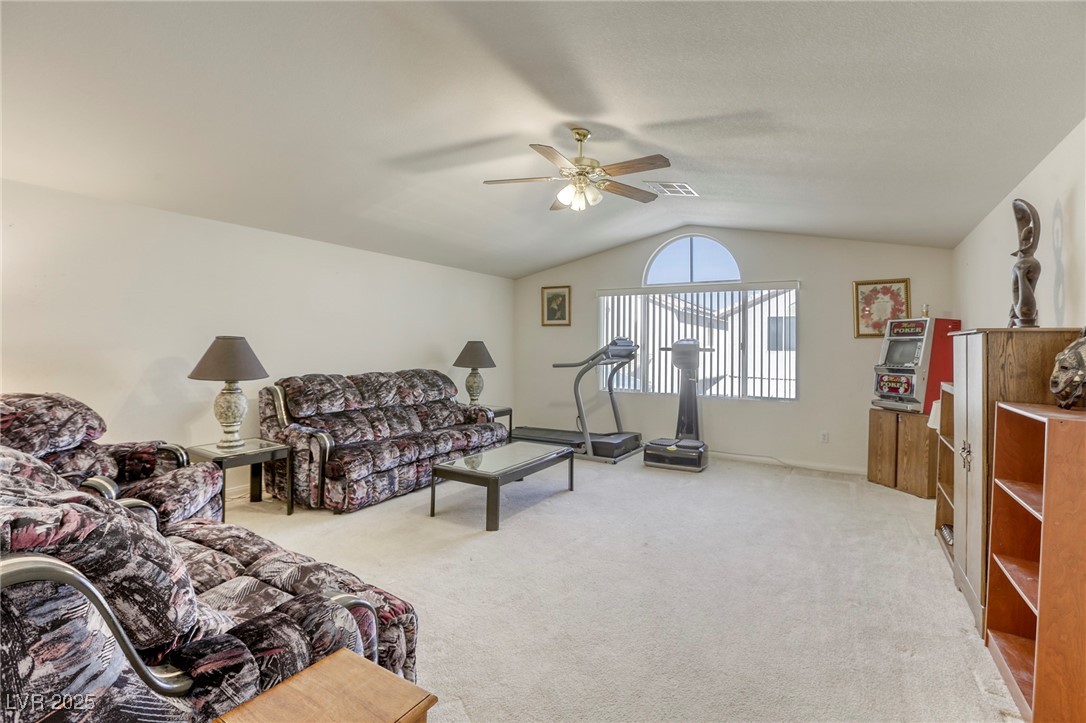
Living room with patterned reclining sofas, exercise equipment, and a poker machine.
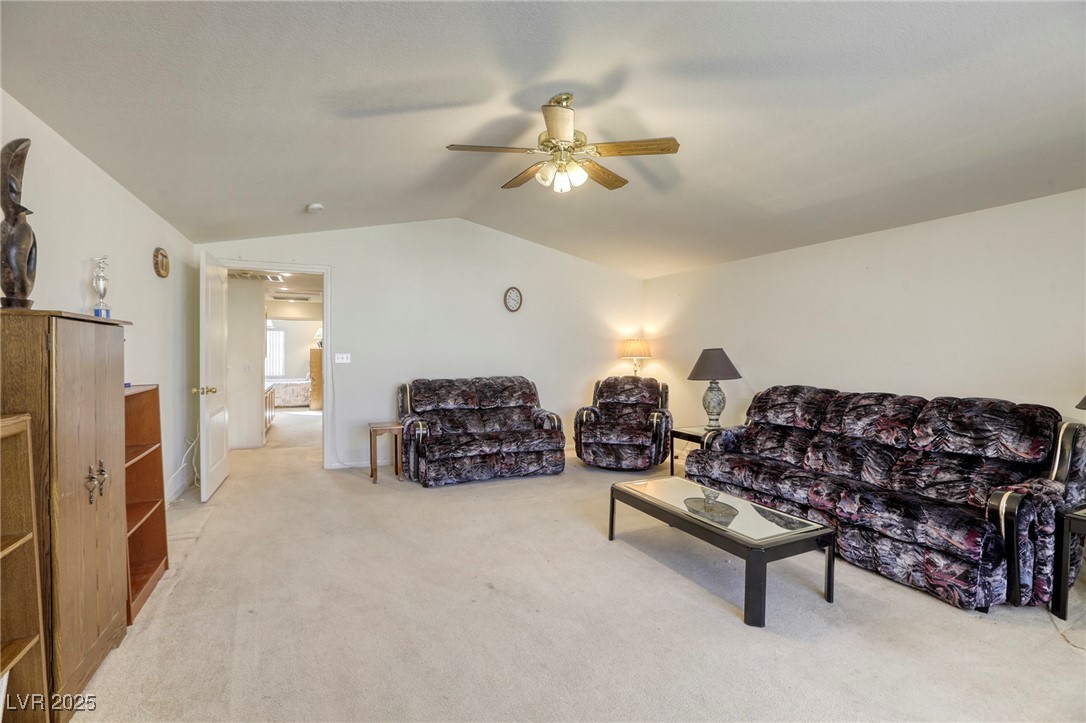
Furnished living room with patterned sofas, light carpet, and a ceiling fan.
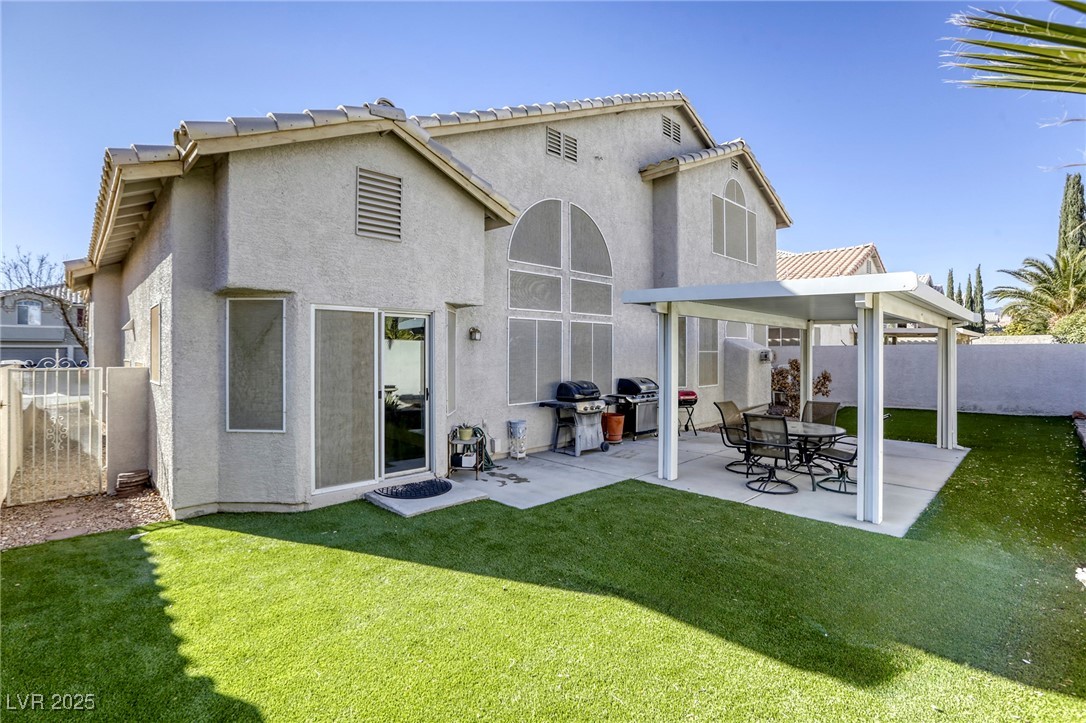
Two-story stucco home with a covered patio, outdoor dining set, grills, and lawn.
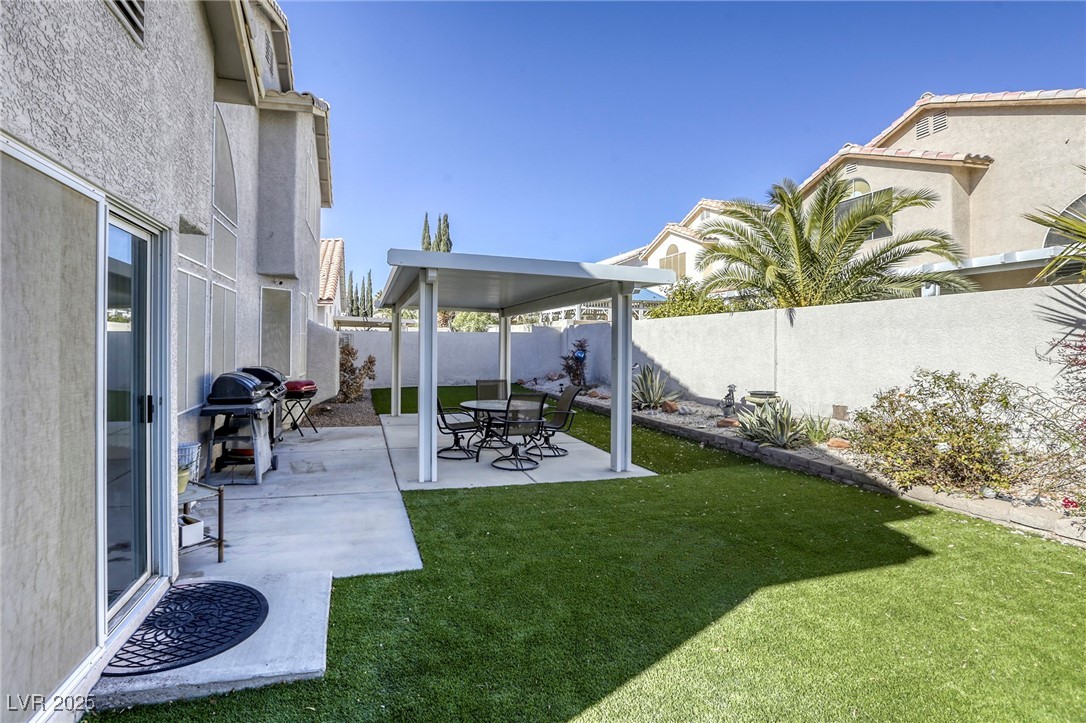
Backyard with covered patio dining area, green lawn, and barbecue grills.
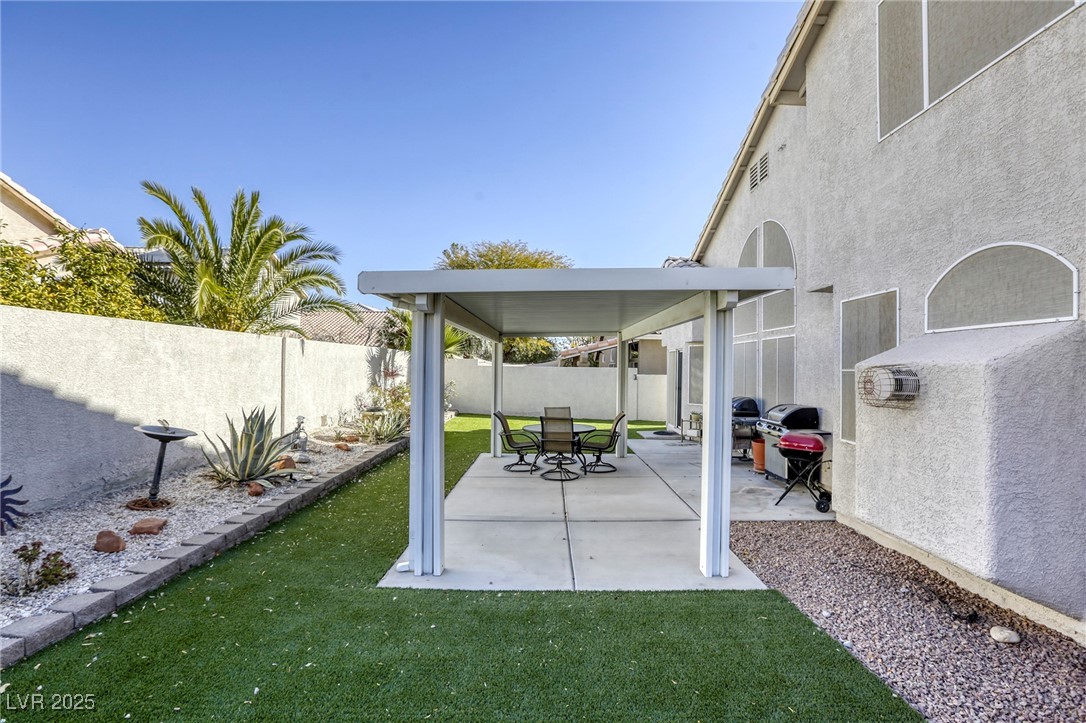
Backyard patio with a white pergola, outdoor dining set, grill, and artificial turf.
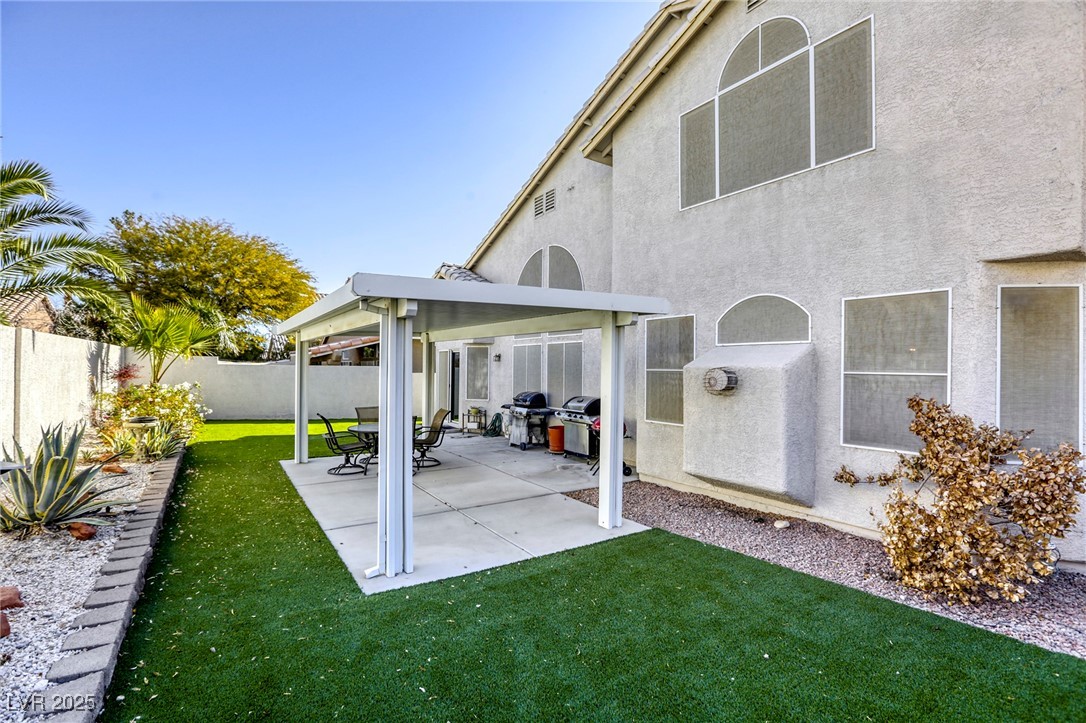
Backyard patio with a shade cover, outdoor dining set, artificial turf, and grills.
Two-story stucco home with a double garage, arched entry, and green front lawn.
SEE ALL PHOTOS
Two-story stucco home with a two-car garage, arched entryway, and green front lawn.
Two-story stucco home with tile roof, arched entry, and double garage.
Two-story stucco home with an arched entry, double garage, and green front lawn.
Living room with vaulted ceiling, beige seating, shuttered window, and ornate double entry doors.
Furnished living and dining room with patterned sofas, a glass coffee table, high ceilings, and a staircase.
Living room with patterned seating, vaulted ceiling, and arched windows with shutters.
Living and dining room with vaulted ceilings, arched shuttered windows, and ornate double entry doors.
Dining room with a large wooden table, chandelier, and carpeted staircase beside the living room.
Dining room with a wooden table, upholstered chairs, chandelier, and large arched shuttered window.
Living room with a tiled fireplace, mustard-gold walls, and a tall arched window.
Living room with vaulted ceiling, gold walls, tiled fireplace, and staircase with wood railing.
Living room with tall arched windows, vaulted ceiling, and an adjoining kitchen.
Open-plan living room and kitchen with vaulted ceilings, mustard-yellow walls, and a wood-railed staircase.
Kitchen with light wood cabinetry, a granite island, and a gas range.
Unfurnished kitchen with light wood cabinets, granite counters, gray tile, and sliding glass doors.
Dining area with gray tile flooring, gold walls, sliding glass door, and light wood sideboard.
Kitchen with light wood cabinets, granite counters, a central island, and a staircase beyond.
Kitchen with light wood cabinets, a granite island, stainless steel appliances, and a sliding glass door.
Kitchen with light wood cabinets, granite island and black range beside sliding glass doors.
Kitchen with granite island and sink, fireplace, and tall windows in an open living space.
Living room with a tiled fireplace, tall windows, orange-brown walls, and pale carpeting.
Living room with an ochre fireplace wall, tall windows, cream carpet, and sparse furnishings.
Carpeted living room with ochre walls, a small bench, framed artwork, and open doorways to adjoining rooms.
Living room with orange walls, cream carpet, a tiled fireplace, and tall windows with vertical blinds.
Bathroom with a long double vanity, glass shower enclosure, and tub.
Bathroom with a corner soaking tub, frosted-glass shower, wood vanity, and doorway to a walk-in closet.
Bathroom with a soaking tub, frosted-glass shower, and doorway to a room with a fireplace.
Empty walk-in closet with wooden hanging rods on three sides and beige carpet.
Bathroom with a white toilet, pedestal sink, and large beveled mirror.
Laundry room with front-loading washer and dryer, wood cabinets, utility sink, and patterned tile floor.
Furnished bedroom with a floral bench at the foot of the bed and a large arched window.
Furnished bedroom with Paris-themed bedding, mirrored closet doors, and an arched window.
Furnished bedroom with Paris-themed bedding, a wooden cheval mirror, and white sliding closet doors.
Bathroom with frosted-glass shower, wood vanity, and yellow towels.
Carpeted room with ornate wooden cabinets, a vintage sewing machine table, and vertical blinds.
Carpeted bedroom with white paneled closet doors, wooden dressers, and framed artwork.
Hallway with light wood built-in cabinets and carpet, opening to a bathroom with a double vanity.
Bathroom with a double-sink wood vanity, large mirror, and white tiled bathtub.
Living room with patterned reclining sofas, exercise equipment, and a poker machine.
Furnished living room with patterned sofas, light carpet, and a ceiling fan.
Two-story stucco home with a covered patio, outdoor dining set, grills, and lawn.
Backyard with covered patio dining area, green lawn, and barbecue grills.
Backyard patio with a white pergola, outdoor dining set, grill, and artificial turf.
Backyard patio with a shade cover, outdoor dining set, artificial turf, and grills.
Two-story stucco home with a double garage, arched entry, and green front lawn.
Courtesy of RE/MAX CENTRAL LeJon Jenkins Listing Contact: 702-360-2030 
Sold

10016 Diving Duck Avenue

10016 Diving Duck Avenue, Las Vegas, NV 89117

$600,000
LOCATION, LOCATION, LOCATION! This grand 2-Story home with 3 car garage features 4 sizable bedrooms, 4 bathrooms and a huge upstairs loft. There is no shortage of space offering multi-generational living, this home has a primary suite and ensuite bathroom downstairs and an in-law suite with ensuite bathroom upstairs. Custom wrought iron dual entry doors ushers you into the bright and airy living room with custom shutters and 2 story pitched ceiling. The family room flows seamlessly into the open kitchen with tons of storage, granite countertops, black stainless-steel appliances and a breakfast nook. Situated on a larger lot with low maintenance synthetic grass and a covered patio this home a MUST SEE!

4
beds

4
baths

2,946 Sq.Ft. LIVING AREA

5,663 Sq.Ft. lot

LeJon Jenkins

LeJon Jenkins

Features & Amenities

Interior

  • total bedrooms4
  • Total bathrooms4
  • full bathrooms2
  • three quarter bathroom1
  • half bathroom1
  • Laundry room Cabinets, Gas Dryer Hookup, Main Level, Laundry Room, Sink
  • Flooring Carpet, Linoleum, Tile, Vinyl
  • Fireplace Bedroom, Family Room, Gas
  • APPLIANCES Dishwasher, Disposal, Gas Range, Microwave, Refrigerator, Water Heater
  • other interior Features Bedroom on Main Level, Ceiling Fan(s), Primary Downstairs, Window Treatments, Programmable Thermostat

Area & Lot

  • Status Sold
  • Date Sold April 18, 2025
  • Living Area2,946 Sq.Ft.
  • Total Area2,946 Sq.Ft.
  • Lot Area5,663 Sq.Ft.
  • MLS® ID2648391
  • TypeResidential
  • YEAR BUILT1998
  • NeighborhoodLas Vegas
  • Architecture StylesTwo Story
  • View DescriptionNone
  • Elementary SchoolHayes, Keith C. & Karen W.,Hayes, Keith C. & Karen
  • Middle SchoolFertitta Frank & Victoria
  • High SchoolSpring Valley HS

Exterior

  • STORIES2
  • Garage Space3.0
  • water SourcePublic
  • utilitiesUnderground Utilities
  • roofPitched, Tile
  • lot featuresDrip Irrigation/Bubblers, Desert Landscaping, Landscaped, Rocks, Synthetic Grass, 1/4 Acre
  • parkingAttached, Finished Garage, Garage, Garage Door Opener, Open, Private, Storage
  • HEAT TYPECentral, Gas
  • AIR CONDITIONINGCentral Air, Electric
  • sewerPublic Sewer
  • Disability FeaturesGrab Bars
  • HOA AmenitiesNone
  • other exterior FeaturesPorch, Patio, Private Yard, Sprinkler/Irrigation

Financial

  • Sales Price$600,000
  • Real Estate Tax $2,825/yr
View Virtual Tour

Las Vegas

Explore

Partner With Confidence

Experience a personalized approach focused on your real estate goals.

Follow Me on Instagram