Search
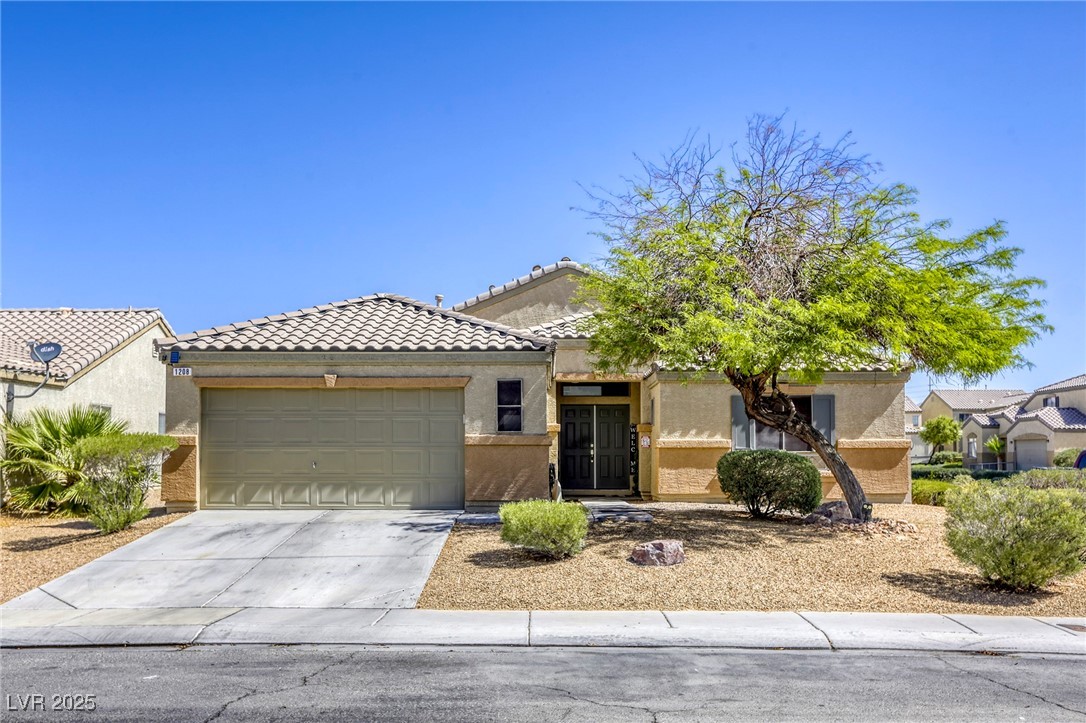
Single-story stucco home with a two-car garage, tile roof, and desert landscaping.
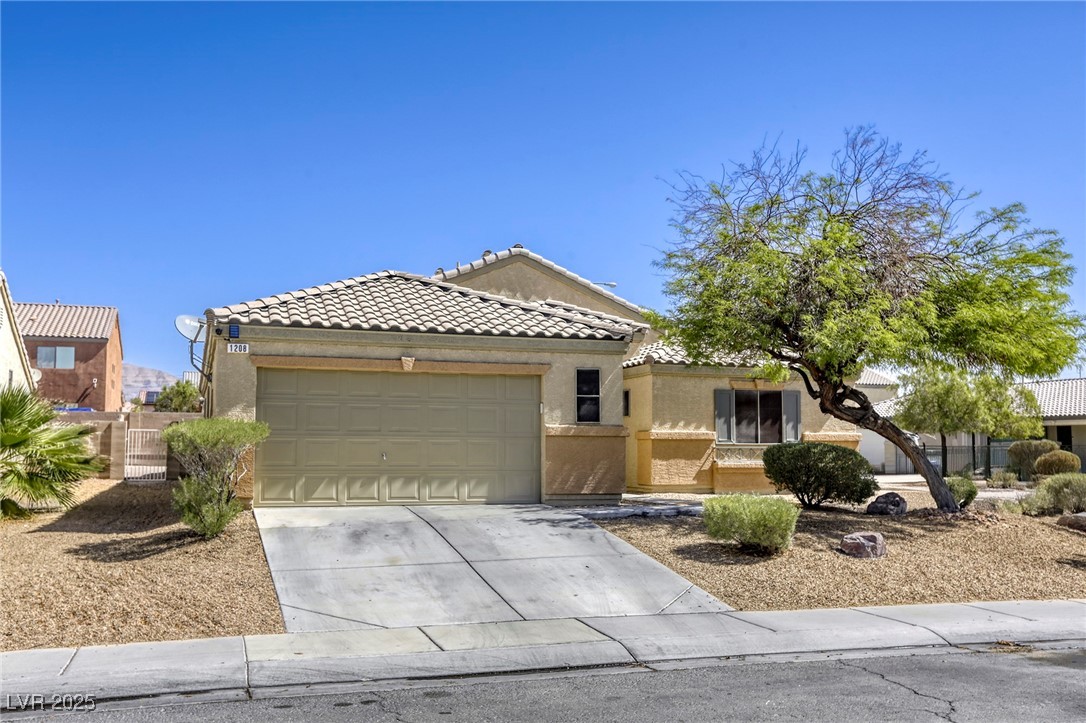
Tan stucco house with a two-car garage, tiled roof, gravel landscaping, and a mature front-yard tree.
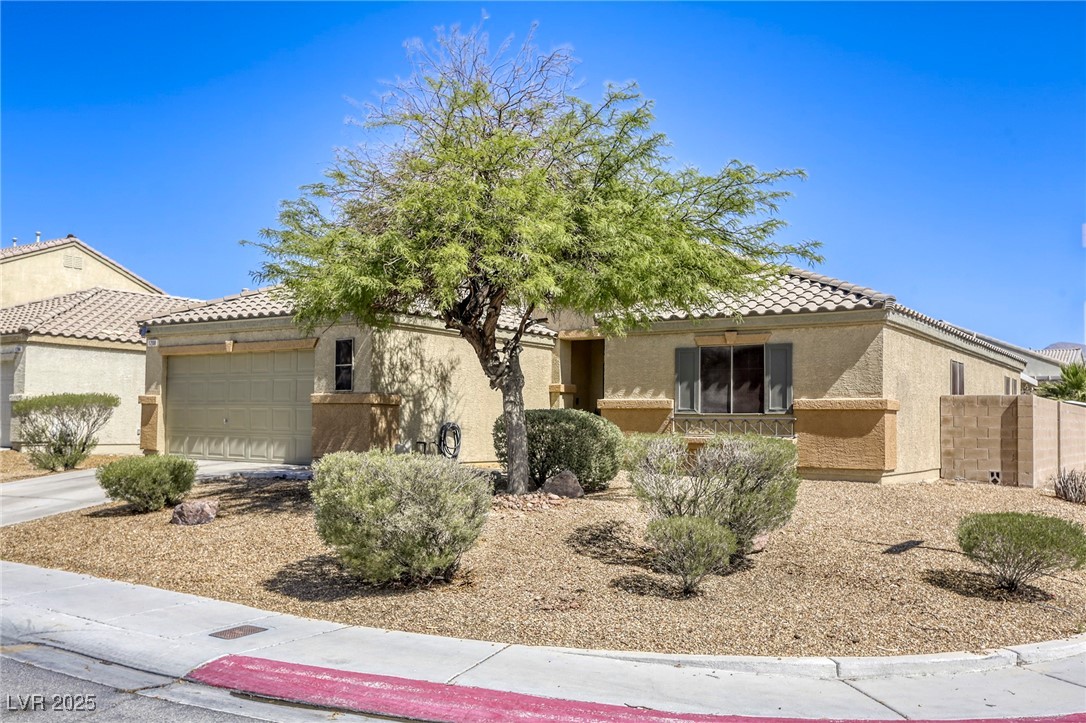
Single-story beige stucco home with an attached garage, tiled roof, and gravel front yard shaded by a large tree.
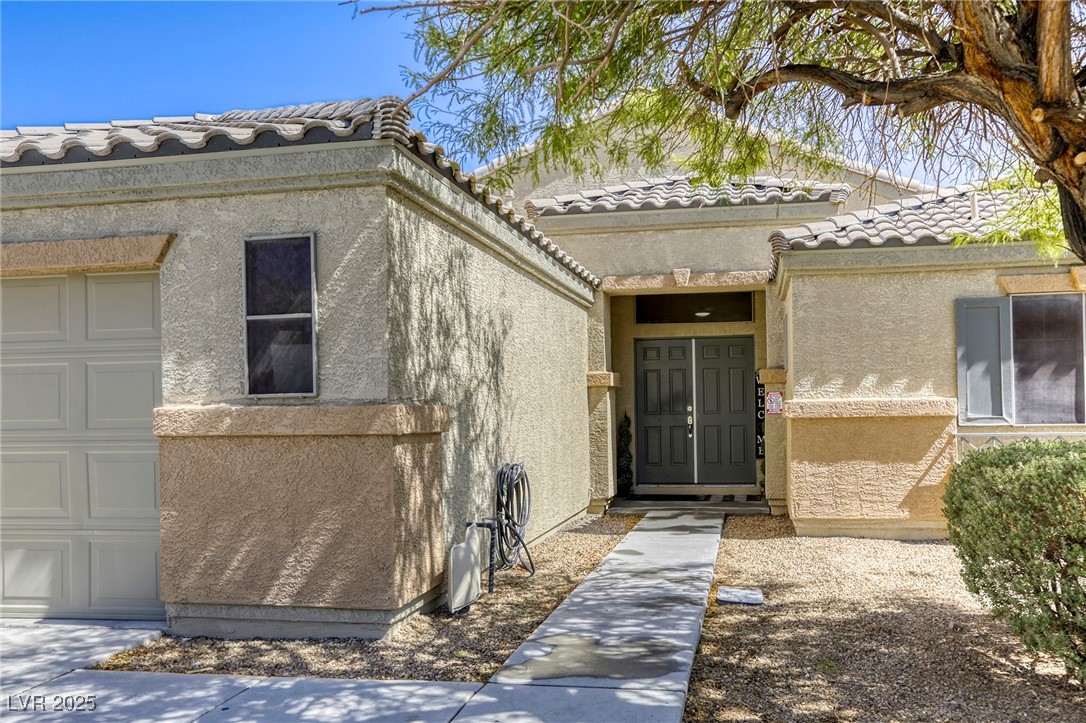
Stucco home entrance with dark double doors, tiled roof, attached garage, and gravel landscaping.
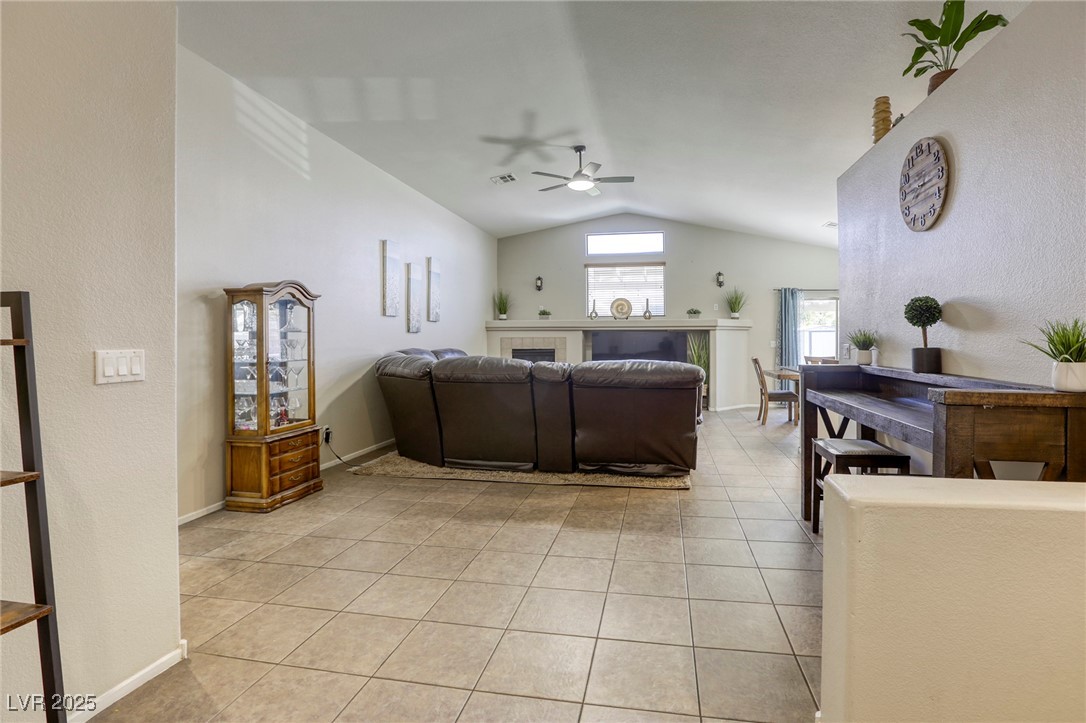
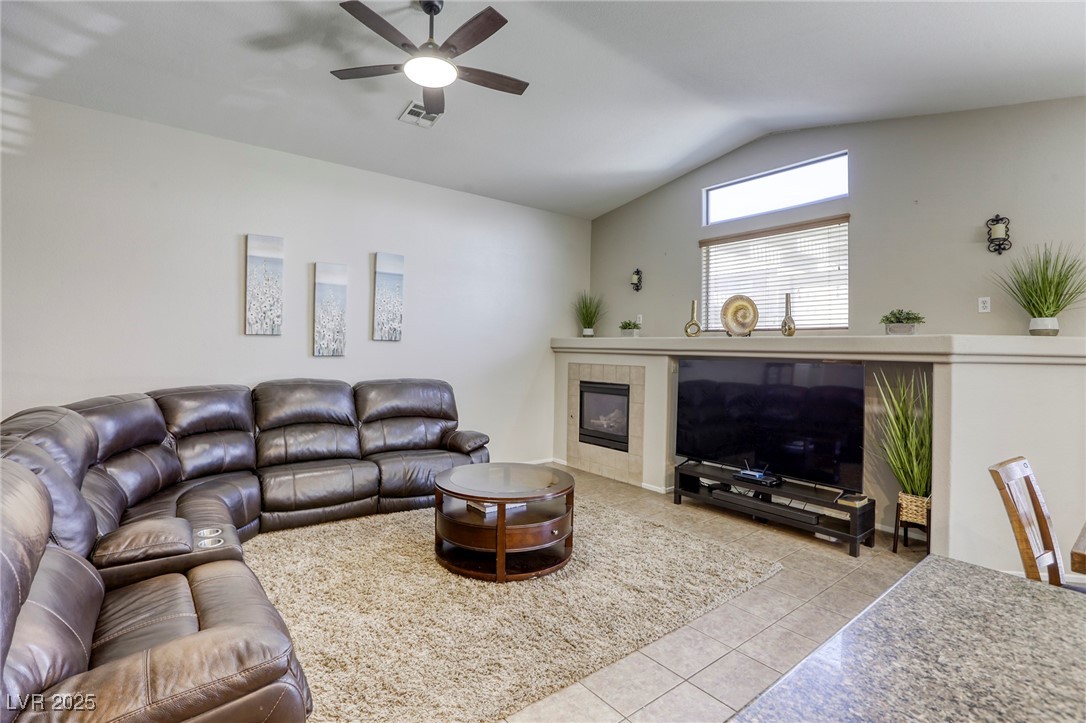
Furnished living room with a dark leather sectional, fireplace, vaulted ceiling, and large tile floor.
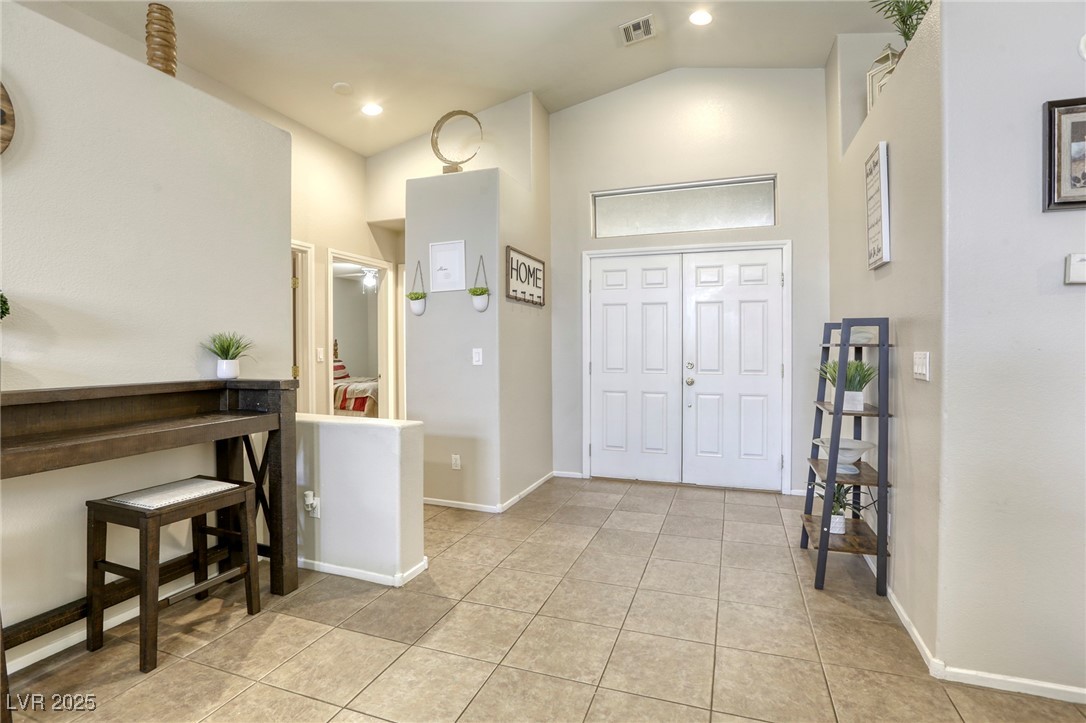
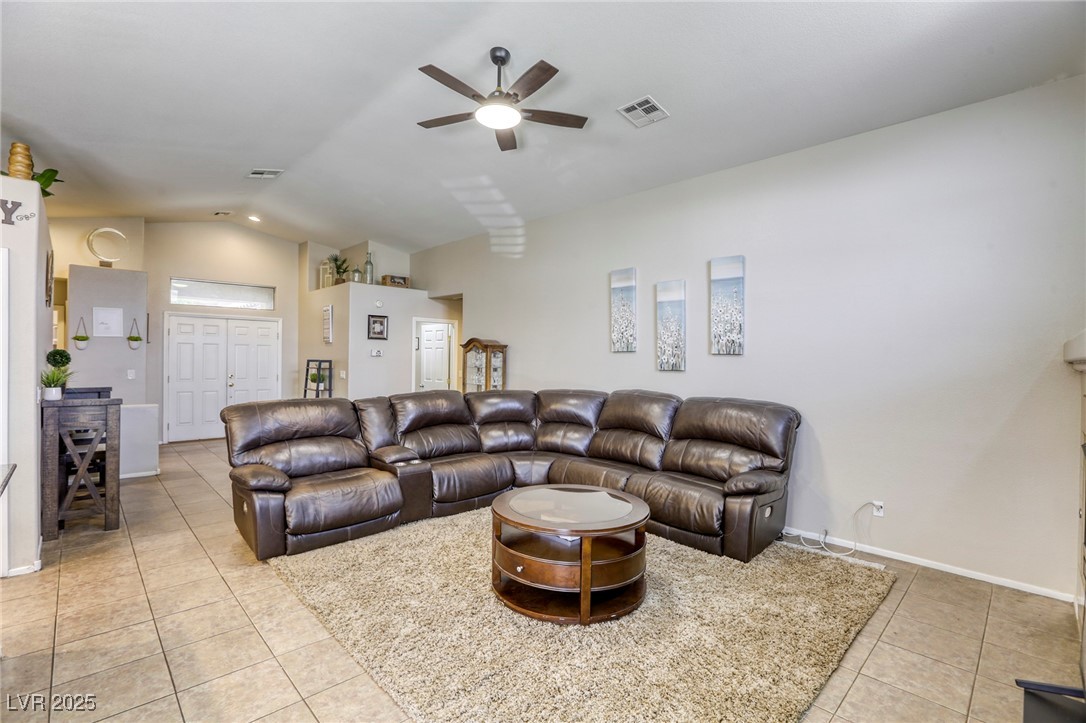
Furnished entryway with beige tile floors, white double doors, and a console table with stool.
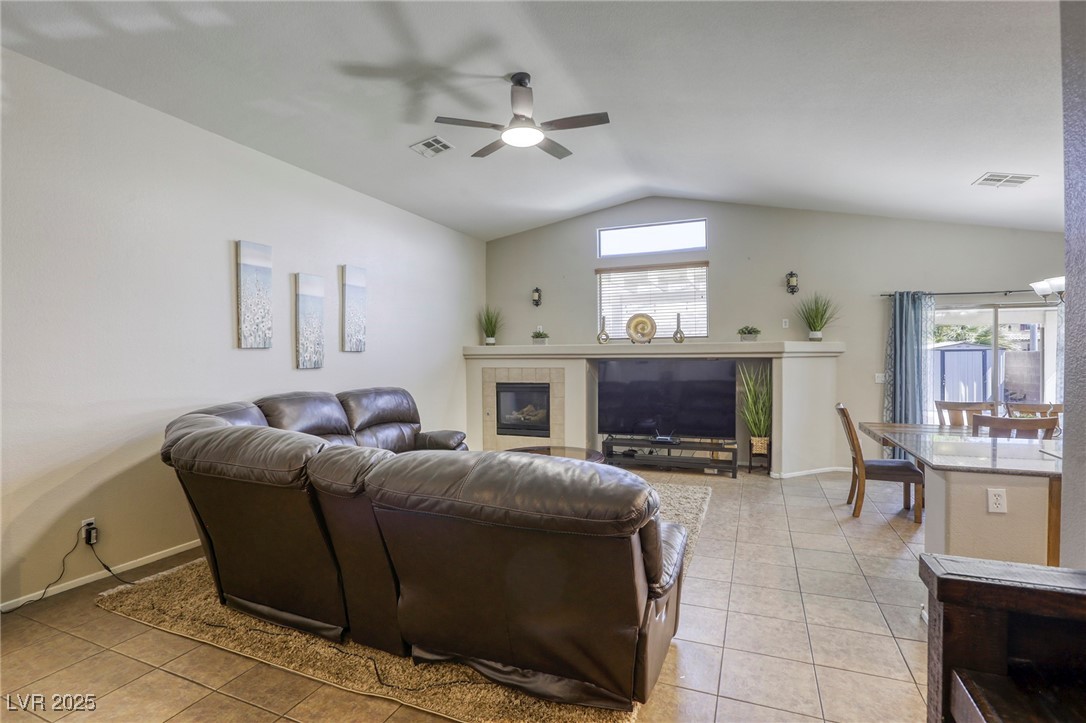
Living room with a brown leather sectional, fireplace, and television beside the dining area.
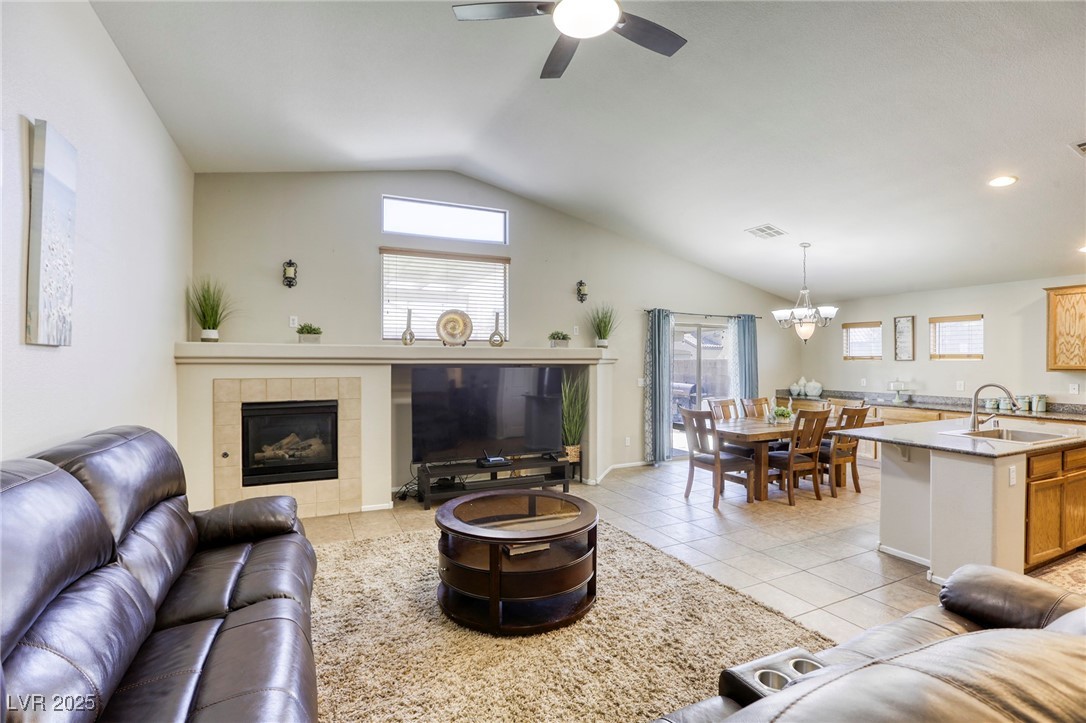
Living room with leather sofas, a tiled fireplace, and an adjoining dining area and kitchen.
Living room with a leather sectional, round coffee table, and television above a fireplace.
Living room with a brown leather sectional, round coffee table, and beige rug.
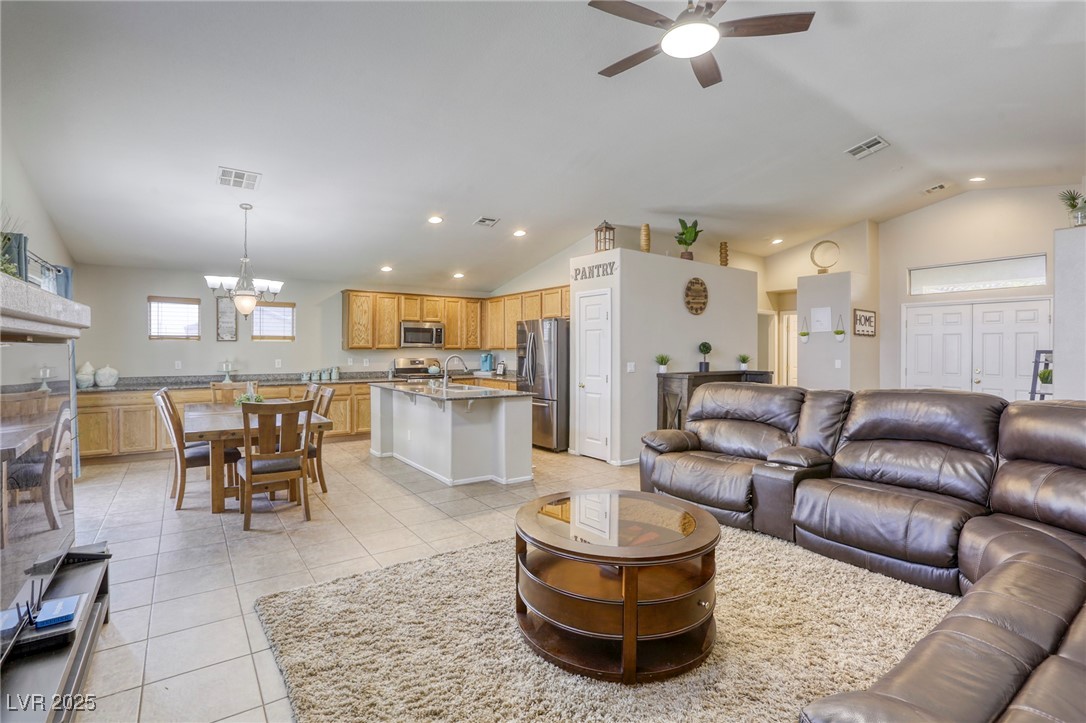
Open-plan living room with brown leather sofas, adjoining kitchen island, and wood cabinetry.
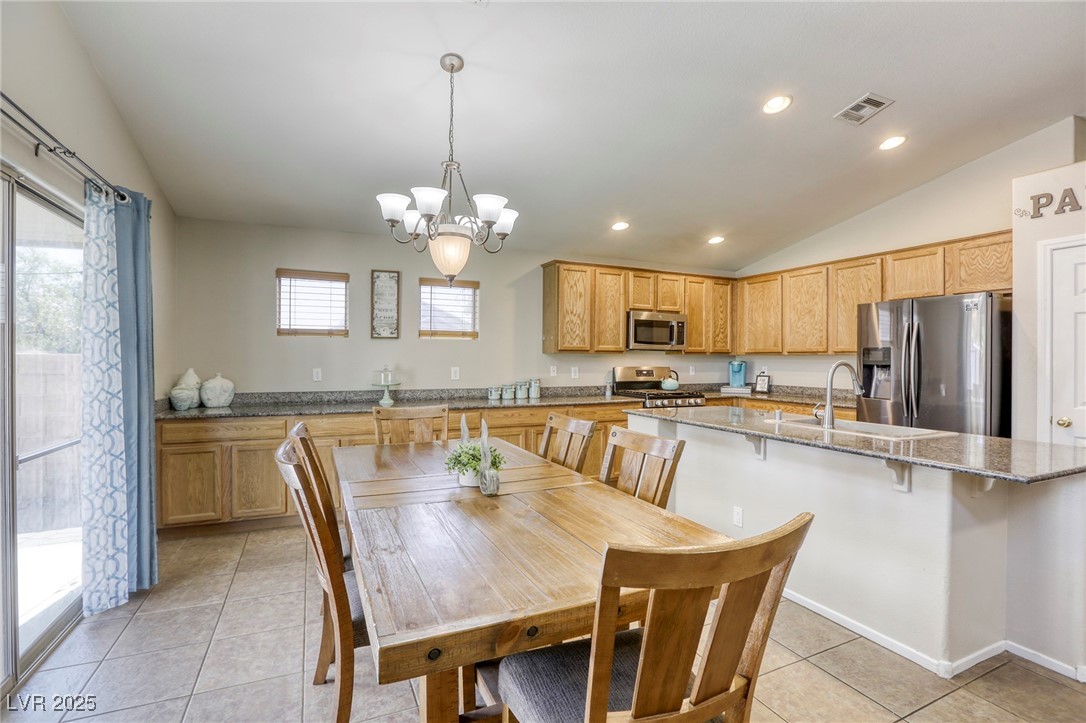
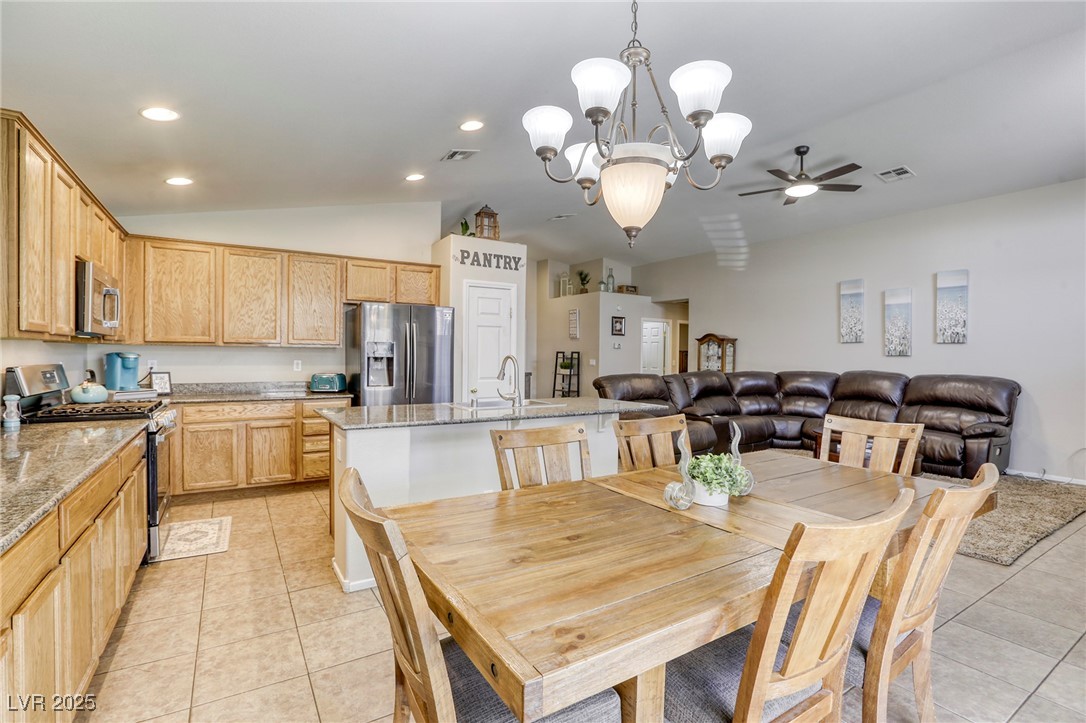
Kitchen with oak cabinets, granite counters, a large island, and a wooden dining table.
Open-plan kitchen and dining area with wood cabinetry, a large dining table and leather sectional.
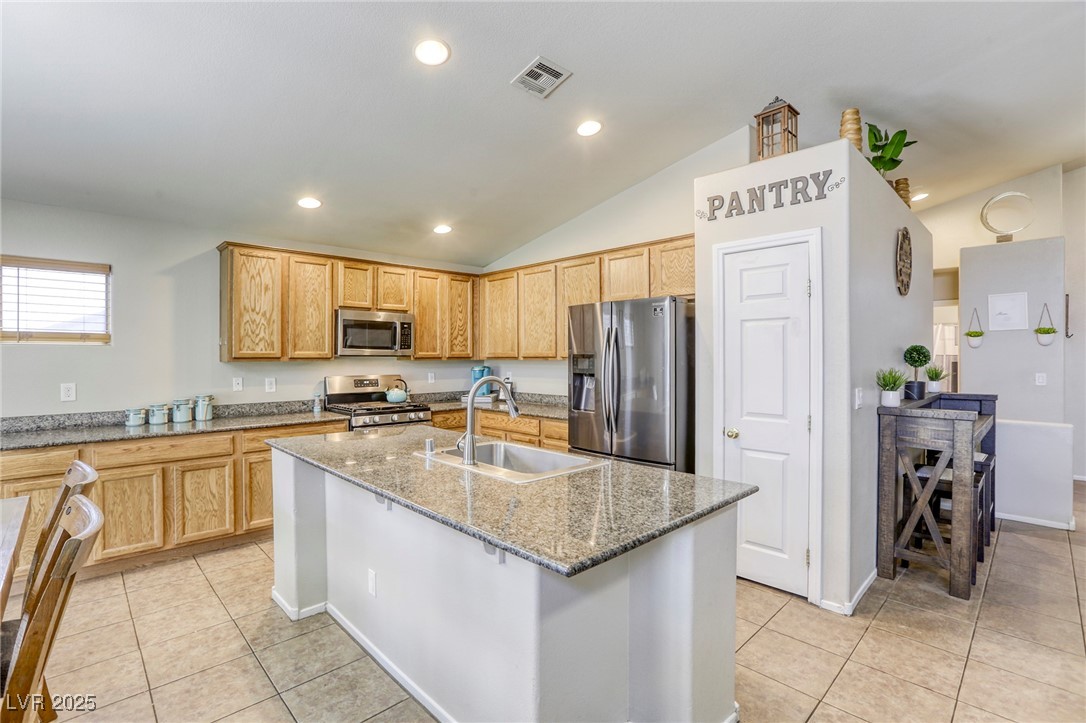
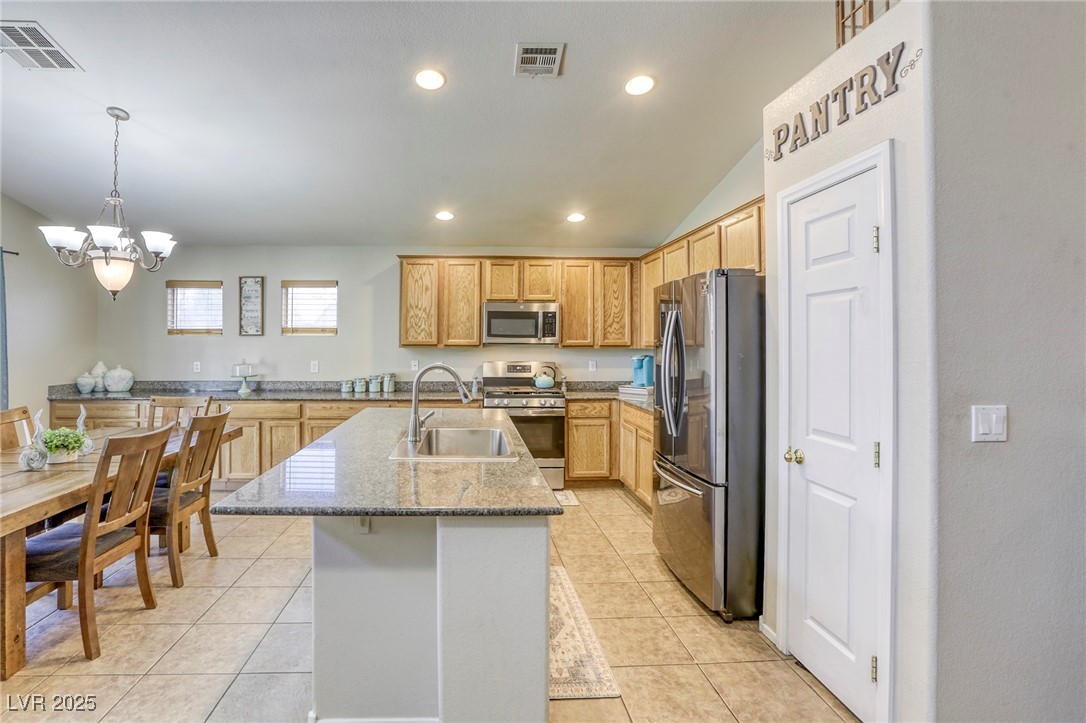
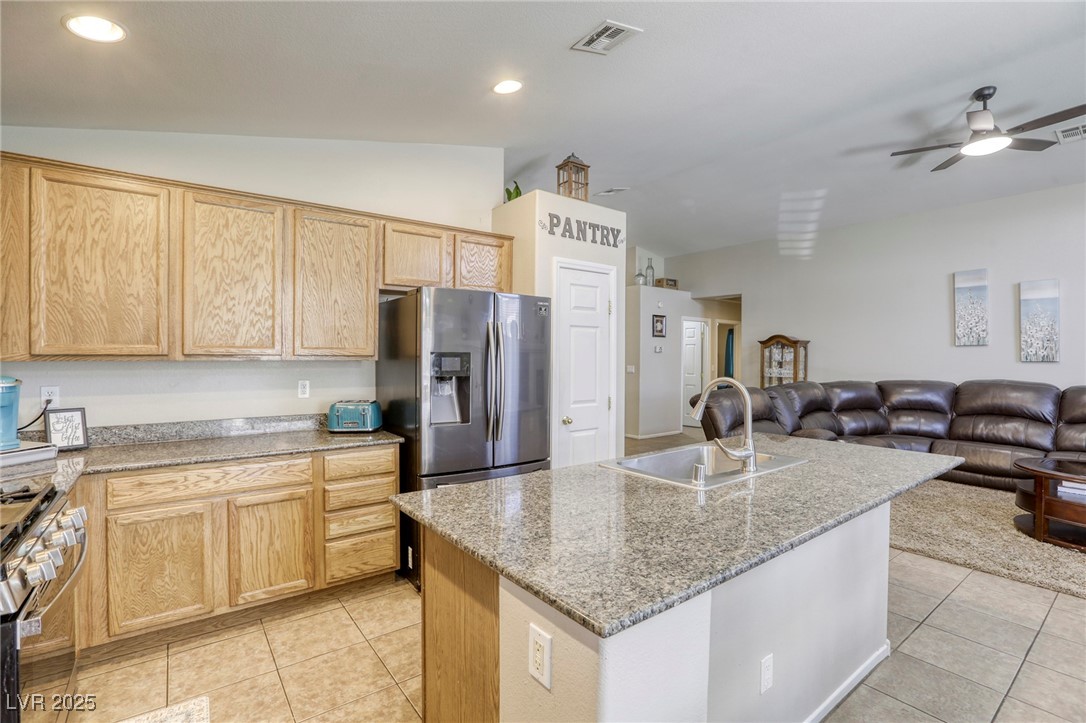
Kitchen with wood cabinets, granite island and countertops, stainless steel appliances, and a pantry door.
Kitchen with a granite island, honey-toned cabinets, stainless steel appliances, and an adjoining dining area.
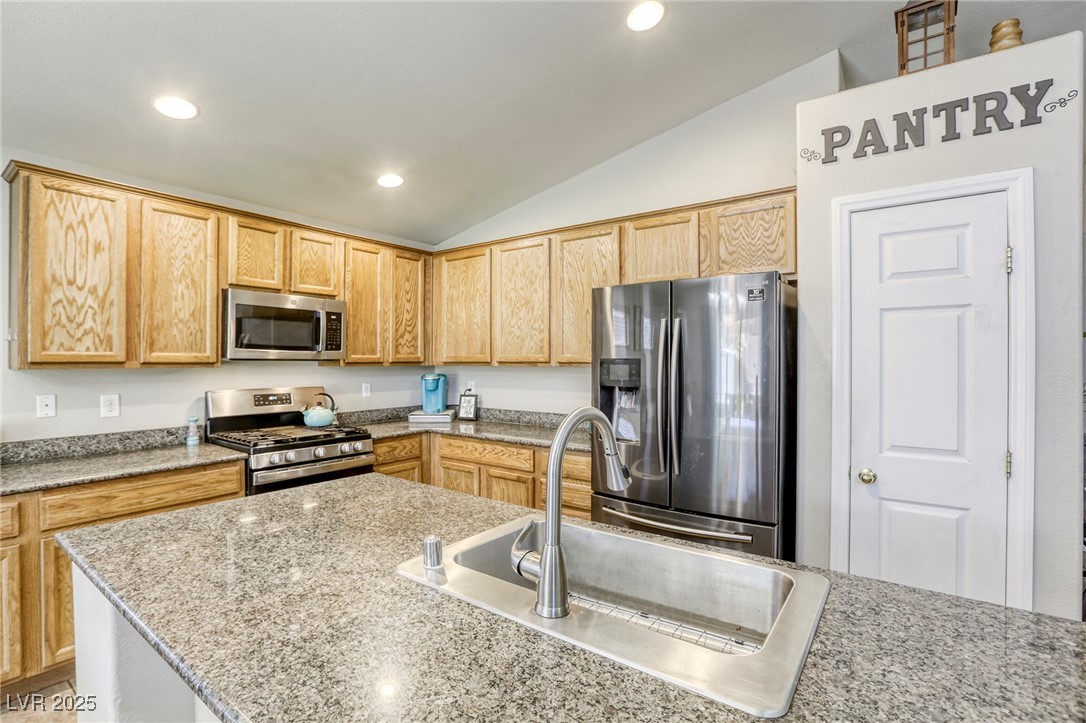
Kitchen with oak cabinets, granite counters, stainless appliances, and a large island sink.
Kitchen with a granite island and sink, light wood cabinets, and stainless steel appliances.
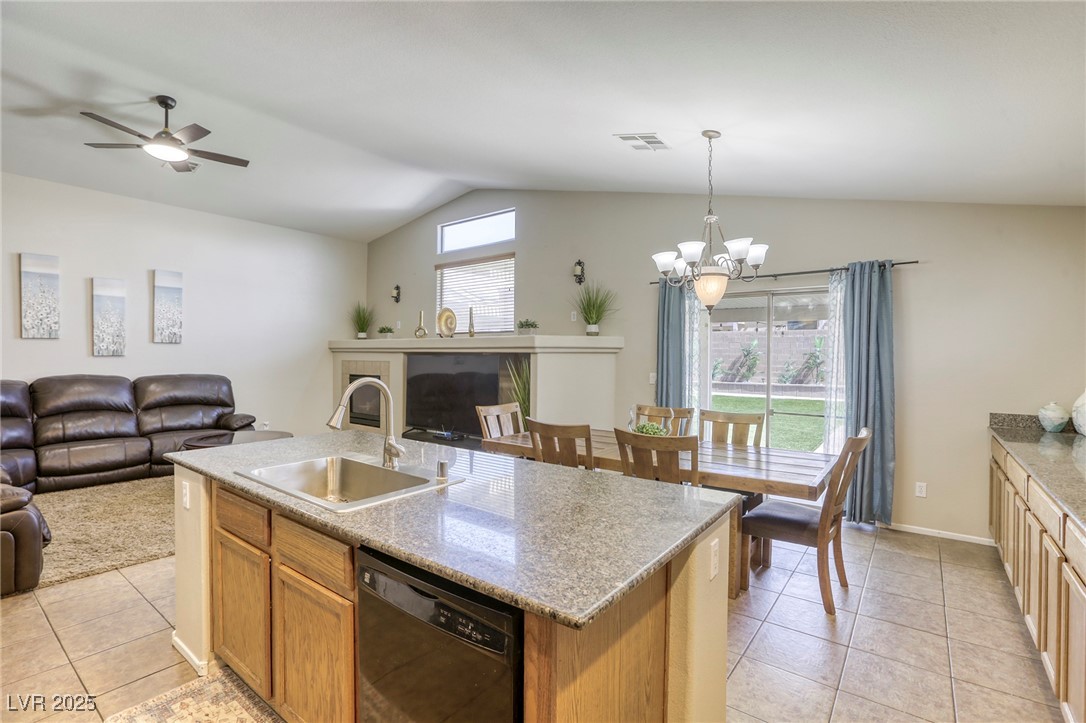
Open-plan kitchen with granite island, adjoining dining table, fireplace, and living area.
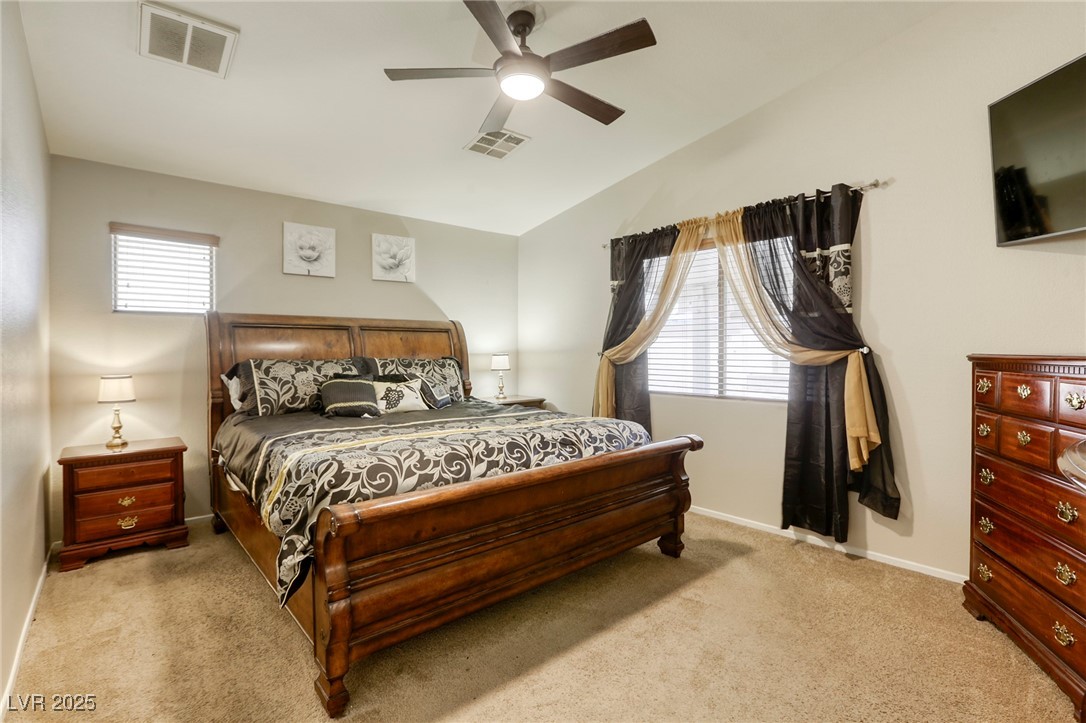
Bedroom with a dark wood bed, patterned bedding, matching furniture, and layered curtains.
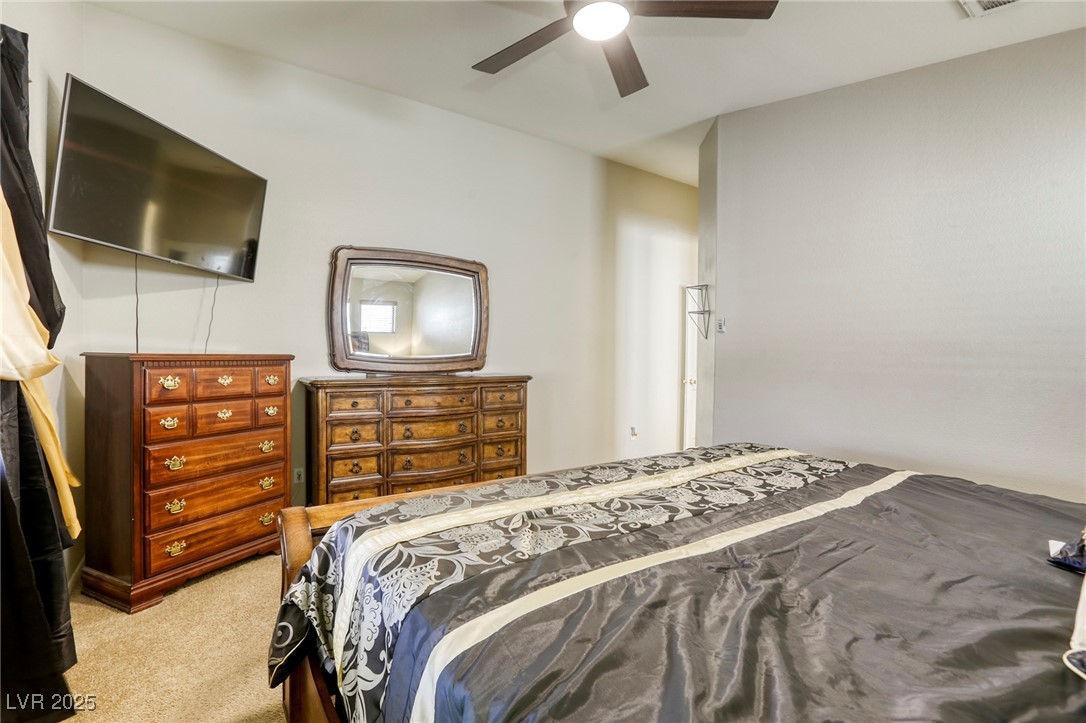
Bedroom with a gray patterned bedspread, wooden dressers, wall-mounted television, and ceiling fan.
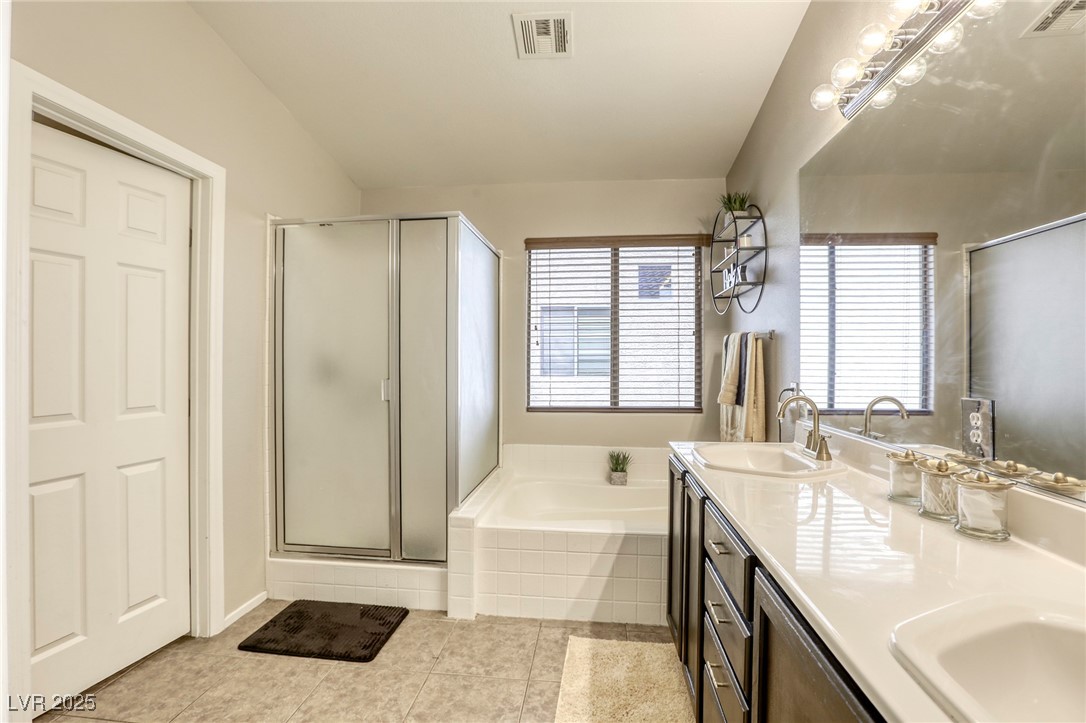
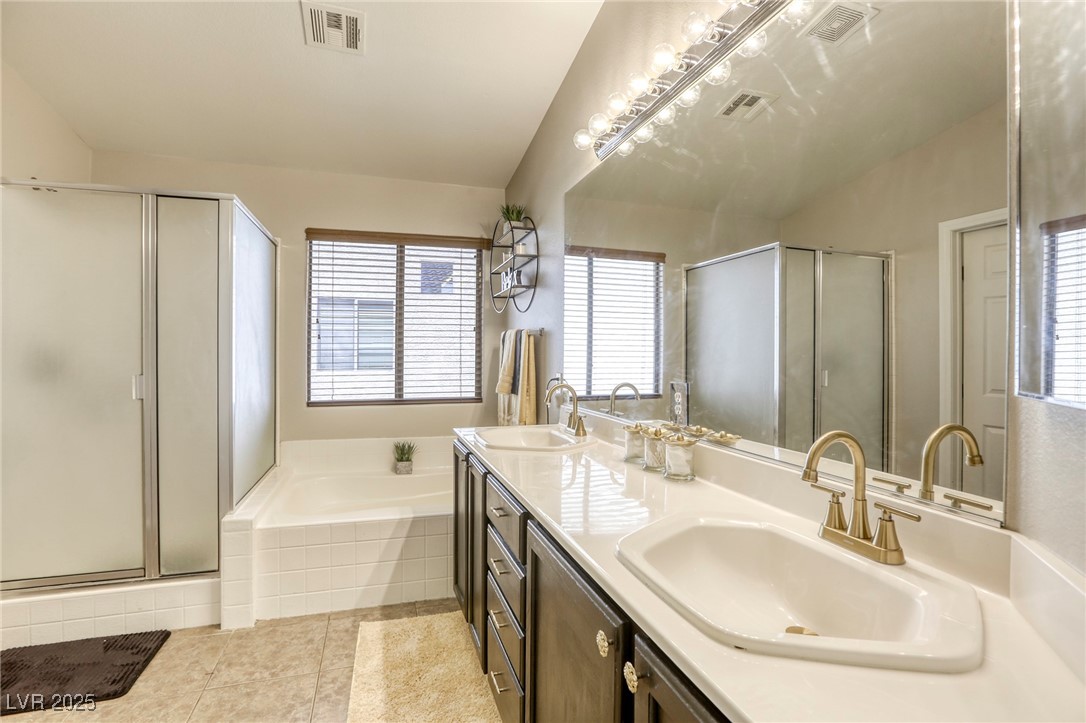
Bathroom with glass-enclosed tub, two windows with blinds, and a long double-sink vanity.
Primary bathroom with a double vanity, soaking tub beneath windows, and glass-enclosed shower.
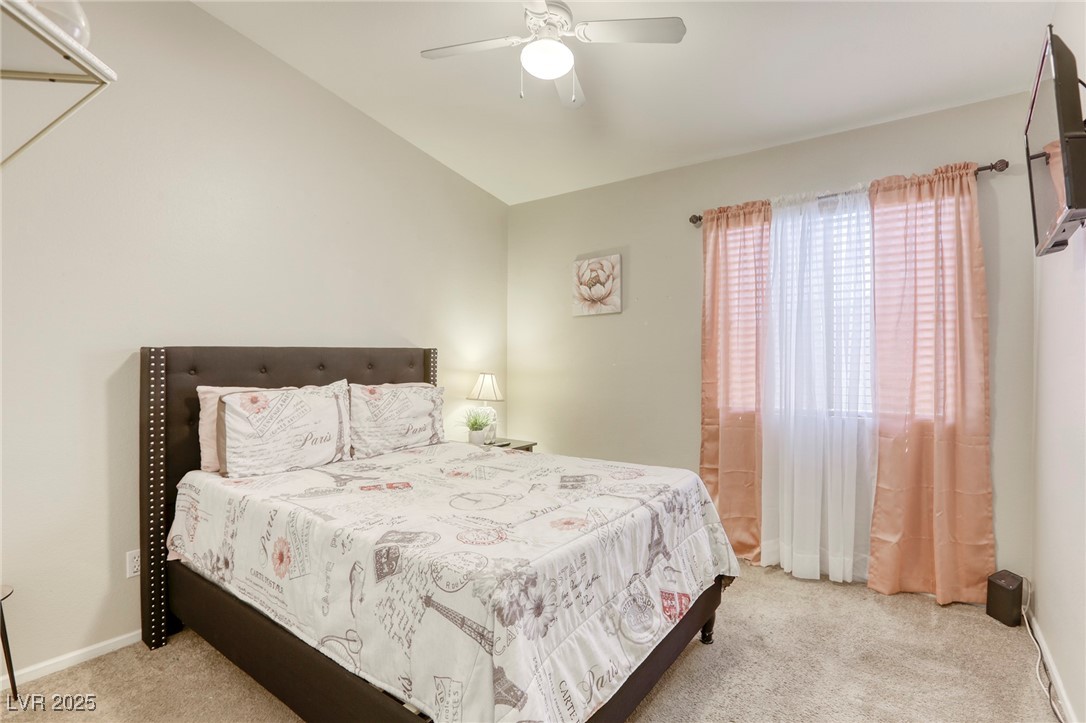
Furnished bedroom with a dark nailhead-trimmed headboard, Paris-themed bedding, and peach curtains.
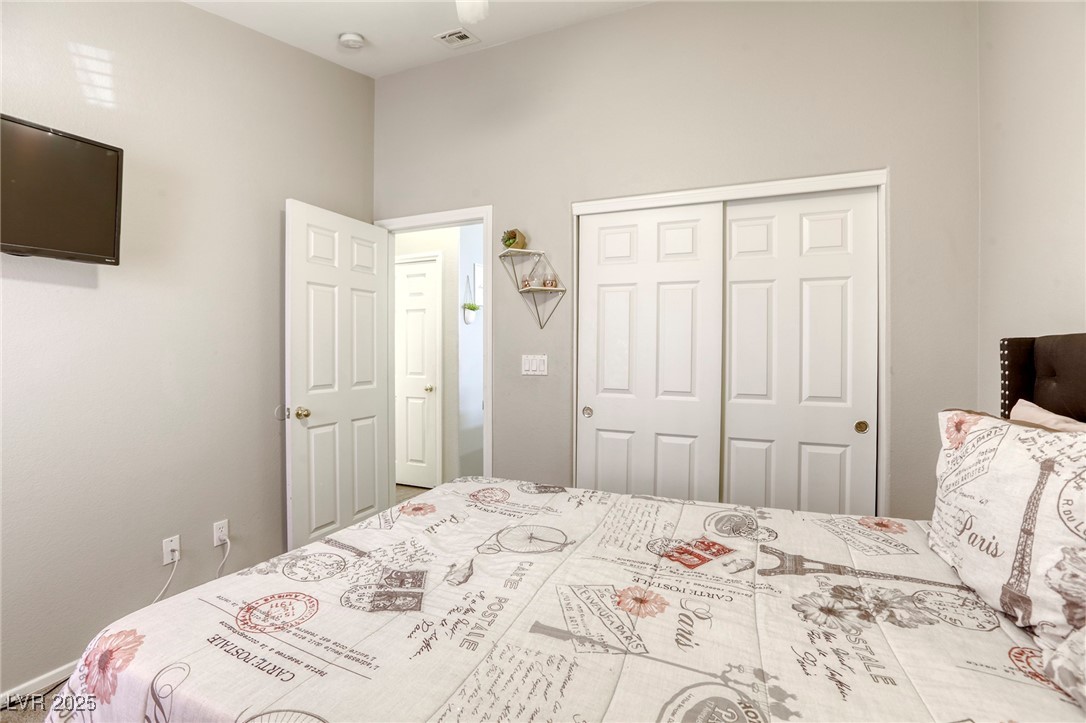
Bedroom with Paris-themed bedding, a wall-mounted television, and white paneled doors.
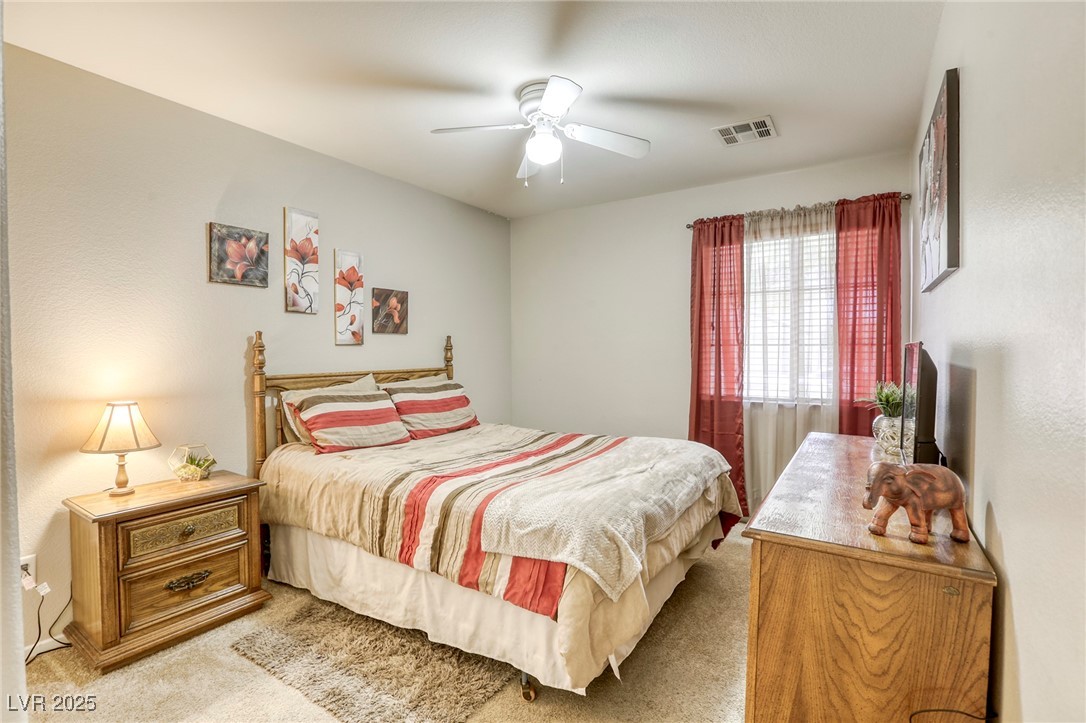
Bedroom with a queen bed, coral-striped bedding, matching wooden furniture, and red window curtains.
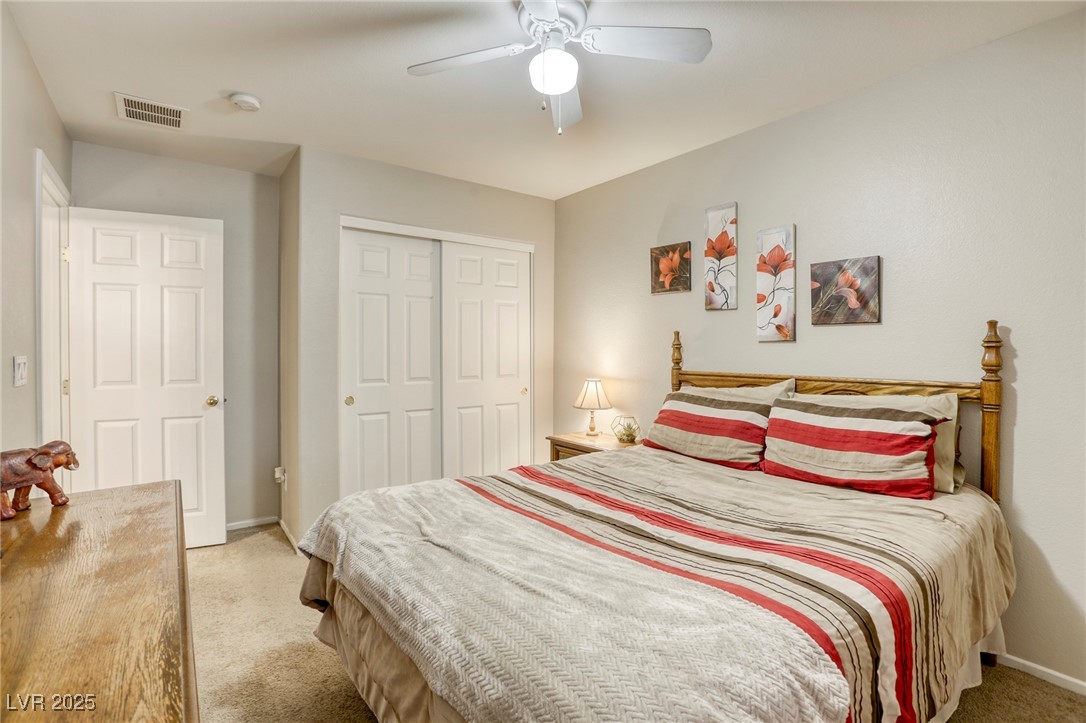
Bedroom with a striped cream-and-red bed, wooden headboard, ceiling fan, and floral wall art.
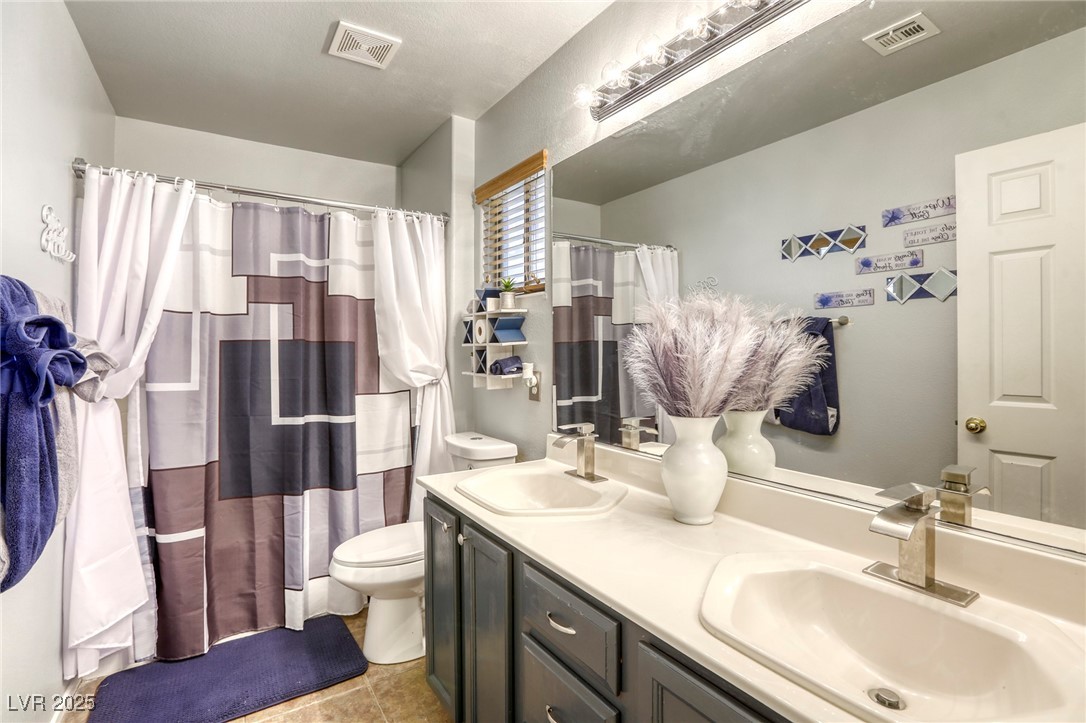
Bathroom with a gray double vanity, two sinks, and a geometric shower curtain.
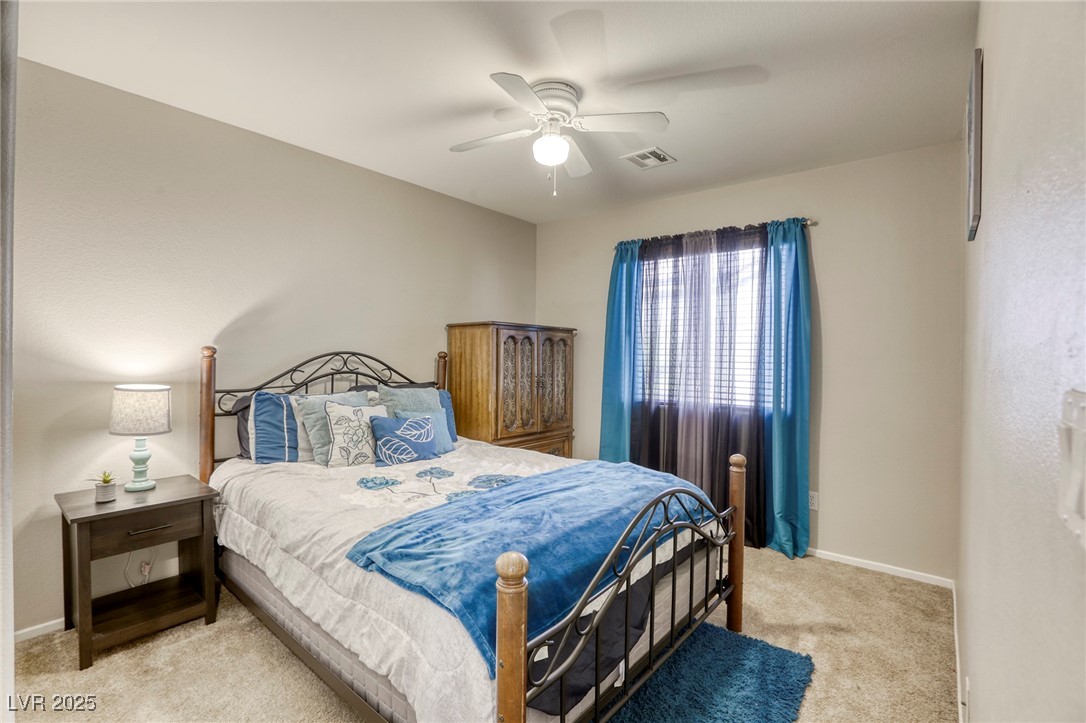
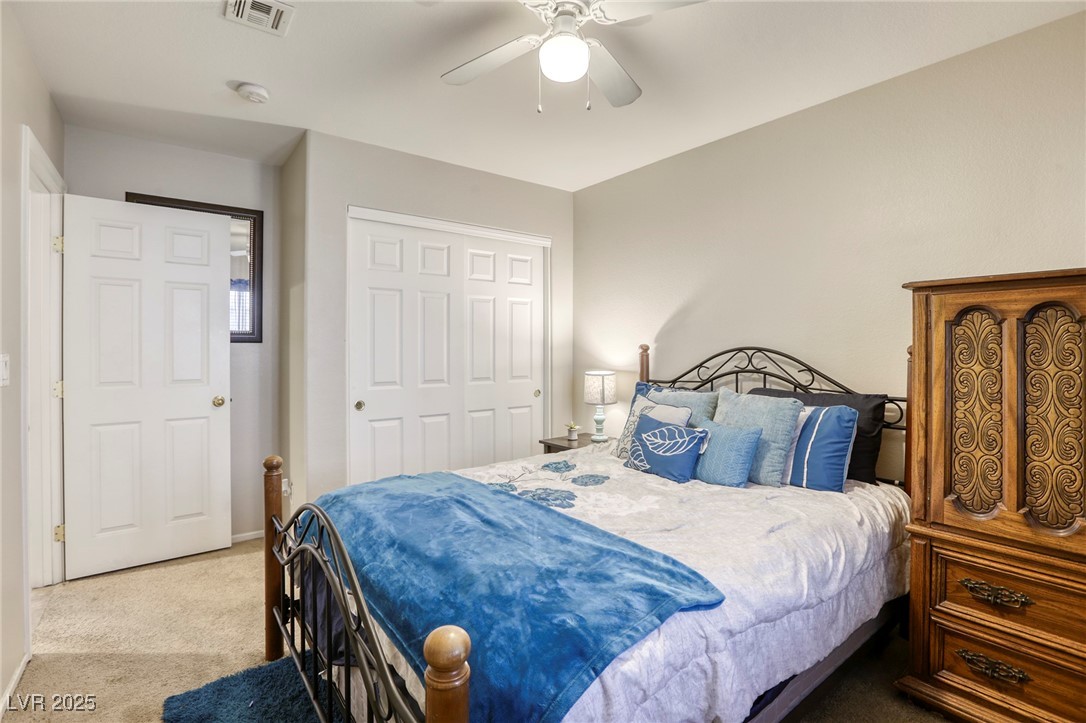
Furnished bedroom with blue and white bedding, a metal-and-wood bed, and bright blue window curtains.
Furnished bedroom with blue-and-white bedding, a black metal bed, and a carved wooden armoire.
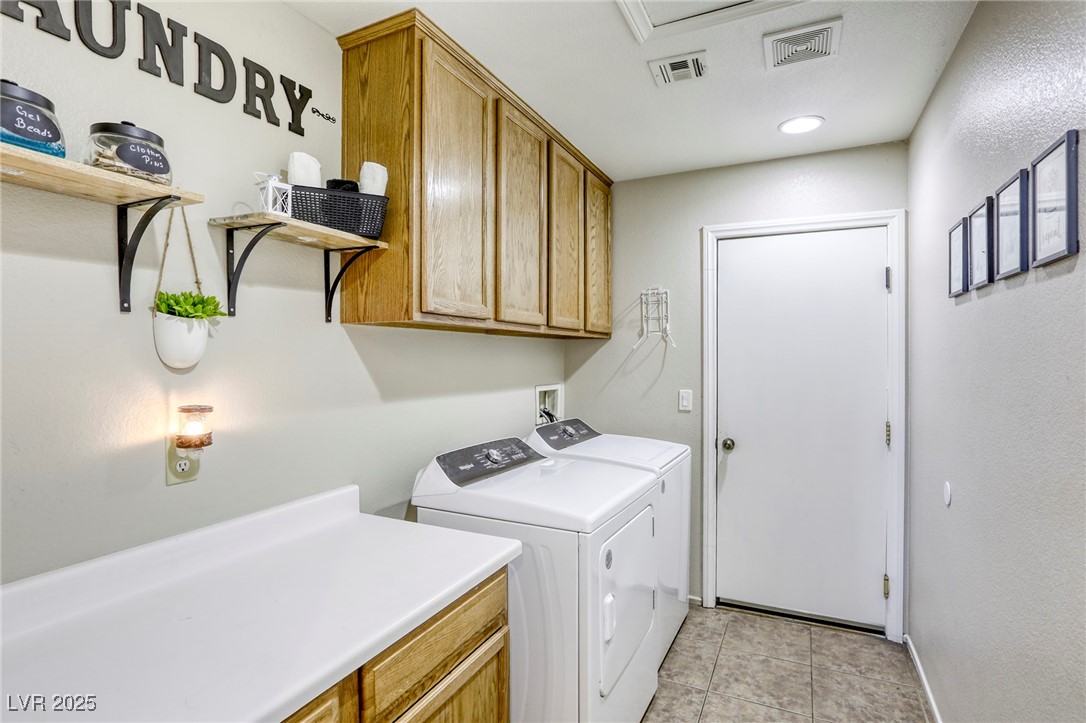
Laundry room with white washer and dryer, wood cabinets, and wall shelves.
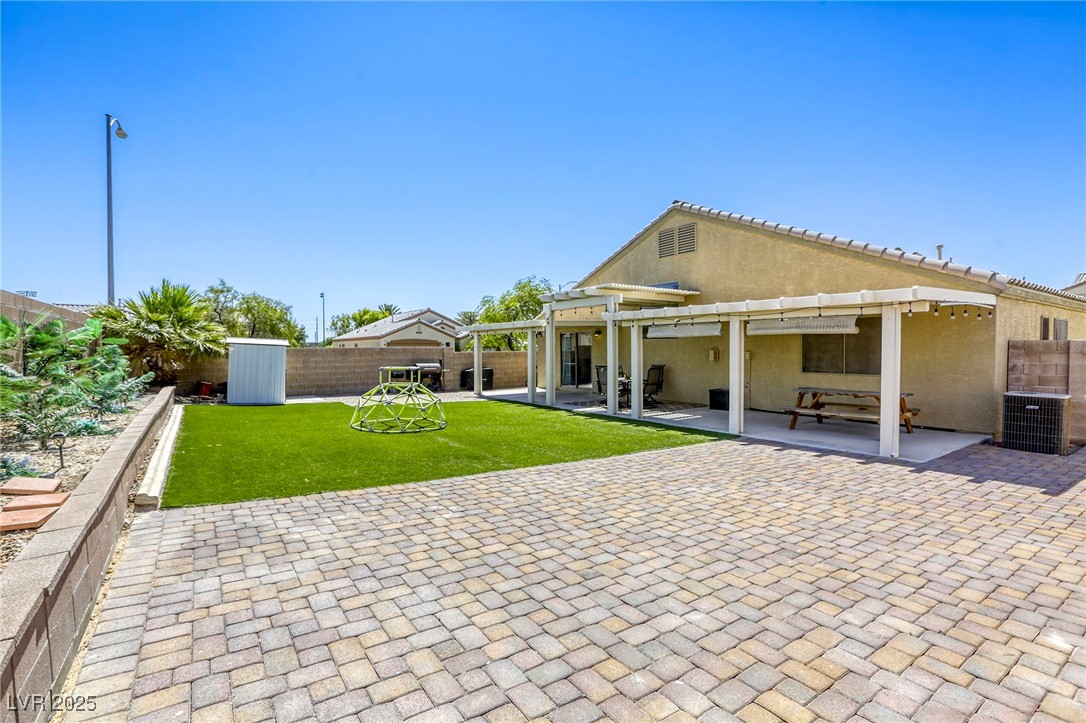
Backyard with a covered patio, paved courtyard, artificial turf, and a small play dome.
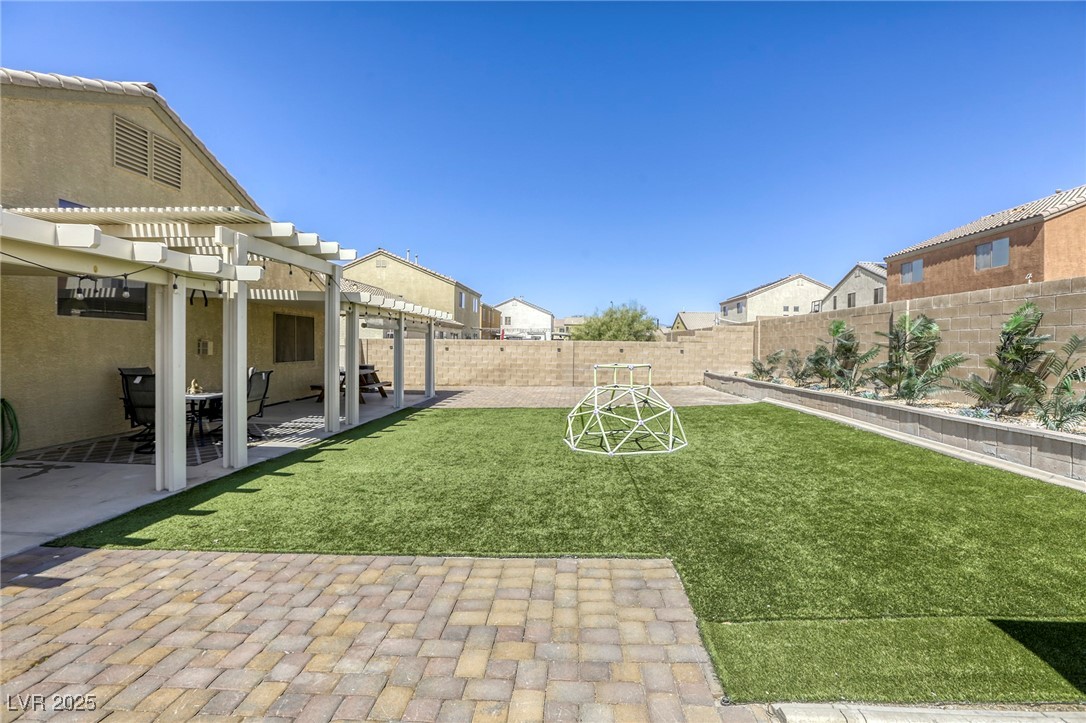
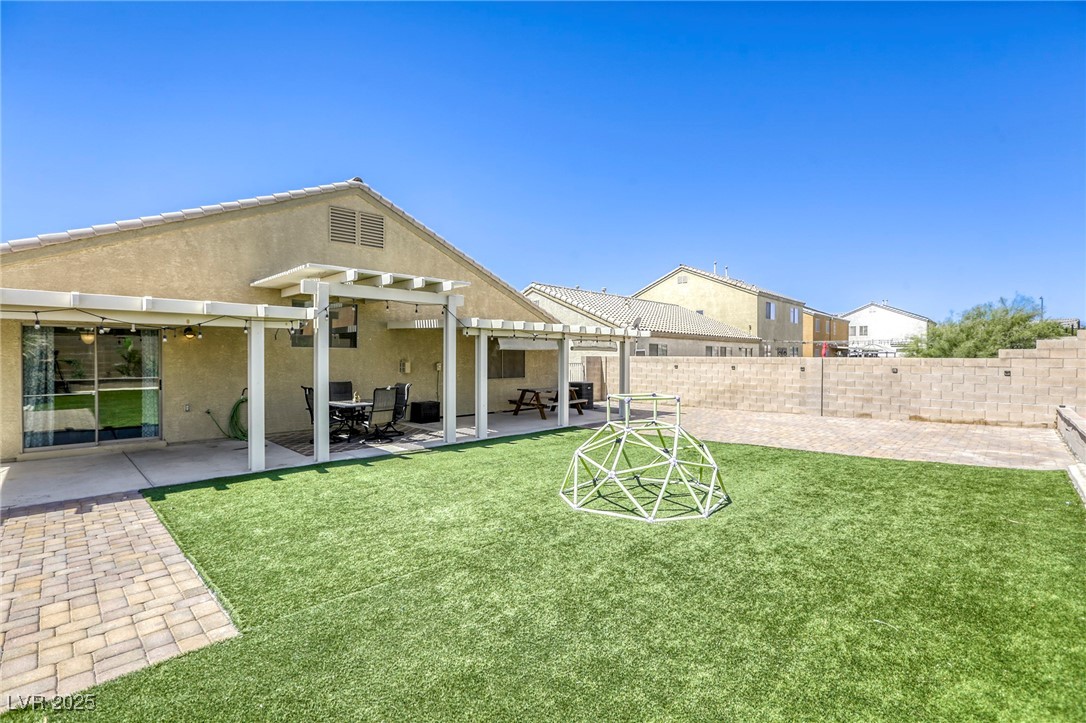
Backyard with artificial turf, a covered patio, paver area, and climbing dome.
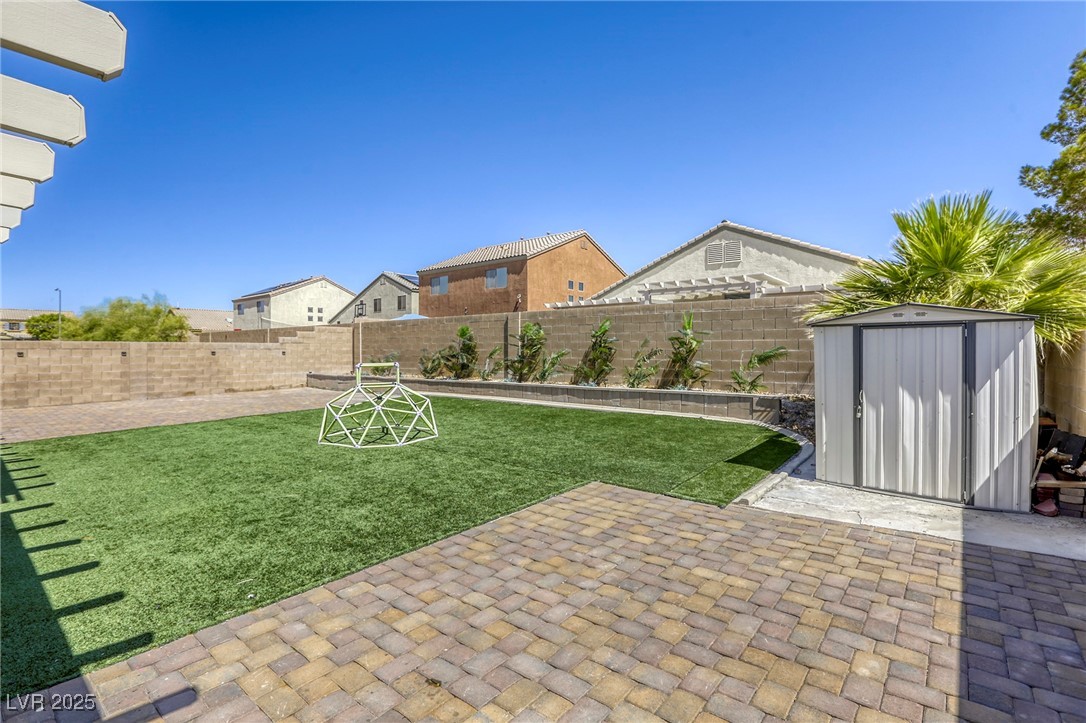
Backyard with artificial turf, paver patio, geometric climbing dome, and metal storage shed.
Backyard with artificial turf, covered patio seating, paver walkway, and a climbing dome.
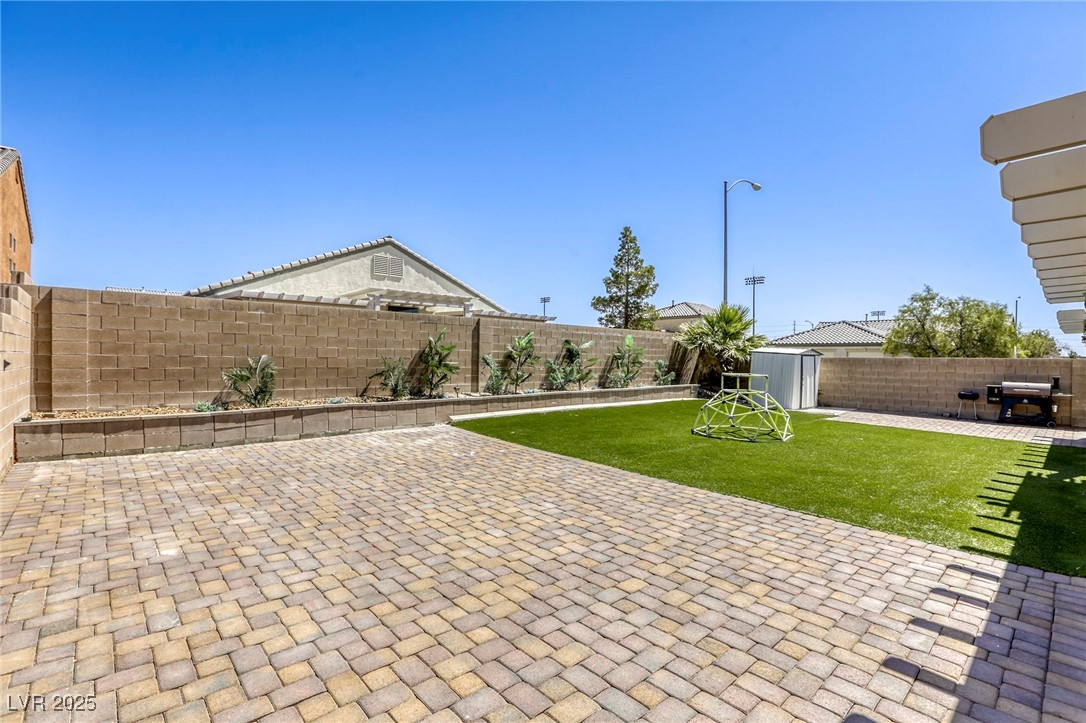
Backyard with a large paver patio, artificial-turf lawn, climbing frame, and barbecue grill.
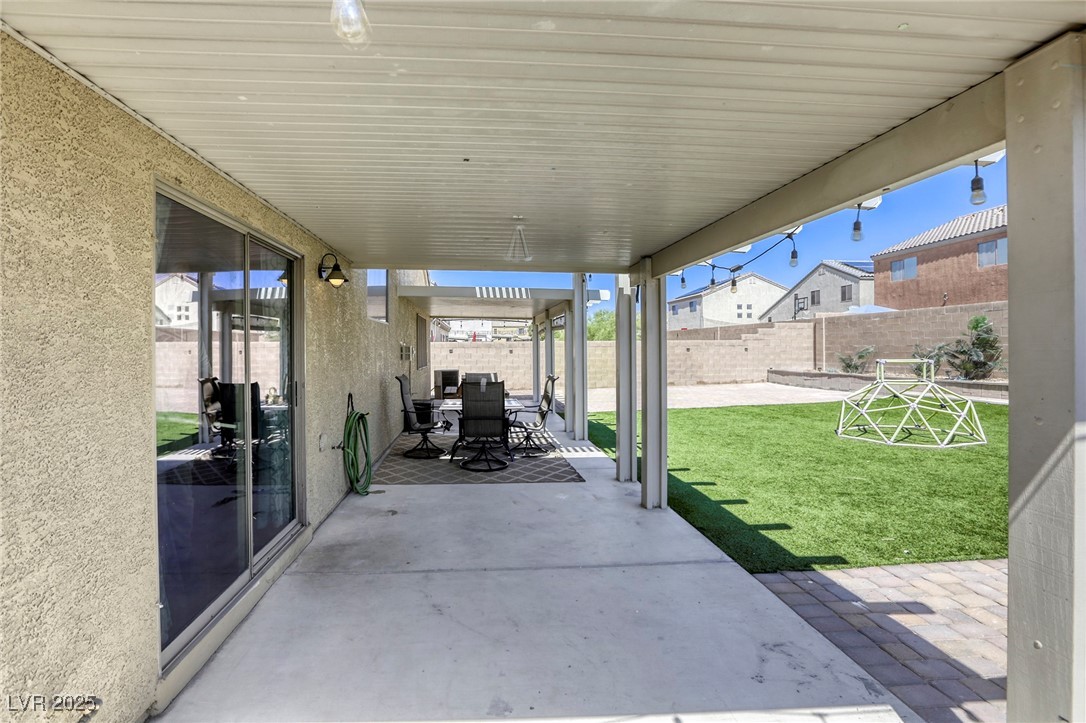
Covered backyard patio with outdoor dining set, artificial turf, and a geometric climbing dome.
SEE ALL PHOTOS
Single-story stucco home with a two-car garage, tile roof, and desert landscaping.
Tan stucco house with a two-car garage, tiled roof, gravel landscaping, and a mature front-yard tree.
Single-story beige stucco home with an attached garage, tiled roof, and gravel front yard shaded by a large tree.
Stucco home entrance with dark double doors, tiled roof, attached garage, and gravel landscaping.
Furnished living room with a dark leather sectional, fireplace, vaulted ceiling, and large tile floor.
Furnished entryway with beige tile floors, white double doors, and a console table with stool.
Living room with a brown leather sectional, fireplace, and television beside the dining area.
Living room with leather sofas, a tiled fireplace, and an adjoining dining area and kitchen.
Living room with a leather sectional, round coffee table, and television above a fireplace.
Living room with a brown leather sectional, round coffee table, and beige rug.
Open-plan living room with brown leather sofas, adjoining kitchen island, and wood cabinetry.
Kitchen with oak cabinets, granite counters, a large island, and a wooden dining table.
Open-plan kitchen and dining area with wood cabinetry, a large dining table and leather sectional.
Kitchen with wood cabinets, granite island and countertops, stainless steel appliances, and a pantry door.
Kitchen with a granite island, honey-toned cabinets, stainless steel appliances, and an adjoining dining area.
Kitchen with oak cabinets, granite counters, stainless appliances, and a large island sink.
Kitchen with a granite island and sink, light wood cabinets, and stainless steel appliances.
Open-plan kitchen with granite island, adjoining dining table, fireplace, and living area.
Bedroom with a dark wood bed, patterned bedding, matching furniture, and layered curtains.
Bedroom with a gray patterned bedspread, wooden dressers, wall-mounted television, and ceiling fan.
Bathroom with glass-enclosed tub, two windows with blinds, and a long double-sink vanity.
Primary bathroom with a double vanity, soaking tub beneath windows, and glass-enclosed shower.
Furnished bedroom with a dark nailhead-trimmed headboard, Paris-themed bedding, and peach curtains.
Bedroom with Paris-themed bedding, a wall-mounted television, and white paneled doors.
Bedroom with a queen bed, coral-striped bedding, matching wooden furniture, and red window curtains.
Bedroom with a striped cream-and-red bed, wooden headboard, ceiling fan, and floral wall art.
Bathroom with a gray double vanity, two sinks, and a geometric shower curtain.
Furnished bedroom with blue and white bedding, a metal-and-wood bed, and bright blue window curtains.
Furnished bedroom with blue-and-white bedding, a black metal bed, and a carved wooden armoire.
Laundry room with white washer and dryer, wood cabinets, and wall shelves.
Backyard with a covered patio, paved courtyard, artificial turf, and a small play dome.
Backyard with artificial turf, a covered patio, paver area, and climbing dome.
Backyard with artificial turf, paver patio, geometric climbing dome, and metal storage shed.
Backyard with artificial turf, covered patio seating, paver walkway, and a climbing dome.
Backyard with a large paver patio, artificial-turf lawn, climbing frame, and barbecue grill.
Covered backyard patio with outdoor dining set, artificial turf, and a geometric climbing dome.
Courtesy of RE/MAX CENTRAL LeJon Jenkins Listing Contact: 702-360-2030 
Sold

1208 Neva Ranch Avenue

1208 Neva Ranch Avenue, North Las Vegas, NV 89081

$425,000
LOVELY! 1-Story home featuring 4 bedrooms, 2 full bathrooms and a 2-Car garage. Tile flooring ushers you into the great room fit with gas fireplace & pitched-vaulted ceiling. The eat-in kitchen laced with granite countertops, pantry & tons of counter space. Primary retreat with large walk-in closet, en-suite bath with dual sinks, separate tub & shower. Situated on a POOL-SIZED corner lot boasting premium artificial turf and custom pavers with full-length COVERED PATIO to top it off! Conveniently located near Tropical Breeze Park, shopping and highway access. THIS HOME IS A MUST SEE!

4
beds

2
baths

1,814 Sq.Ft. LIVING AREA

8,276 Sq.Ft. lot

LeJon Jenkins

LeJon Jenkins

Features & Amenities

Interior

  • total bedrooms4
  • Total bathrooms2
  • full bathrooms2
  • Laundry room Gas Dryer Hookup, Main Level, Laundry Room
  • Flooring Carpet, Tile
  • Fireplace Gas, Great Room
  • APPLIANCES Dishwasher, Disposal, Gas Range, Microwave, Refrigerator, Water Heater, Water Purifier
  • other interior Features Bedroom on Main Level, Ceiling Fan(s), Primary Downstairs, Window Treatments

Area & Lot

  • Status Sold
  • Date Sold July 30, 2025
  • Living Area1,814 Sq.Ft.
  • Total Area1,814 Sq.Ft.
  • Lot Area8,276 Sq.Ft.
  • MLS® ID2692855
  • TypeResidential
  • YEAR BUILT2005
  • NeighborhoodNorth Las Vegas
  • Architecture StylesOne Story
  • View DescriptionNone
  • Elementary SchoolScott, Jesse D.,Scott, Jesse D.
  • Middle SchoolFindlay Clifford O.
  • High SchoolLegacy

Exterior

  • STORIES1
  • Garage Space2.0
  • water SourcePublic
  • utilitiesCable Available, Underground Utilities
  • roofPitched, Tile
  • lot featuresDrip Irrigation/Bubblers, Desert Landscaping, Landscaped, Synthetic Grass, 1/4 Acre
  • parkingAttached, Garage, Garage Door Opener, Inside Entrance, Open, Private, Shelves
  • HEAT TYPECentral, Gas
  • AIR CONDITIONINGCentral Air, Electric
  • sewerPublic Sewer
  • other exterior FeaturesPatio, Private Yard, Shed, Sprinkler/Irrigation

Financial

  • Sales Price$425,000
  • Real Estate Tax $1,772/yr
  • HOA $33/mo

North Las Vegas

Explore

Partner With Confidence

Experience a personalized approach focused on your real estate goals.

Follow Me on Instagram