Search
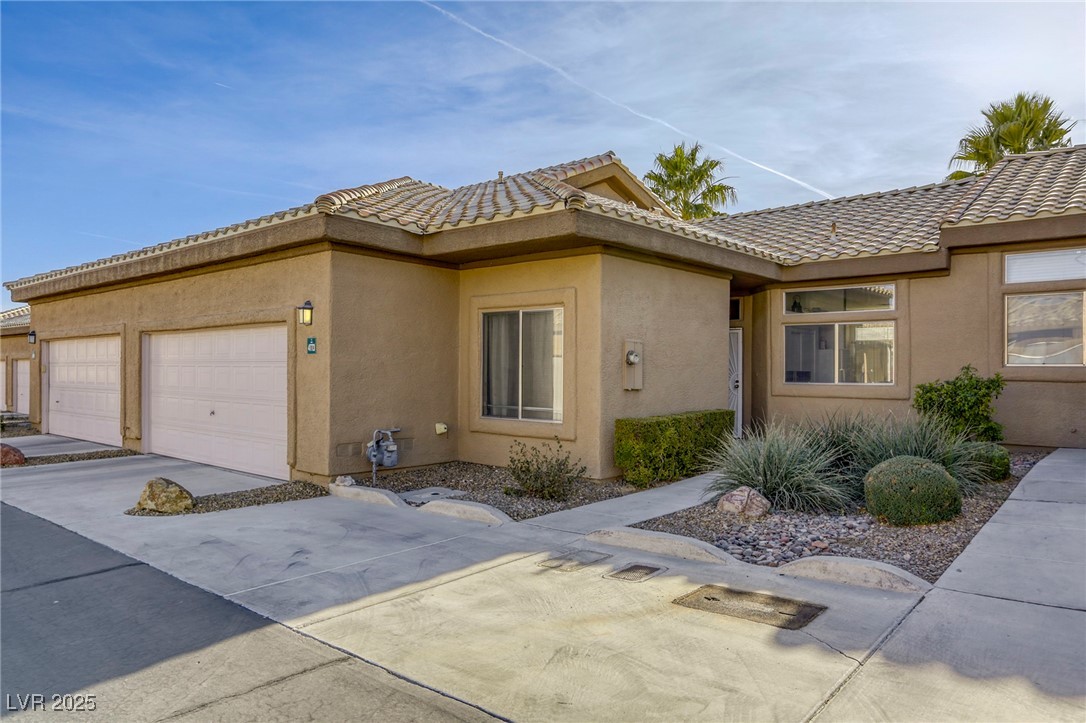
Single-story stucco home with two garage doors, a tile roof, and desert landscaping.
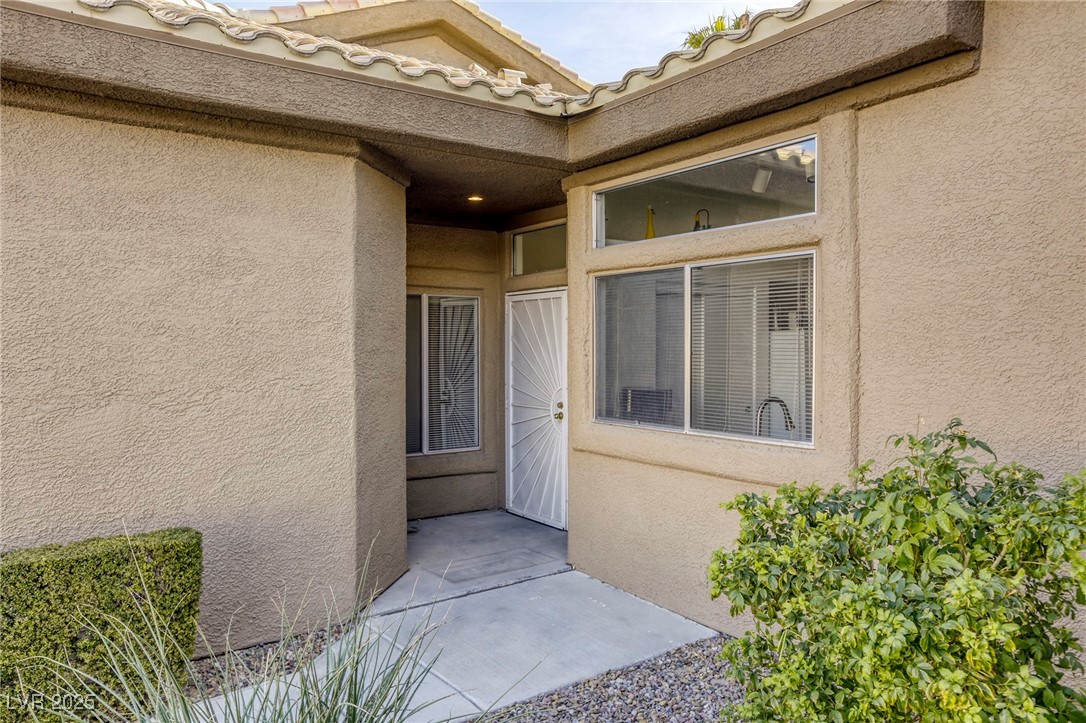
Recessed home entrance with a white security door, stucco walls, and desert landscaping.
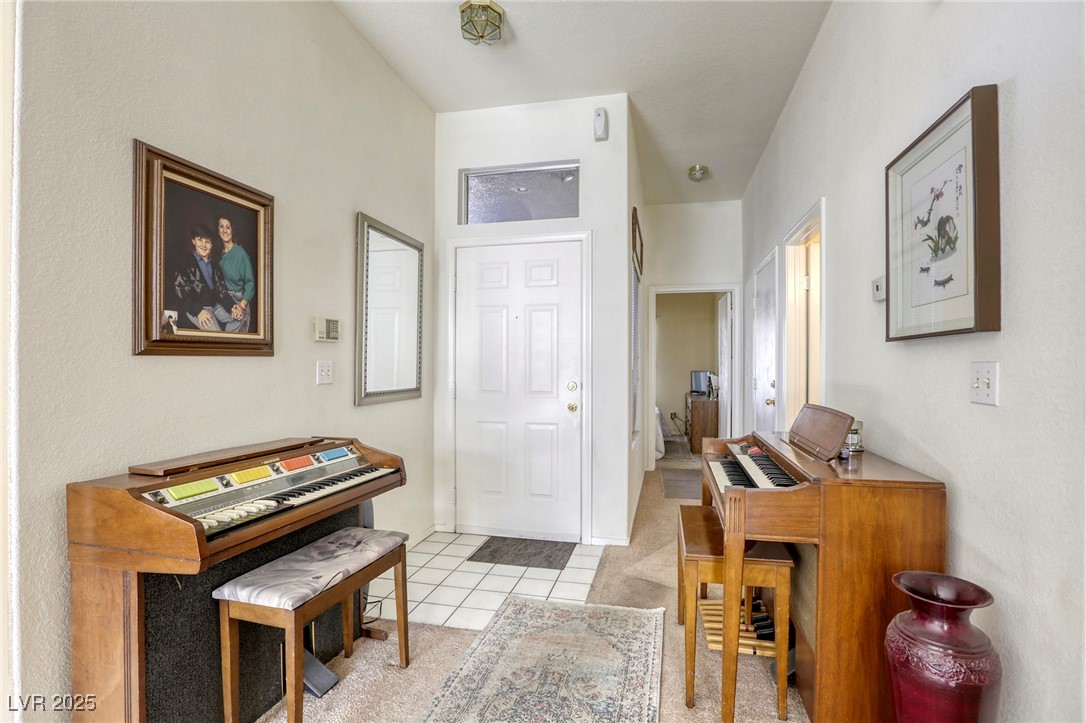
Entry hall with two wooden keyboard instruments, a tiled floor, and a white front door.
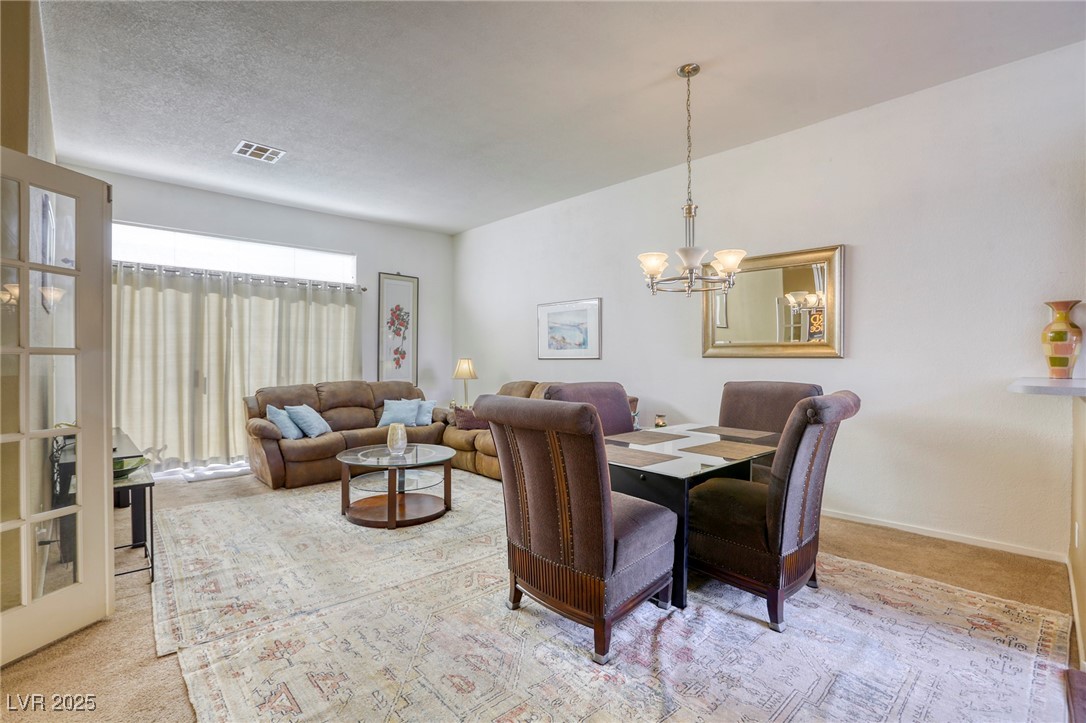
Living and dining room with brown sofas, upholstered dining chairs, and a large patterned rug.
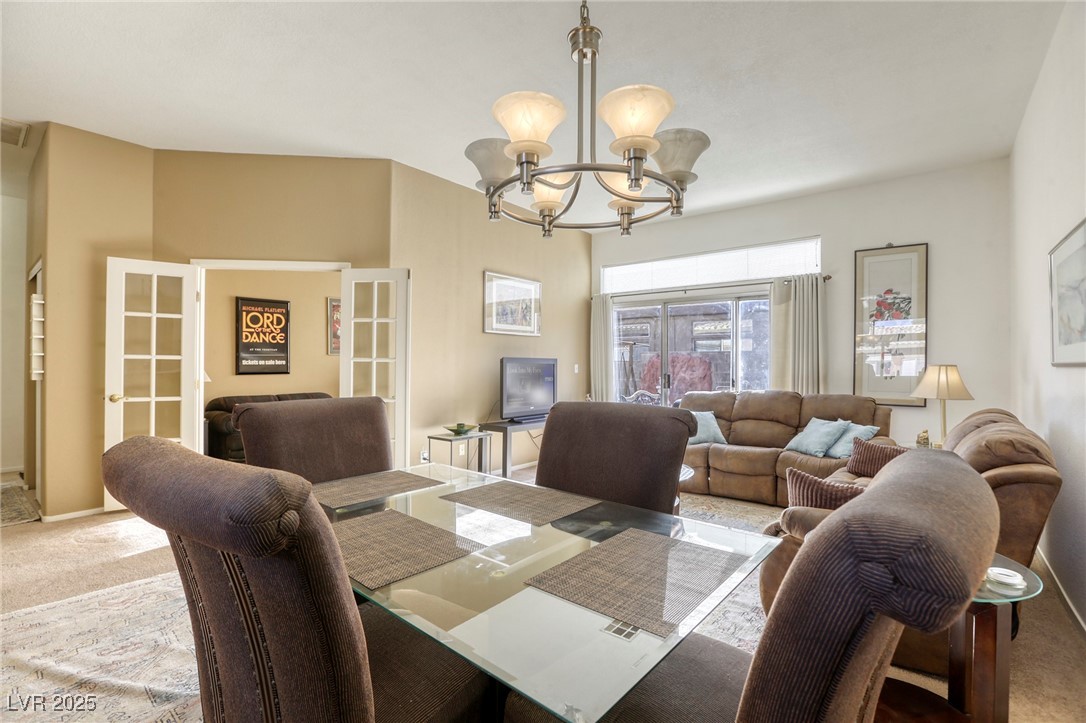
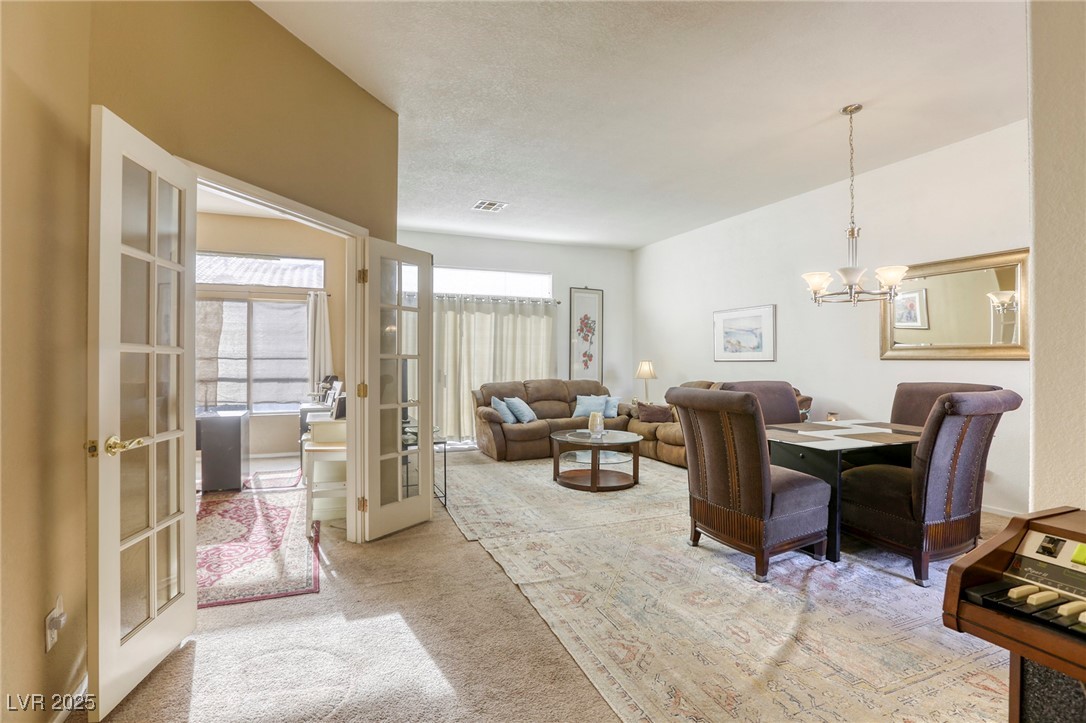
Furnished living and dining room with a glass-top table, brown seating, chandelier, and French doors.
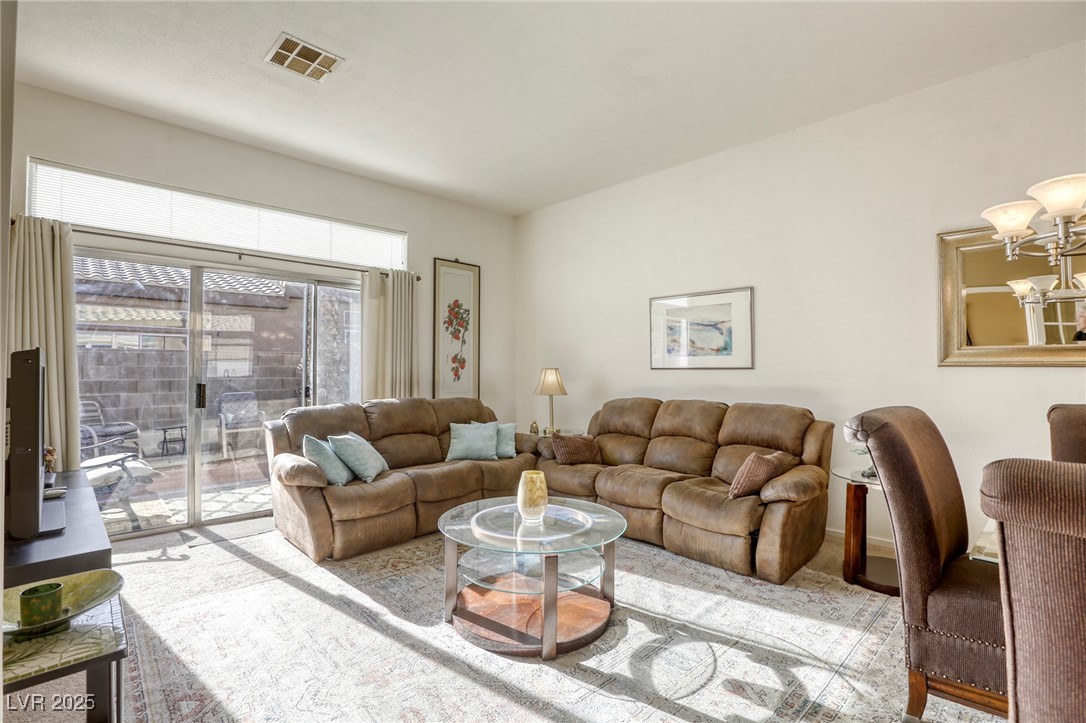
Living room with a brown sectional, glass coffee table, and sliding doors to a patio.
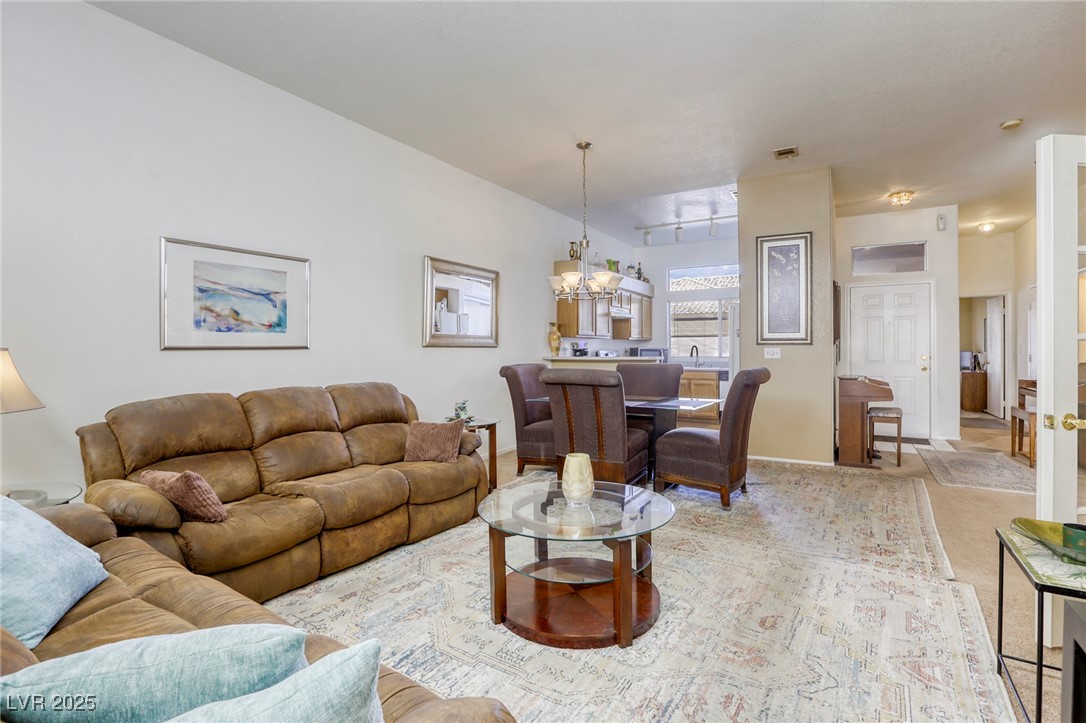
Living room with brown leather sofas and a glass coffee table, opening into a dining area.
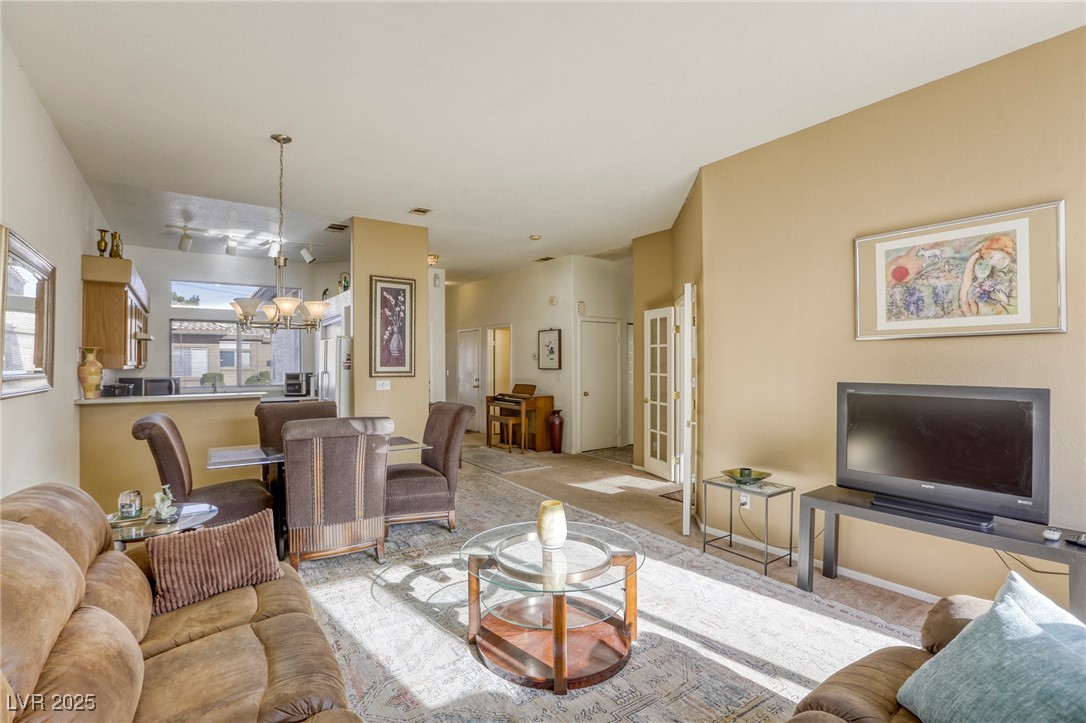
Furnished living room with tan sofas, a round glass coffee table, and an adjoining dining area and kitchen.
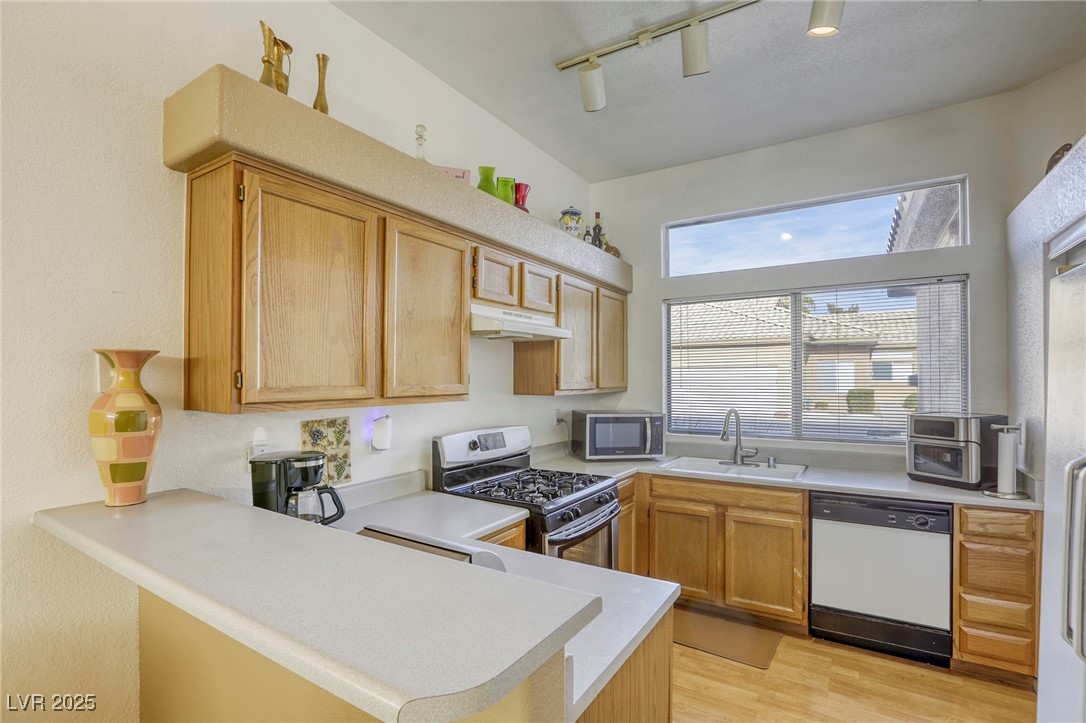
Kitchen with honey-colored wood cabinets, a white peninsula, and a sink beneath a wide window.
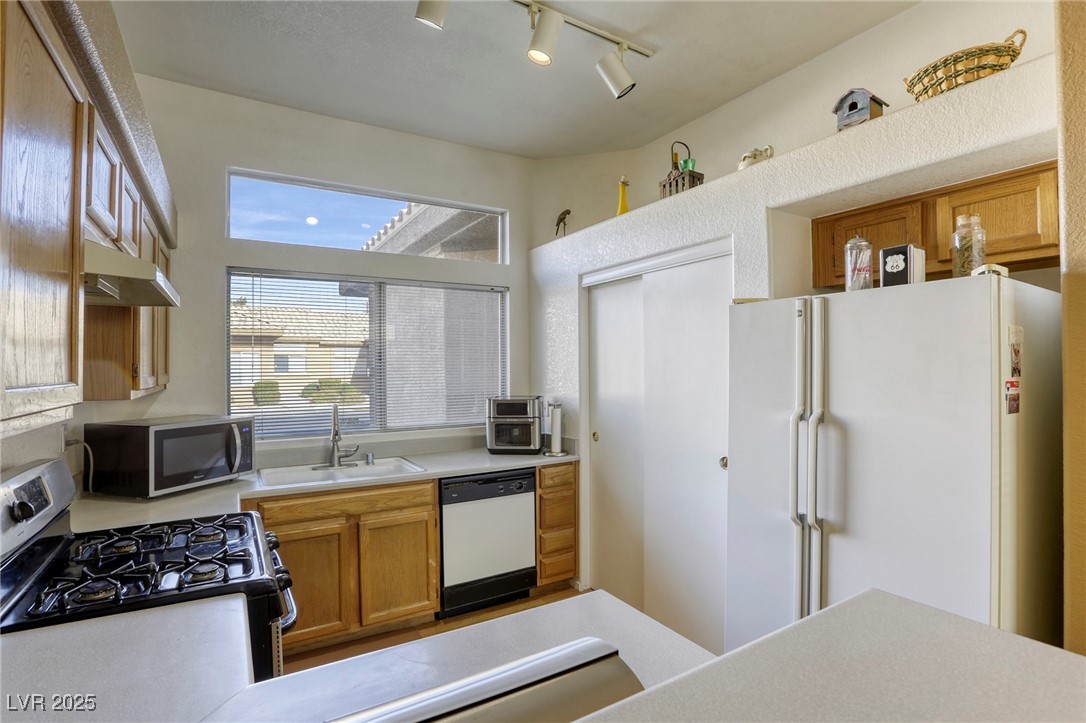
Kitchen with wood cabinets, white counters, a gas range, and a large white refrigerator.
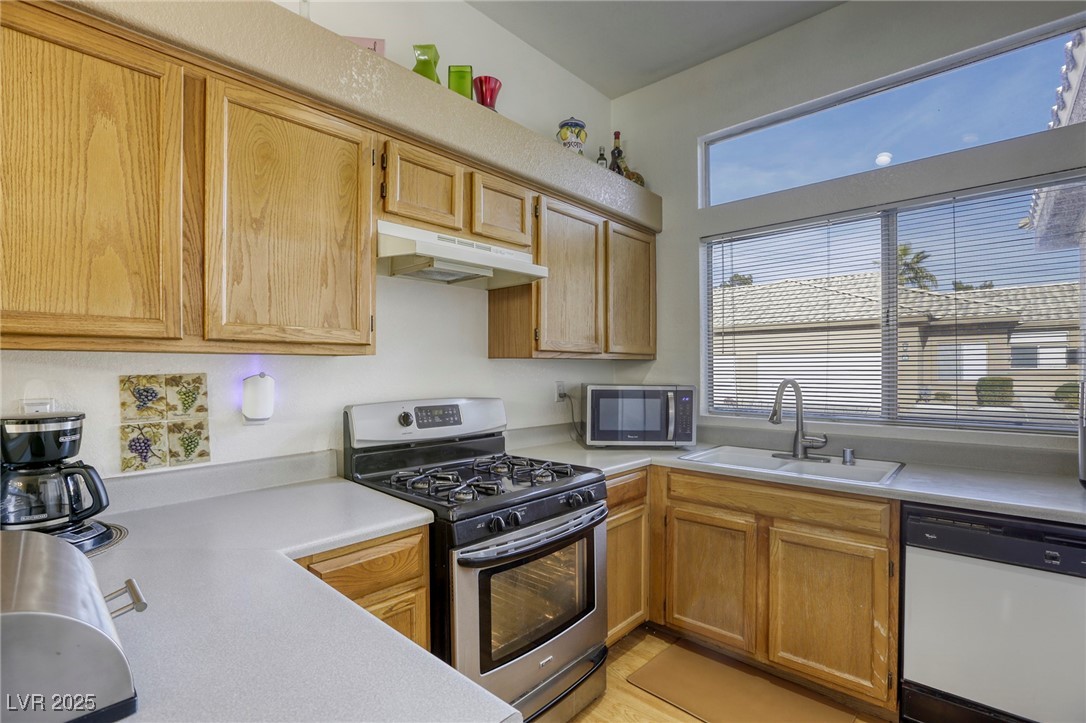
Kitchen with honey-oak cabinets, a stainless gas range, and a sink beneath a wide window.
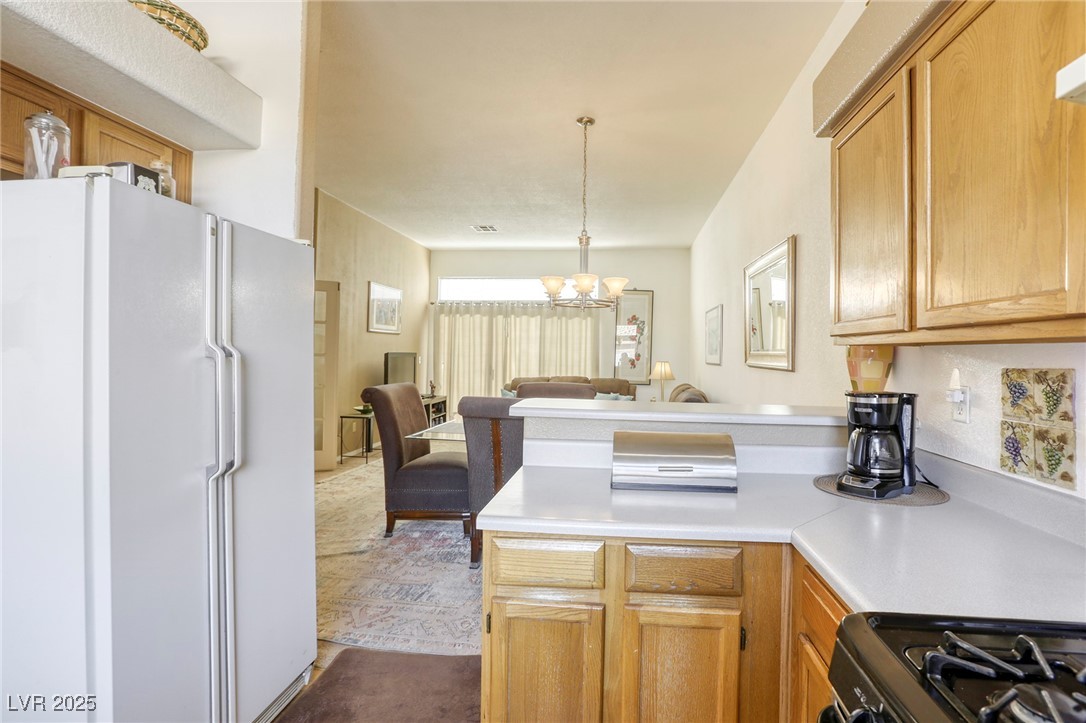
Kitchen with light wood cabinets and a peninsula counter opening to the dining and living area.
Living and dining room with a brown sectional, chandelier, and open French doors.
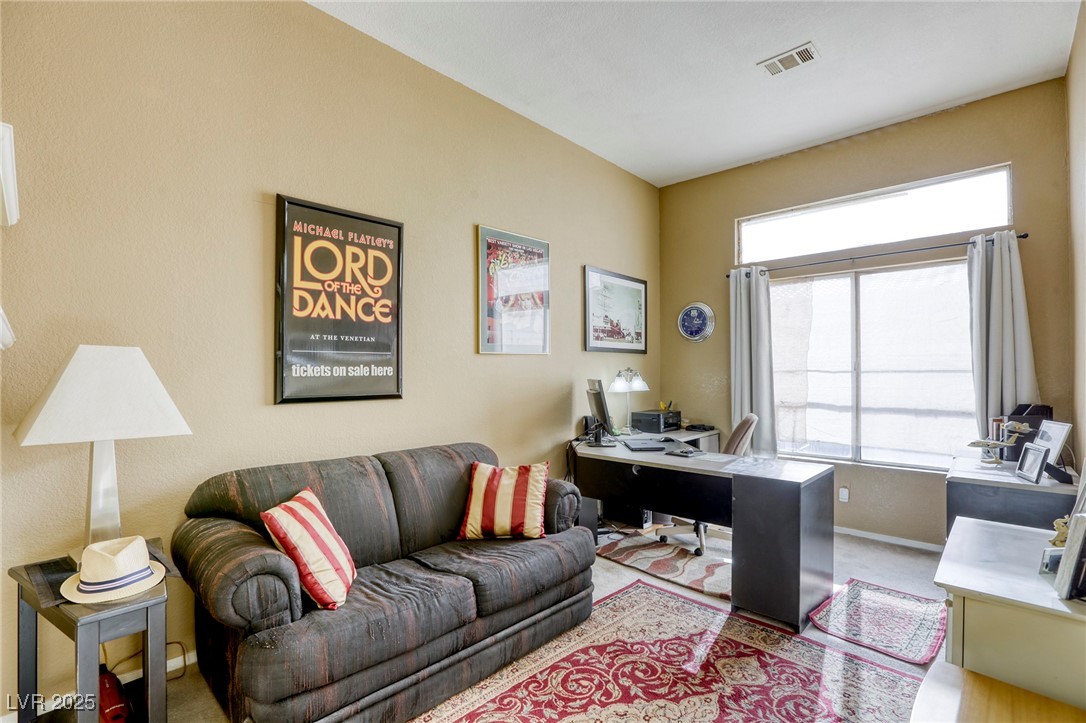
Furnished home office with a dark sofa, desk, patterned rugs, and large curtained window.
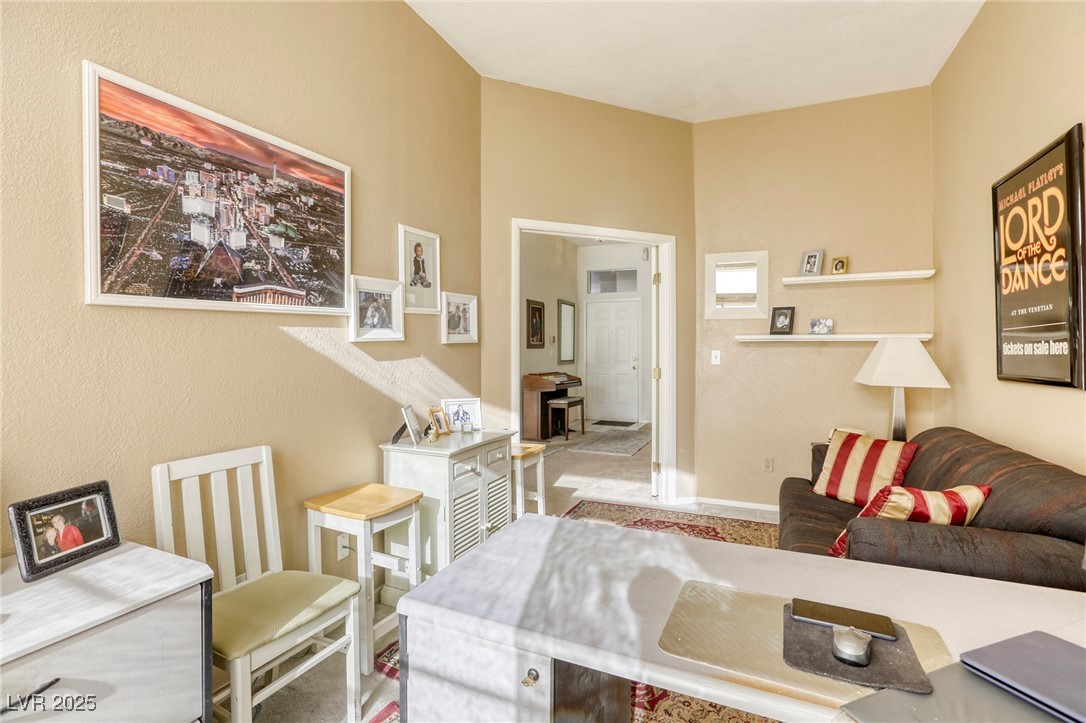
Furnished living room with a dark sofa, red striped cushions, and a white desk and chairs.
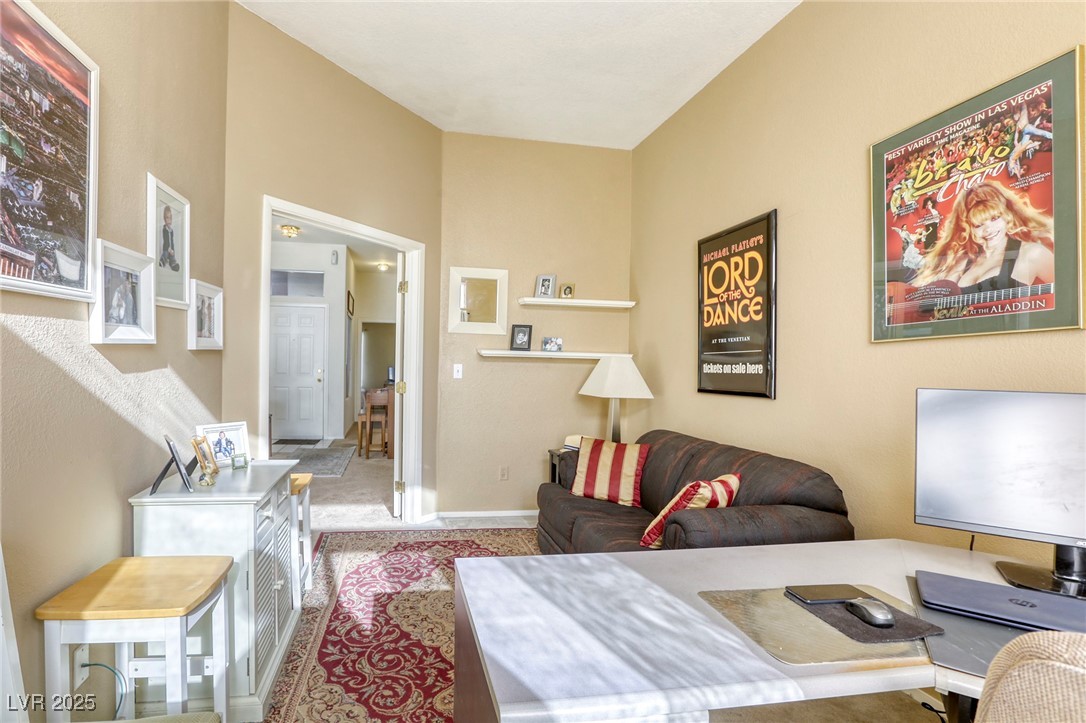
Living room with dark sofa, red patterned rug, and desk in the foreground.
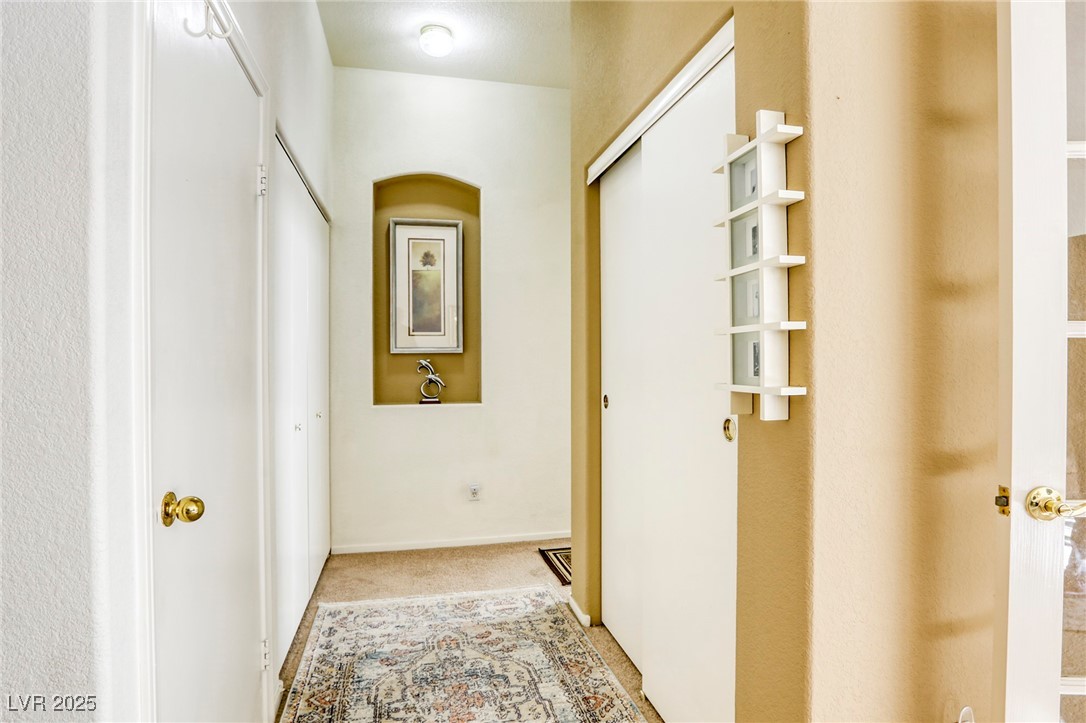
Hallway with sliding closet doors, a patterned runner rug, and framed artwork in a wall niche.
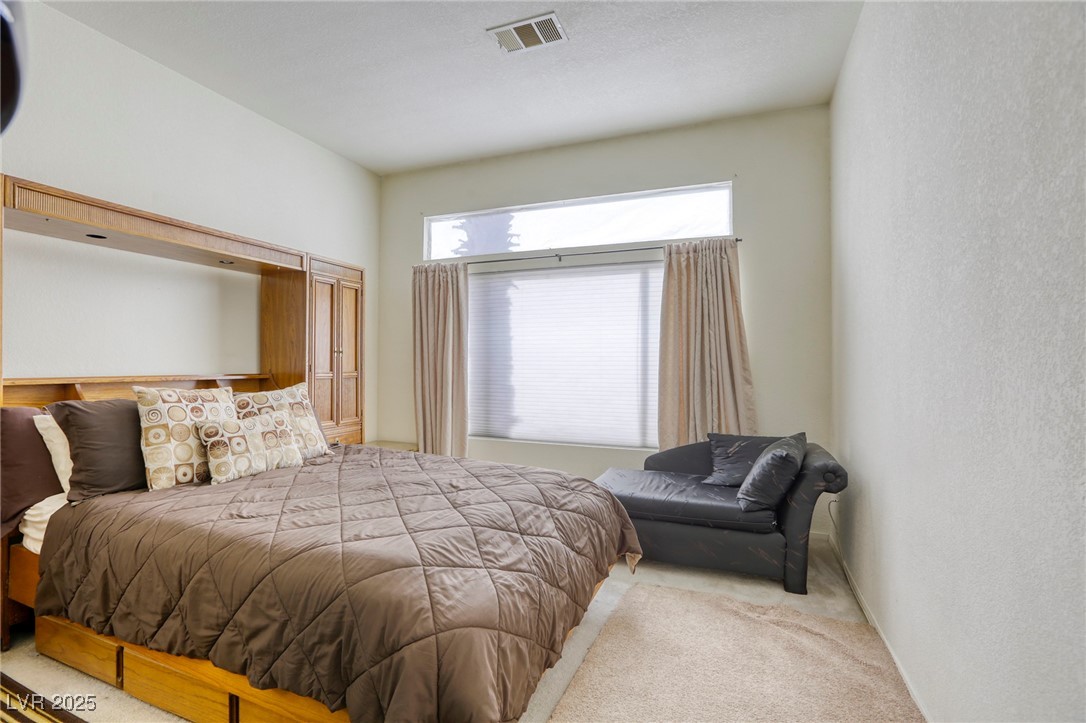
Furnished bedroom with a wooden bed, built-in cabinetry, curtained window, and dark loveseat.
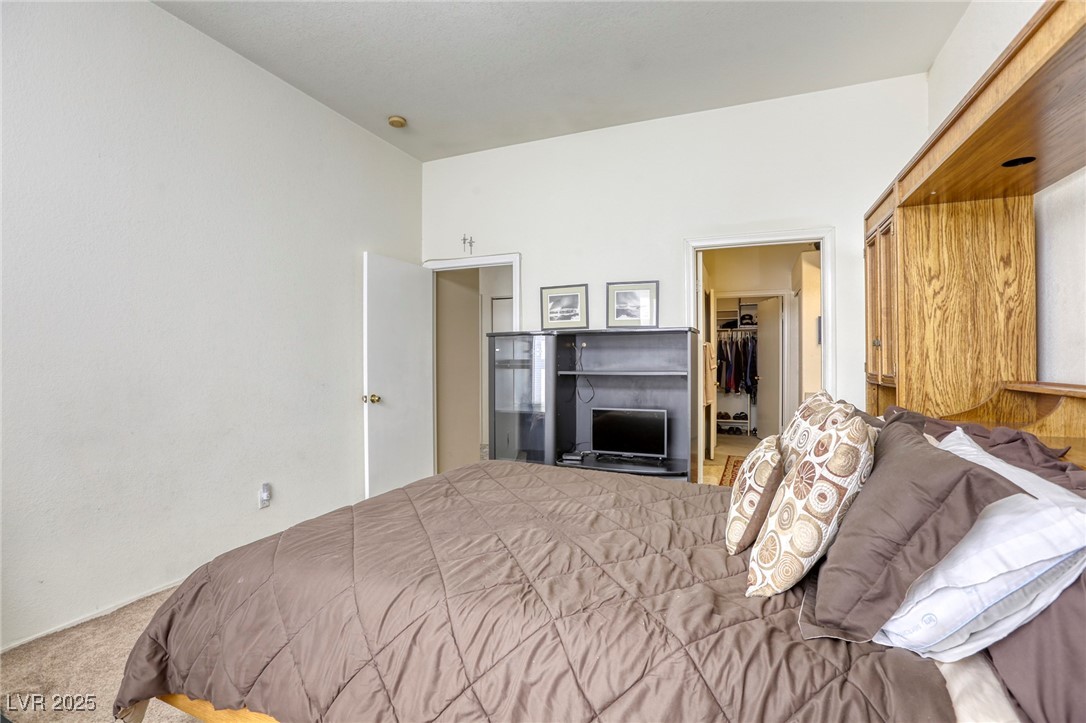
Bedroom with a large bed, built-in oak cabinetry, and an open doorway to a walk-in closet.
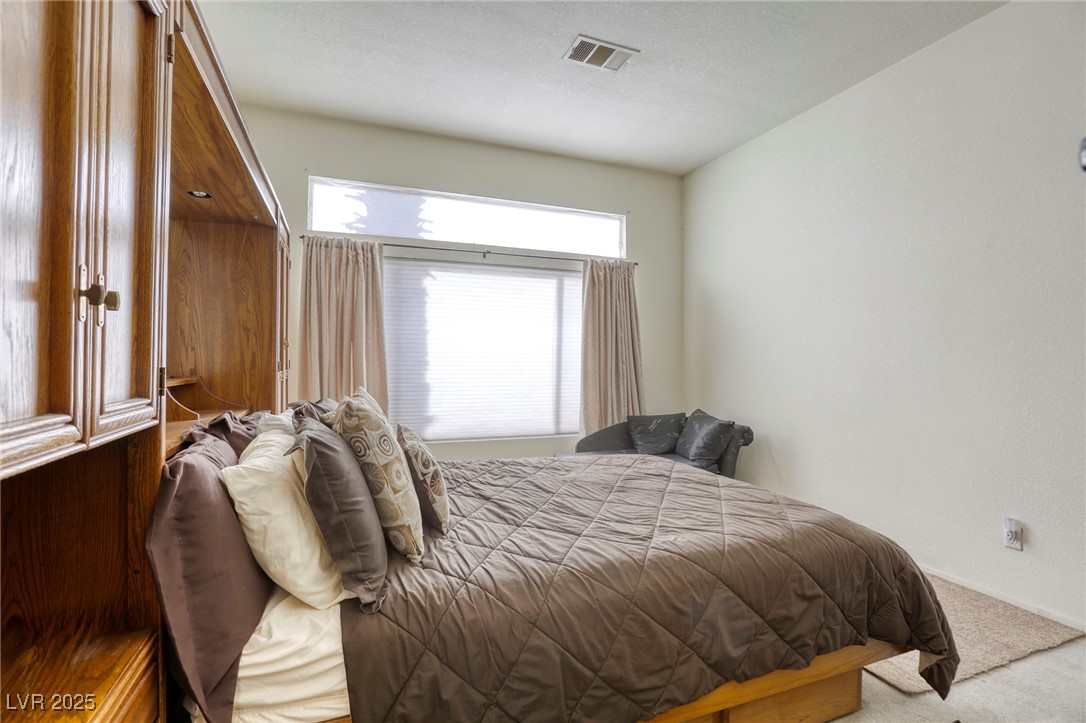
Furnished bedroom with a taupe quilted bed, decorative pillows, and built-in wooden cabinetry.
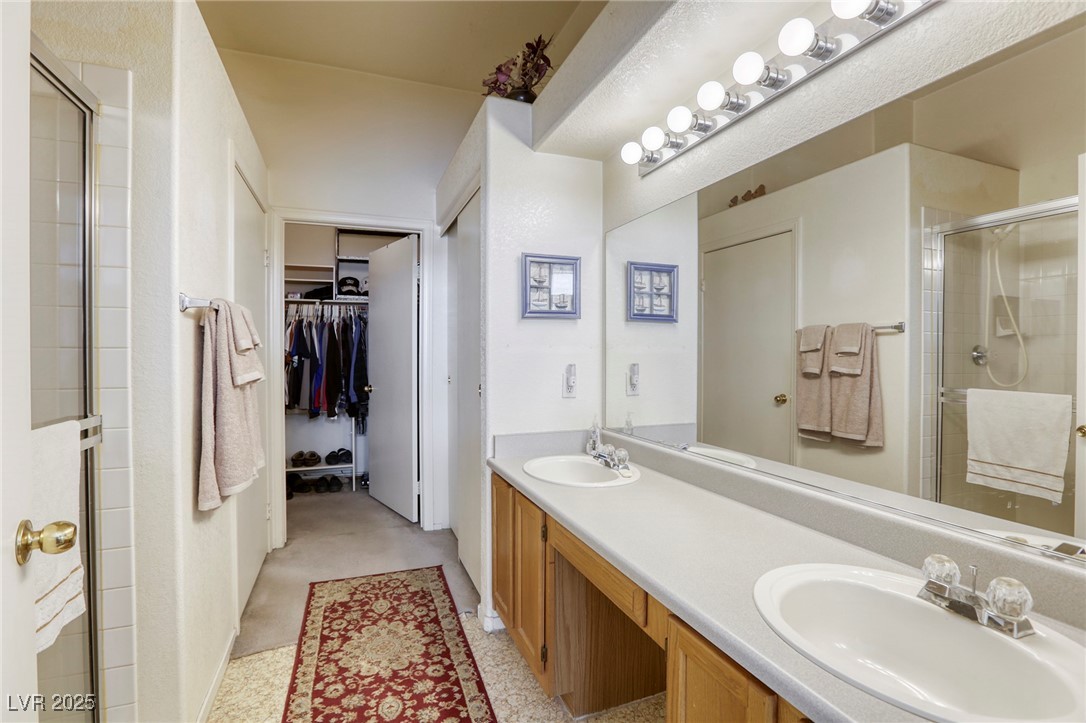
Bathroom with a double-sink vanity, wall-length mirror, and open closet.
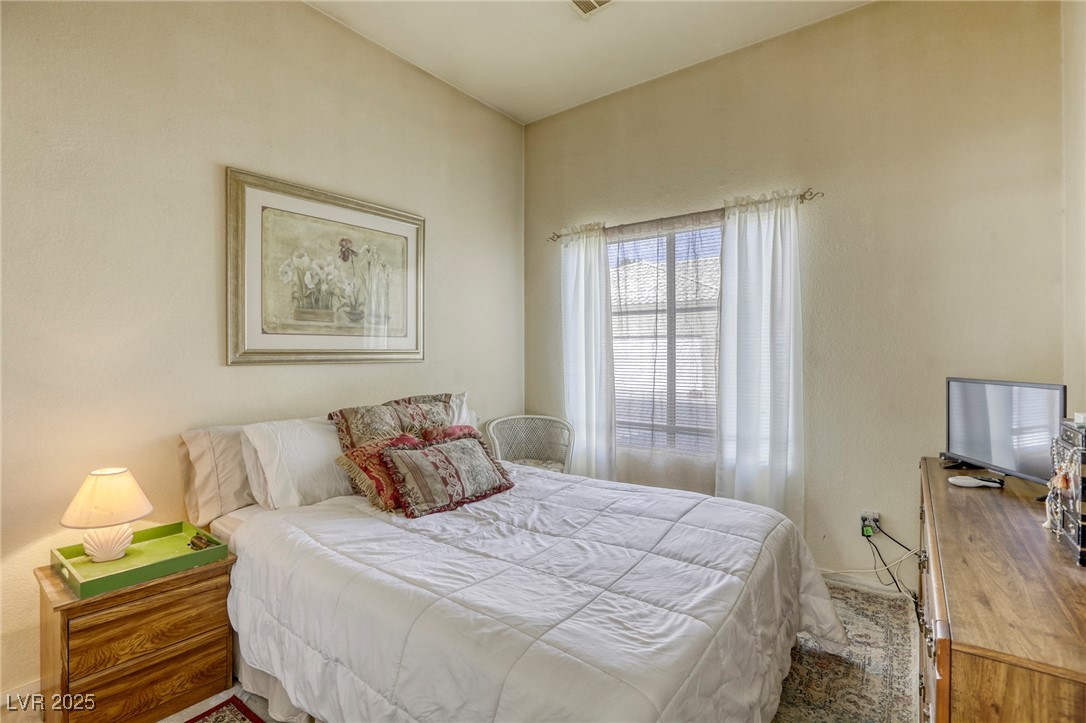
Furnished bedroom with a white bed, patterned pillows, floral wall art, and sheer-curtained window.
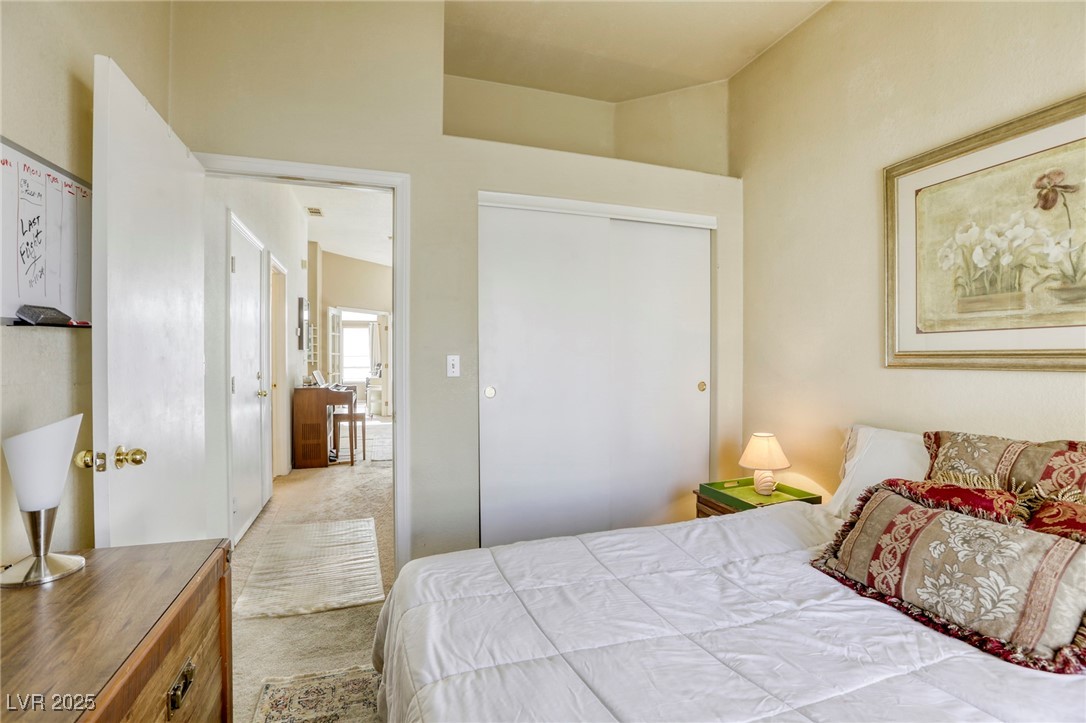
Furnished bedroom with a white bed, patterned pillows, and framed floral artwork.
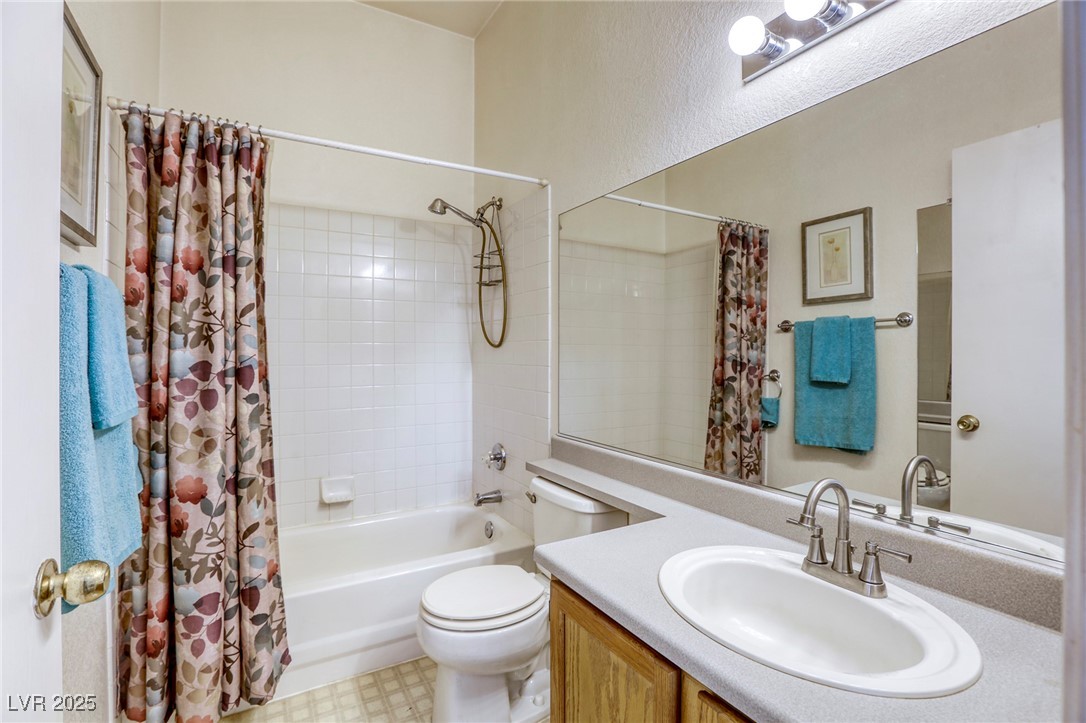
Bathroom with a floral shower curtain, white tub, and wood vanity.
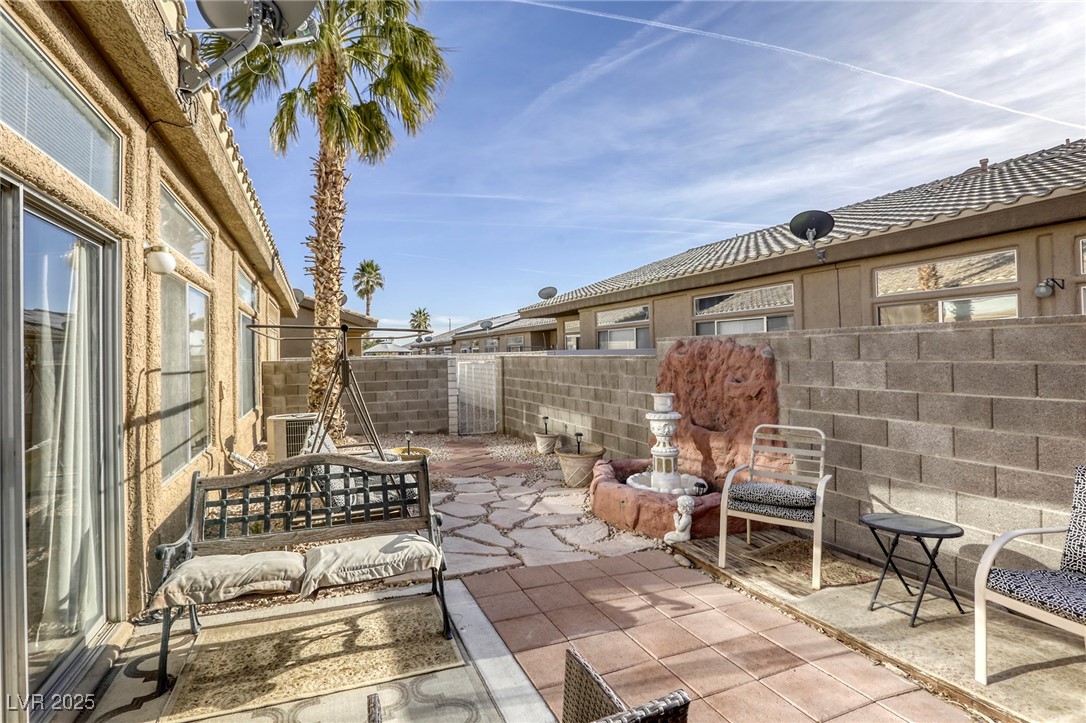
Enclosed backyard patio with a rock fountain, tiled paving, outdoor seating, and a palm tree.
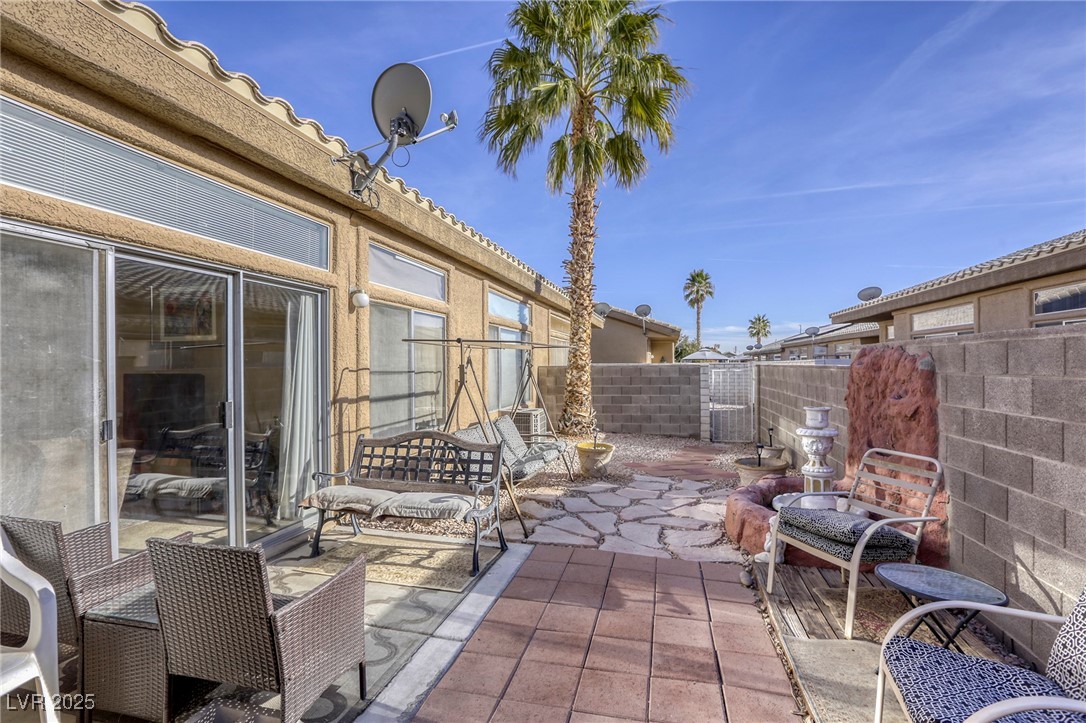
Backyard patio with paver seating area, block walls, a palm tree, and outdoor furniture.
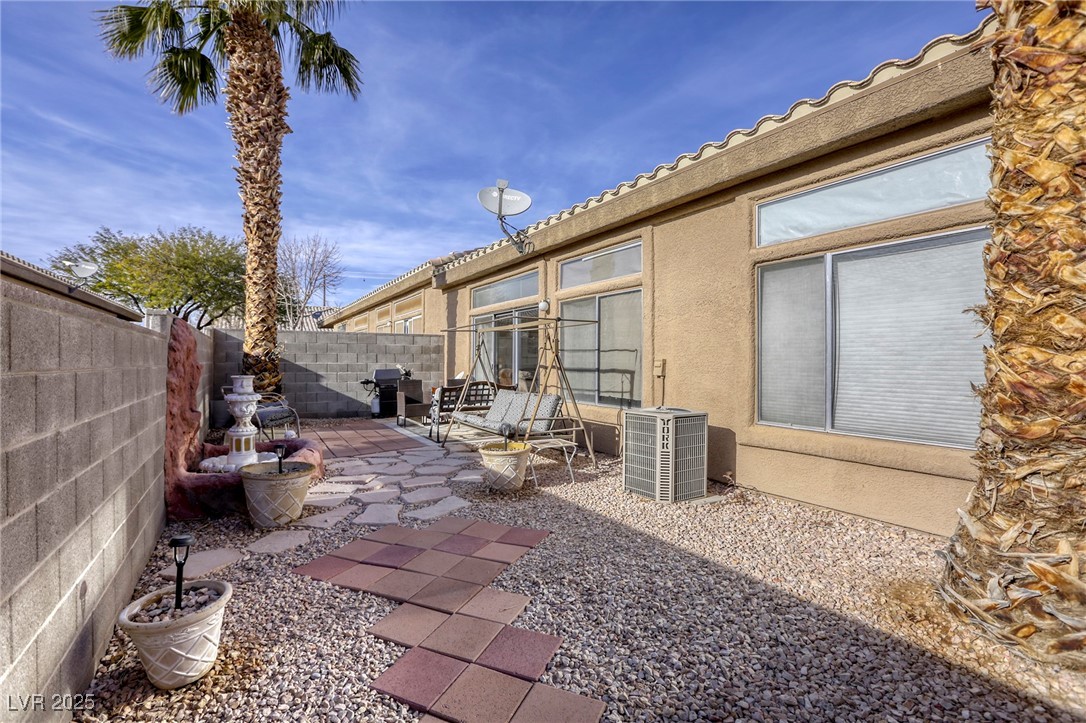
Enclosed backyard patio with gravel landscaping, stepping-stone paths, and a swing bench beside the house.
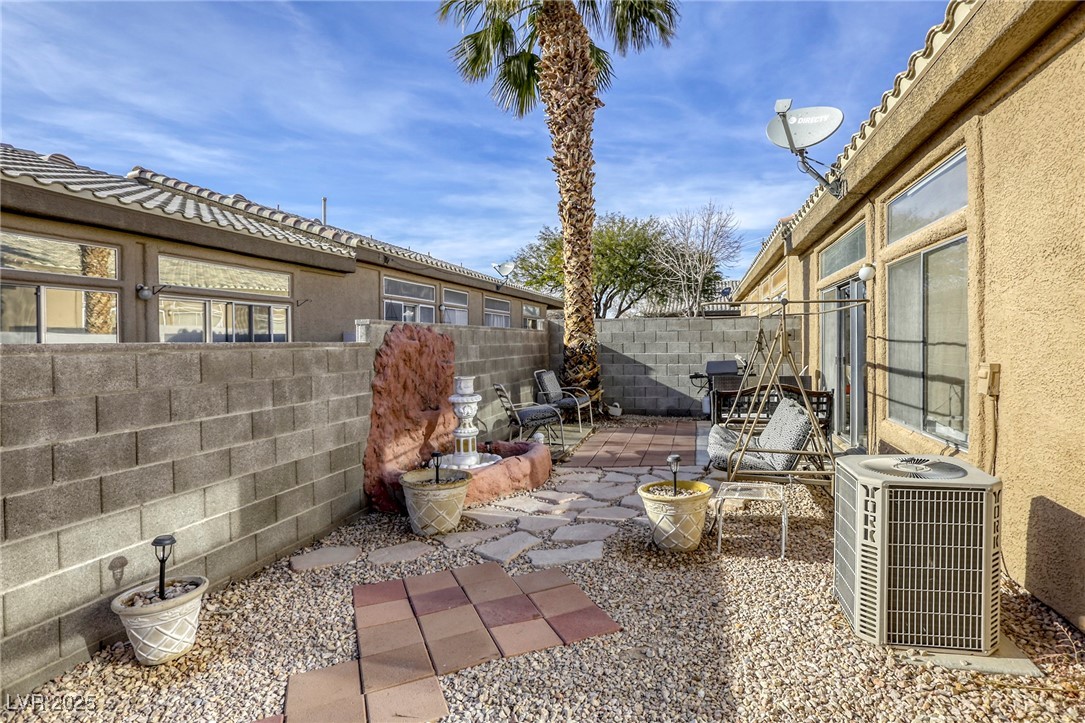
Enclosed backyard patio with gravel, stepping stones, outdoor chairs, a fountain, and a tall palm tree.
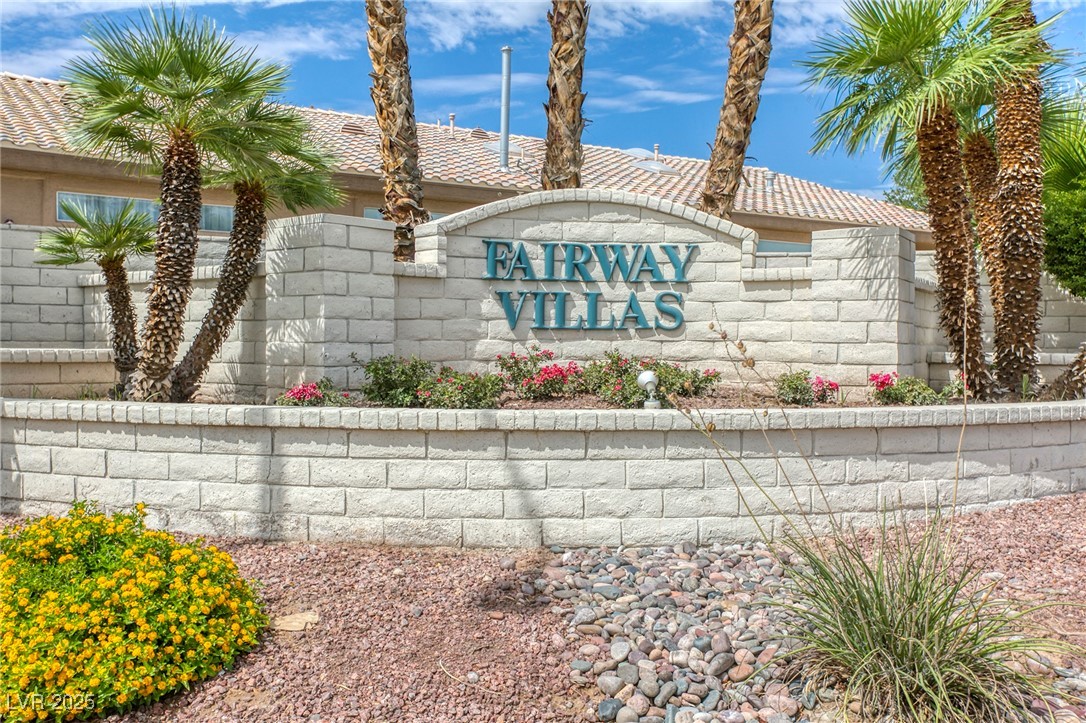
Fairway Villas community entrance sign set in a stone wall among palm trees.
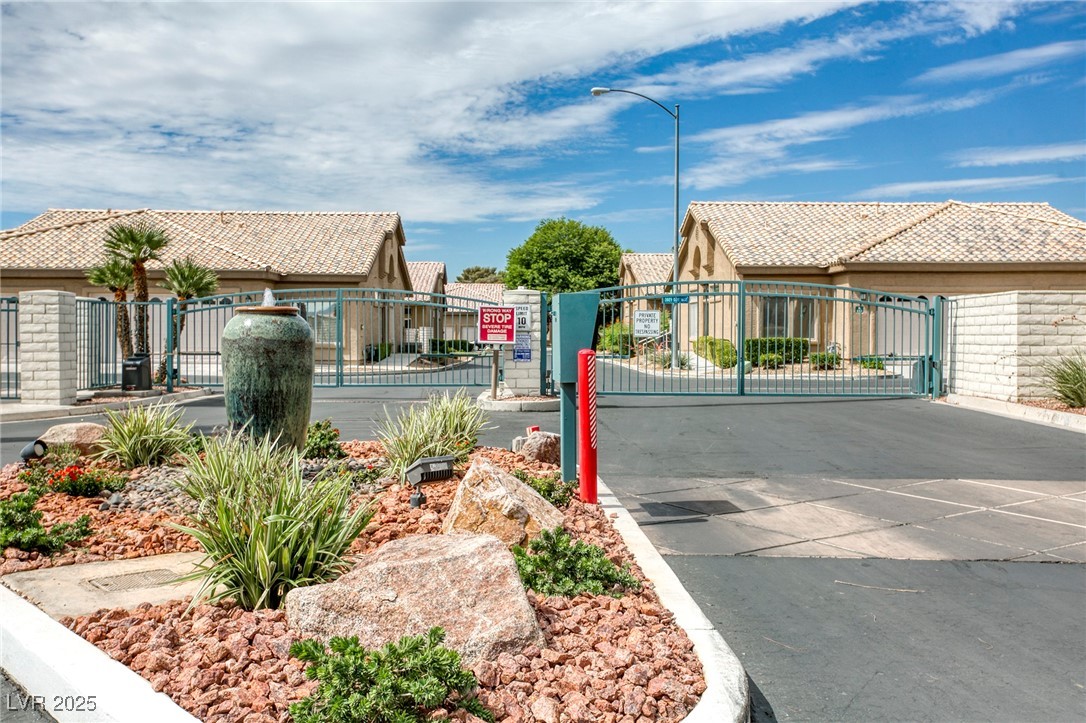
Gated entrance to a residential community with desert landscaping and stucco homes.
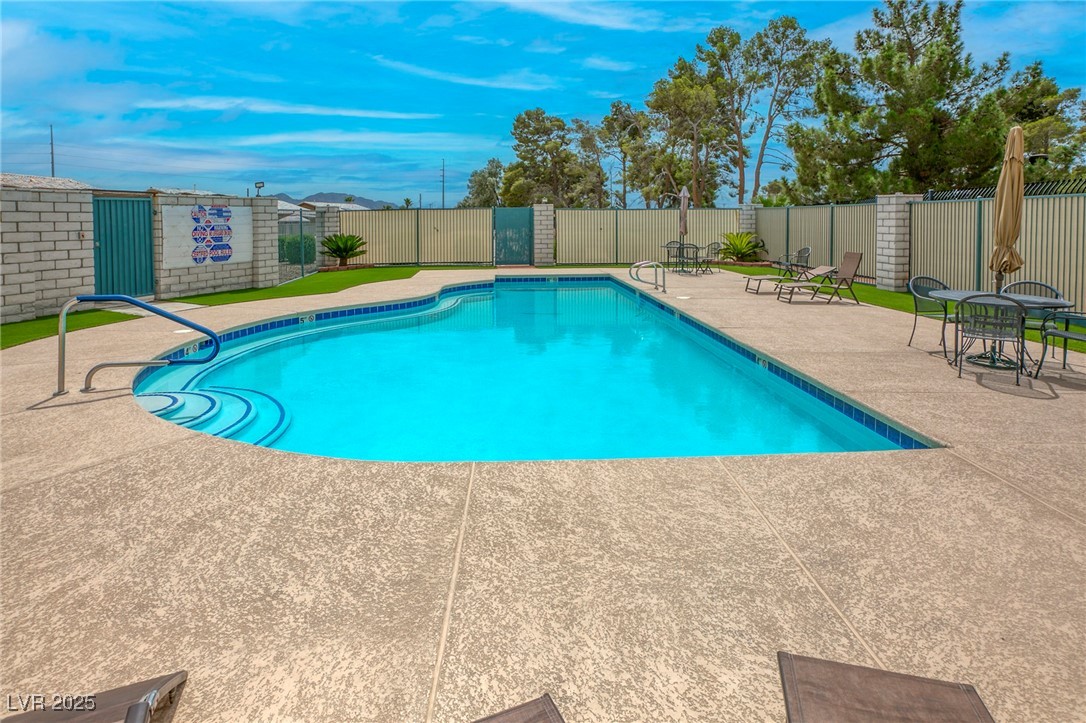
Outdoor pool with curved entry steps, surrounded by a fenced deck with lounge chairs and patio tables.
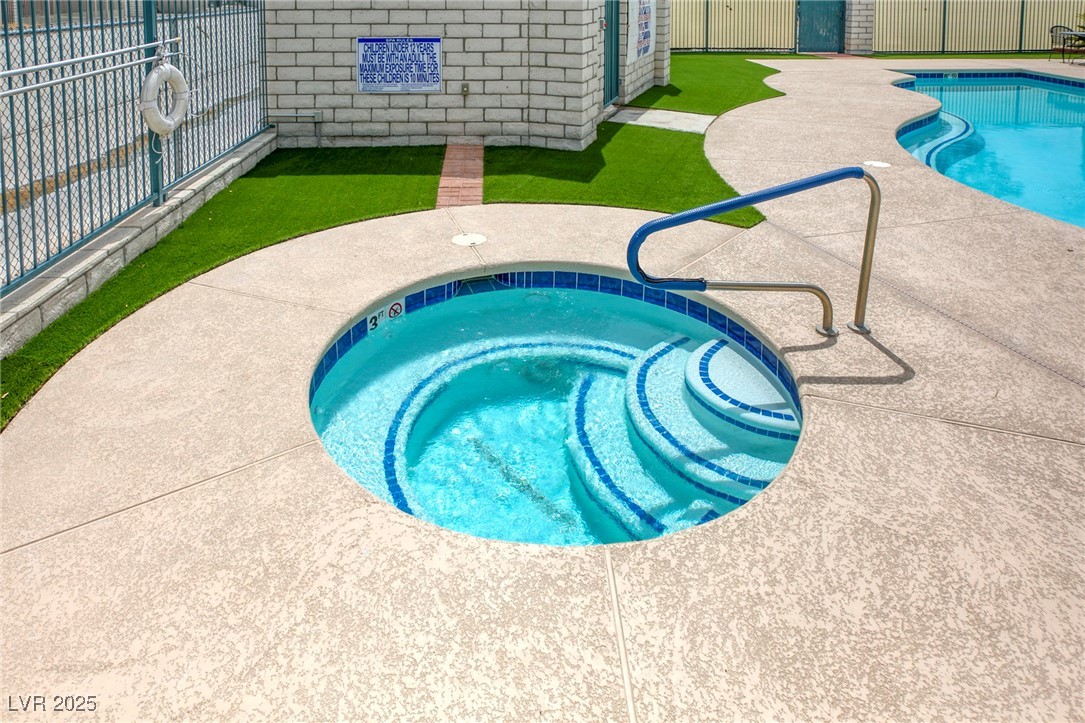
Circular blue-tiled spa with curved steps and handrail beside a swimming pool.
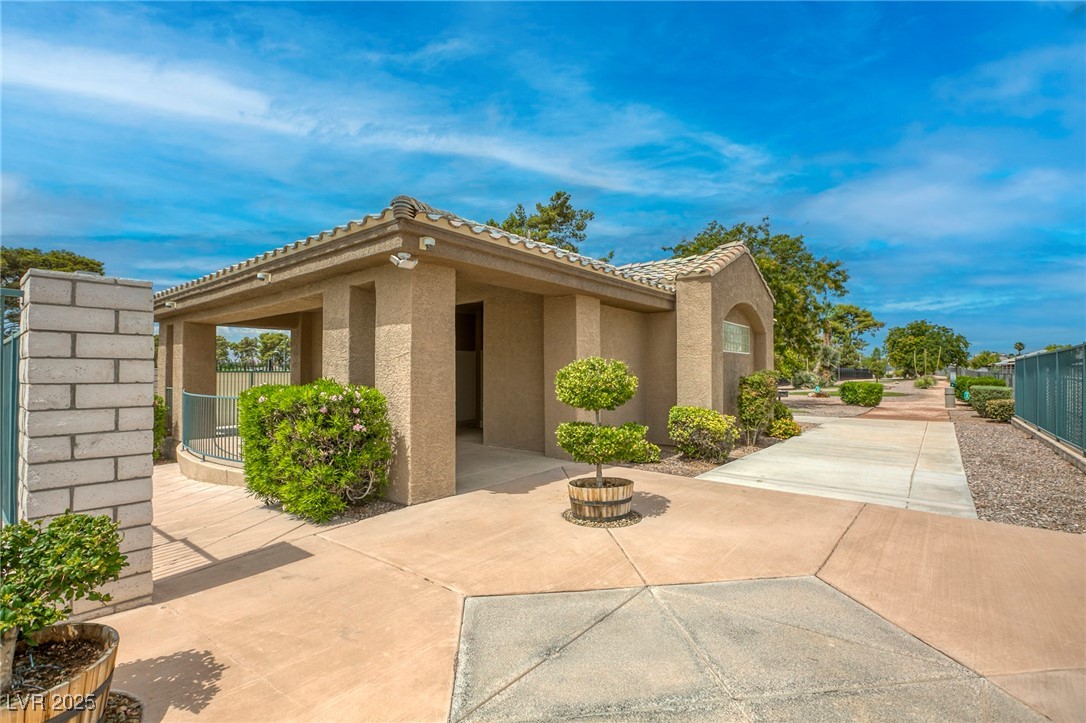
Tan stucco home with a covered patio, tiled roof, and broad concrete driveway.
SEE ALL PHOTOS
Single-story stucco home with two garage doors, a tile roof, and desert landscaping.
Recessed home entrance with a white security door, stucco walls, and desert landscaping.
Entry hall with two wooden keyboard instruments, a tiled floor, and a white front door.
Living and dining room with brown sofas, upholstered dining chairs, and a large patterned rug.
Furnished living and dining room with a glass-top table, brown seating, chandelier, and French doors.
Living room with a brown sectional, glass coffee table, and sliding doors to a patio.
Living room with brown leather sofas and a glass coffee table, opening into a dining area.
Furnished living room with tan sofas, a round glass coffee table, and an adjoining dining area and kitchen.
Kitchen with honey-colored wood cabinets, a white peninsula, and a sink beneath a wide window.
Kitchen with wood cabinets, white counters, a gas range, and a large white refrigerator.
Kitchen with honey-oak cabinets, a stainless gas range, and a sink beneath a wide window.
Kitchen with light wood cabinets and a peninsula counter opening to the dining and living area.
Living and dining room with a brown sectional, chandelier, and open French doors.
Furnished home office with a dark sofa, desk, patterned rugs, and large curtained window.
Furnished living room with a dark sofa, red striped cushions, and a white desk and chairs.
Living room with dark sofa, red patterned rug, and desk in the foreground.
Hallway with sliding closet doors, a patterned runner rug, and framed artwork in a wall niche.
Furnished bedroom with a wooden bed, built-in cabinetry, curtained window, and dark loveseat.
Bedroom with a large bed, built-in oak cabinetry, and an open doorway to a walk-in closet.
Furnished bedroom with a taupe quilted bed, decorative pillows, and built-in wooden cabinetry.
Bathroom with a double-sink vanity, wall-length mirror, and open closet.
Furnished bedroom with a white bed, patterned pillows, floral wall art, and sheer-curtained window.
Furnished bedroom with a white bed, patterned pillows, and framed floral artwork.
Bathroom with a floral shower curtain, white tub, and wood vanity.
Enclosed backyard patio with a rock fountain, tiled paving, outdoor seating, and a palm tree.
Backyard patio with paver seating area, block walls, a palm tree, and outdoor furniture.
Enclosed backyard patio with gravel landscaping, stepping-stone paths, and a swing bench beside the house.
Enclosed backyard patio with gravel, stepping stones, outdoor chairs, a fountain, and a tall palm tree.
Fairway Villas community entrance sign set in a stone wall among palm trees.
Gated entrance to a residential community with desert landscaping and stucco homes.
Outdoor pool with curved entry steps, surrounded by a fenced deck with lounge chairs and patio tables.
Circular blue-tiled spa with curved steps and handrail beside a swimming pool.
Tan stucco home with a covered patio, tiled roof, and broad concrete driveway.
Courtesy of RE/MAX CENTRAL LeJon Jenkins Listing Contact: 702-360-2030 
Sold

4773 Big Draw Drive

4773 Big Draw Drive, North Las Vegas, NV 89031

$324,700
A BEAUTY! Nestled in a gated community, this lovely 1-Story townhome features a 2 car garage, 2 bedrooms, den (Could easily be a 3rd bedroom) and 2 bathrooms. The kitchen features breakfast bar, extra storage and opens to the naturally sunlit great room with vaulted ceilings and tall windows. A grand slider door allows access to a private backyard ready for your personal touch. Located near parks, shopping and more. This home is READY FOR YOU!

2
beds

2
baths

1,323 Sq.Ft. LIVING AREA

2,614 Sq.Ft. lot

LeJon Jenkins

LeJon Jenkins

Features & Amenities

Interior

  • total bedrooms2
  • Total bathrooms2
  • full bathroom1
  • three quarter bathroom1
  • Laundry room Gas Dryer Hookup, Laundry Closet, Main Level
  • Flooring Carpet, Laminate
  • APPLIANCES Dryer, Dishwasher, Disposal, Gas Range, Refrigerator, Water Heater, Washer
  • other interior Features Bedroom on Main Level, Ceiling Fan(s), Primary Downstairs, Window Treatments

Area & Lot

  • Status Sold
  • Date Sold April 23, 2025
  • Living Area1,323 Sq.Ft.
  • Total Area1,323 Sq.Ft.
  • Lot Area2,614 Sq.Ft.
  • MLS® ID2649331
  • TypeTownhouse
  • YEAR BUILT1996
  • NeighborhoodNorth Las Vegas
  • Architecture StylesOne Story
  • Elementary SchoolElizondo, Raul P.,Elizondo, Raul P.
  • Middle SchoolFindlay Clifford O.
  • High SchoolMojave

Exterior

  • STORIES1
  • Garage Space2.0
  • water SourcePublic
  • utilitiesUnderground Utilities
  • PoolCommunity
  • roofPitched
  • lot featuresDesert Landscaping, Landscaped, 1/4 Acre
  • parkingAssigned, Attached, Finished Garage, Garage, Garage Door Opener, Inside Entrance, Private, One Space, Guest
  • HEAT TYPECentral, Gas
  • AIR CONDITIONINGCentral Air, Electric
  • sewerPublic Sewer
  • HOA AmenitiesGated, Pool, Guard, Spa/Hot Tub
  • other exterior FeaturesPorch, Patio, Private Yard

Financial

  • Sales Price$324,700
  • Real Estate Tax $915/yr
  • HOA $205/mo

North Las Vegas

Explore

Partner With Confidence

Experience a personalized approach focused on your real estate goals.

Follow Me on Instagram