Search

Leave a Message

By providing your contact information to LeJon Jenkins, your personal information will be processed in accordance with LeJon Jenkins's Privacy Policy. By checking the box(es) below, you expressly consent to receive marketing or promotional real estate communication from LeJon Jenkins in the manner selected by you. For SMS text messages, message frequency varies. Message and data rates may apply. Consent is not a condition of purchase of any goods or services. You may opt out of receiving further communications from LeJon Jenkins at any time. To opt out of receiving SMS text messages, reply STOP to unsubscribe. SMS text messaging is subject to our Terms of Use.

Thank you for your message. I will be in touch with you shortly.

600 Langtry Drive
600 Langtry Drive
600 Langtry Drive
600 Langtry Drive
600 Langtry Drive
600 Langtry Drive
600 Langtry Drive
600 Langtry Drive
600 Langtry Drive
600 Langtry Drive
600 Langtry Drive
600 Langtry Drive
600 Langtry Drive
600 Langtry Drive
600 Langtry Drive
600 Langtry Drive
600 Langtry Drive
600 Langtry Drive
600 Langtry Drive
600 Langtry Drive
600 Langtry Drive
600 Langtry Drive
600 Langtry Drive
600 Langtry Drive
600 Langtry Drive
600 Langtry Drive
600 Langtry Drive
SEE ALL PHOTOS
600 Langtry Drive
600 Langtry Drive
600 Langtry Drive
600 Langtry Drive
600 Langtry Drive
600 Langtry Drive
600 Langtry Drive
600 Langtry Drive
600 Langtry Drive
600 Langtry Drive
600 Langtry Drive
600 Langtry Drive
600 Langtry Drive
600 Langtry Drive
600 Langtry Drive
600 Langtry Drive
600 Langtry Drive
600 Langtry Drive
600 Langtry Drive
600 Langtry Drive
600 Langtry Drive
600 Langtry Drive
600 Langtry Drive
600 Langtry Drive
600 Langtry Drive
600 Langtry Drive
600 Langtry Drive
Courtesy of RE/MAX CENTRAL LeJon Jenkins Listing Contact: 702-360-2030 
For Sale

600 Langtry Drive

600 Langtry Drive, Las Vegas, NV 89107

$310,000
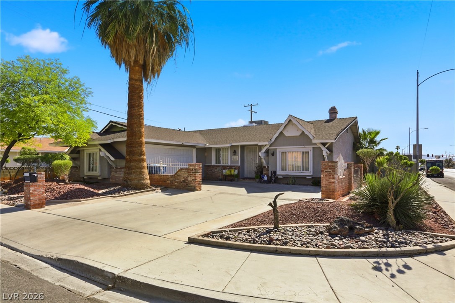
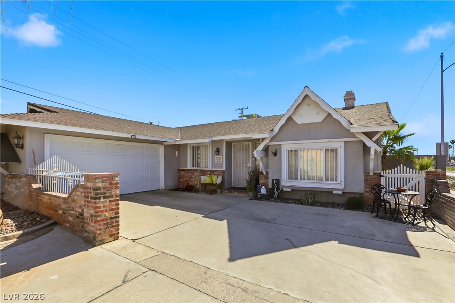
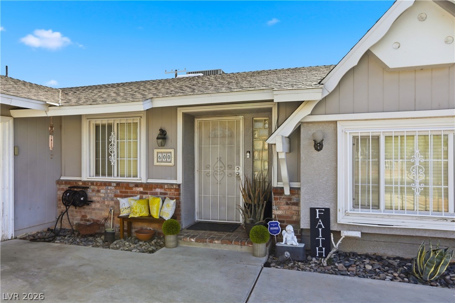
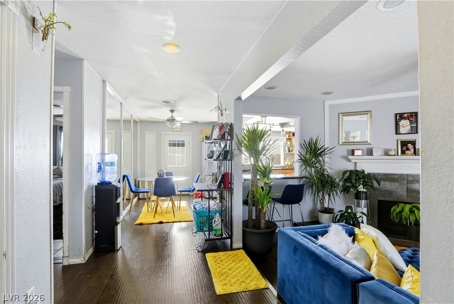
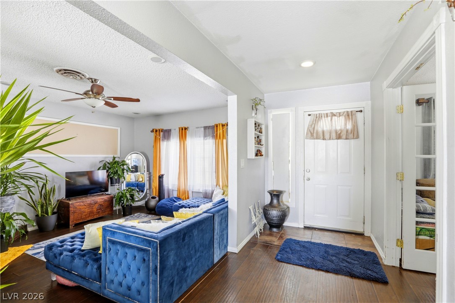
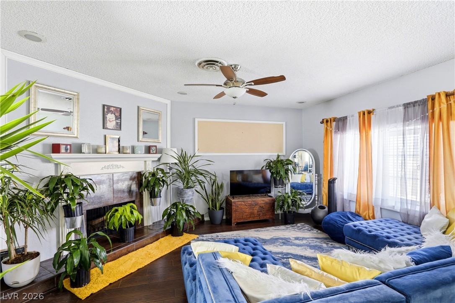
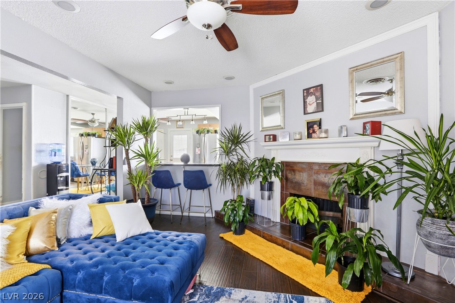
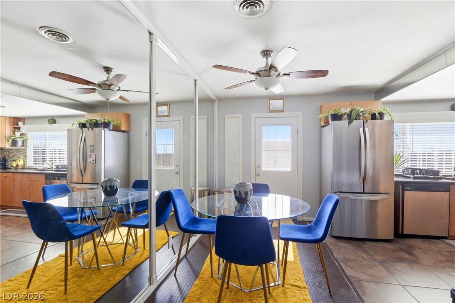
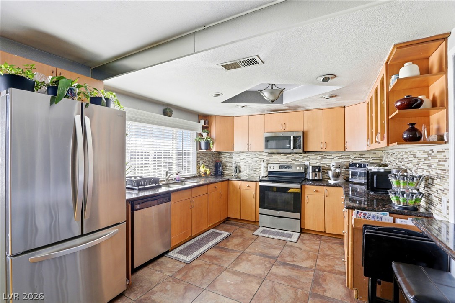
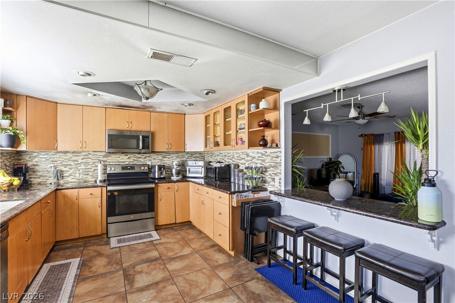
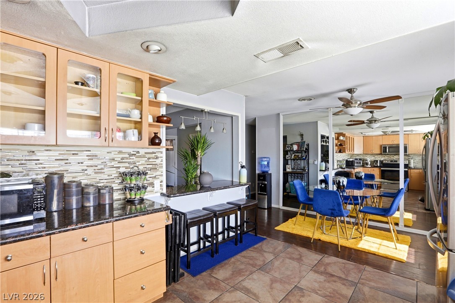
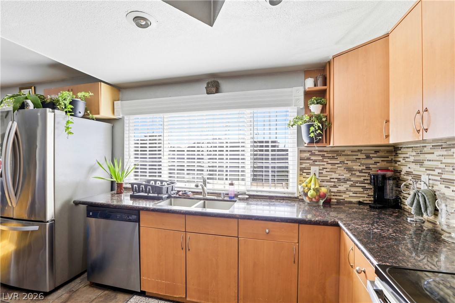
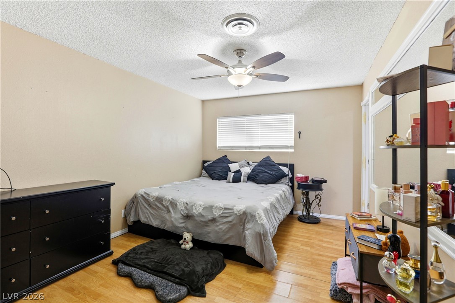
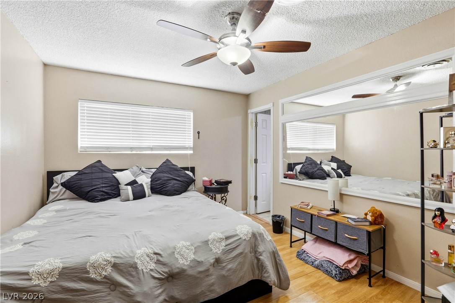
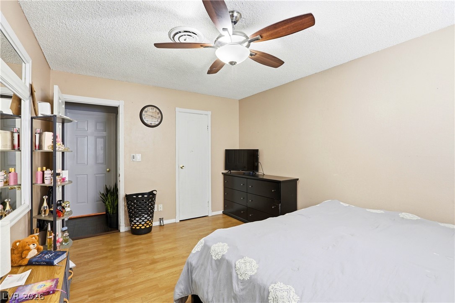
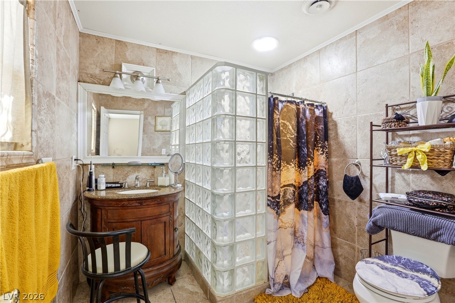
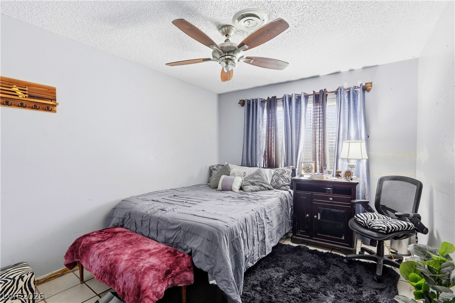
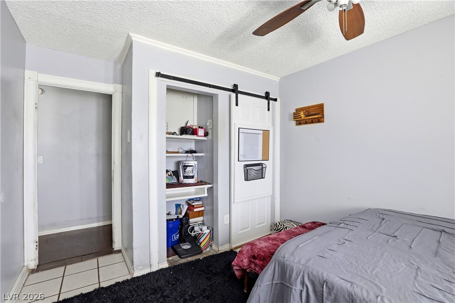
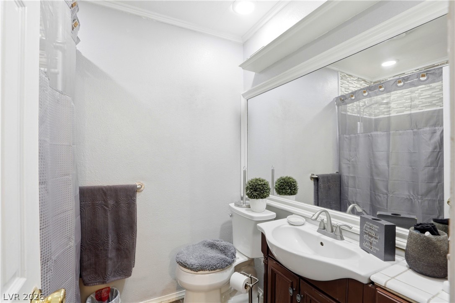
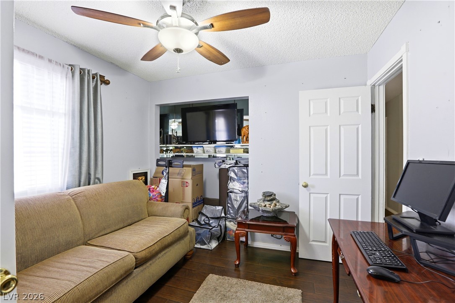
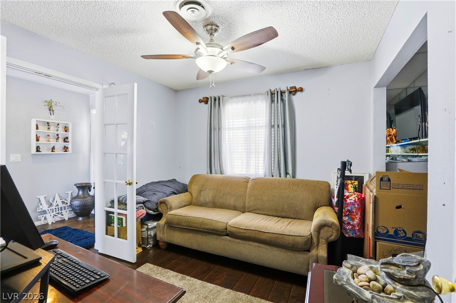
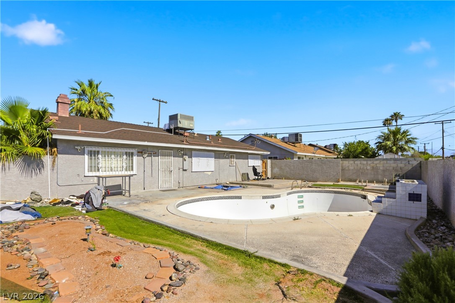
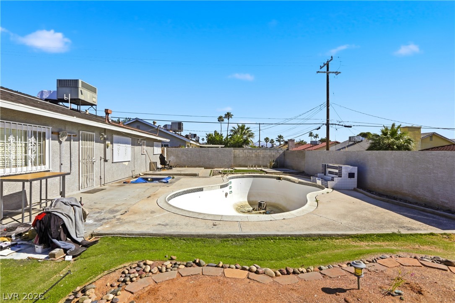
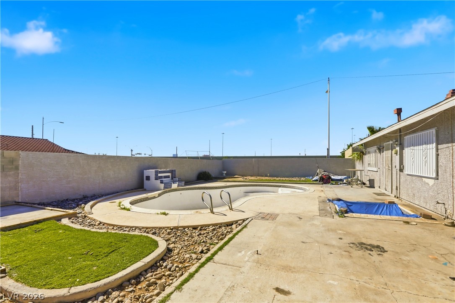
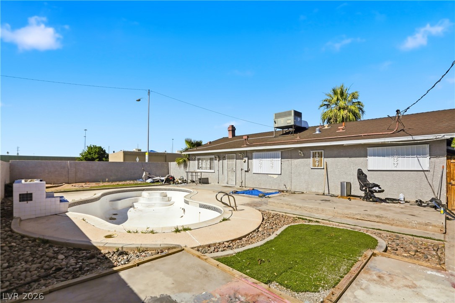
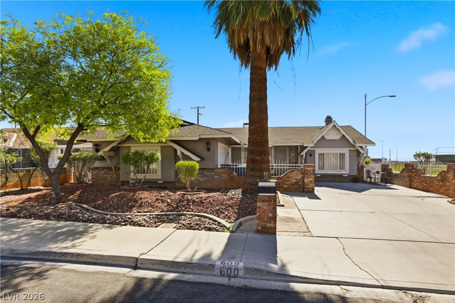
This charming one-story ranch-style home is waiting for your personal touch. Situated on a spacious corner lot, it boasts four bedrooms, two bathrooms, and a two-car garage. Laminate and tile flooring are throughout the home, while the updated kitchen features European-style cabinets and granite countertops. The expansive backyard includes a pool and spa (in need of repair) and ample space for your outdoor activities. Conveniently located near schools, shopping, and other amenities.

4
beds

2
baths

1,450 Sq.Ft. LIVING AREA

7,405 Sq.Ft. lot

LeJon Jenkins

LeJon Jenkins

Features & Amenities

Interior

  • total bedrooms4
  • Total bathrooms2
  • full bathrooms2
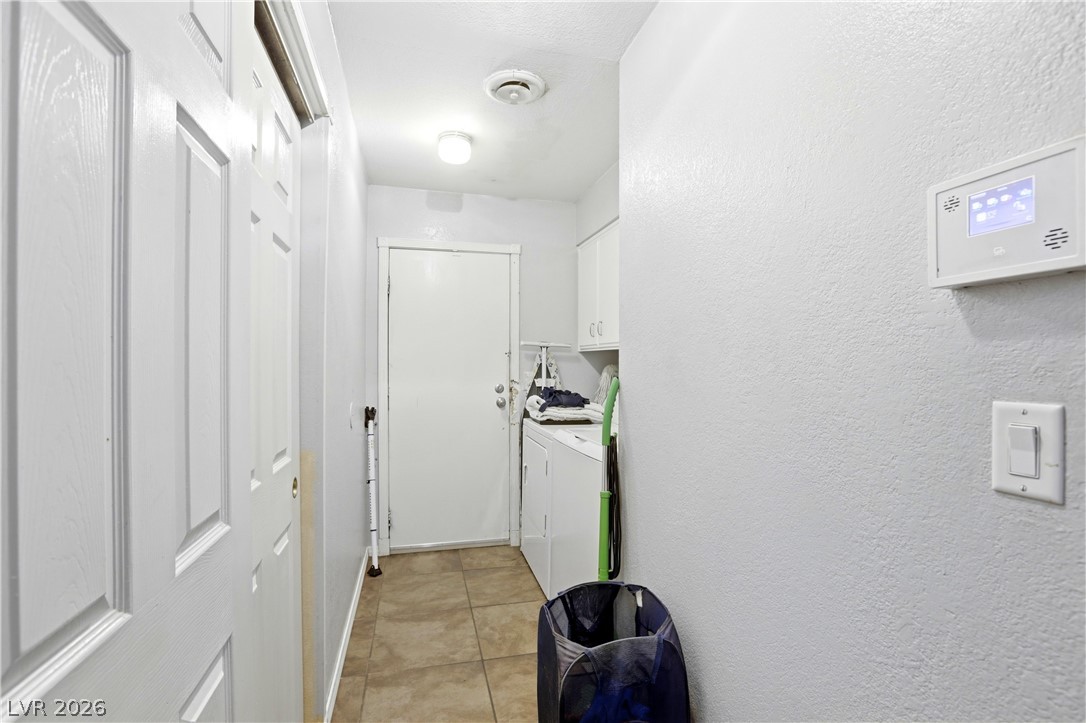
  • Laundry room Electric Dryer Hookup, Laundry Room
  • Flooring Laminate, Tile
  • Fireplace Living Room, Wood Burning
  • APPLIANCES Dryer, Dishwasher, Electric Range, Electric Water Heater, Disposal, Refrigerator, Washer
  • other interior Features Bedroom on Main Level, Ceiling Fan(s), Primary Downstairs, Window Treatments

Area & Lot

  • Status For Sale
  • Living Area1,450 Sq.Ft.
  • Total Area1,450 Sq.Ft.
  • Lot Area7,405 Sq.Ft.
  • MLS® ID2783327
  • TypeResidential
  • YEAR BUILT1970
  • NeighborhoodLas Vegas
  • Architecture StylesOne Story
  • Elementary SchoolGriffith,Griffith
  • Middle SchoolGibson Robert O.
  • High SchoolWestern

Exterior

  • STORIES1
  • Garage Space2.0
  • water SourcePublic
  • utilitiesElectricity Available, Underground Utilities
  • PoolIn Ground, Private
  • roofPitched
  • lot featuresDrip Irrigation/Bubblers, Desert Landscaping, Landscaped, 1/4 Acre
  • parkingAttached, Garage, Garage Door Opener, Inside Entrance, Private
  • HEAT TYPECentral, Electric
  • AIR CONDITIONINGCentral Air, Electric
  • sewerPublic Sewer
  • HOA AmenitiesNone
  • other exterior FeaturesPrivate Yard, Sprinkler/Irrigation

Financial

  • Sales Price$310,000
  • Real Estate Tax $1,483/yr
View Virtual Tour
image

Schedule a Showing

I would love to show you this beautiful property. Please select your preferred date and time below. I will be in touch shortly to confirm your appointment.

Schedule a Showing

I would love to show you this beautiful property. Please select your preferred date and time below. I will be in touch shortly to confirm your appointment.

Thank you for your interest in 600 Langtry Drive, Las Vegas, NV 89107. We are reviewing your request and will be in touch shortly!

Mortgage Calculator

Estimate your monthly mortgage payment, including the principal and interest, property taxes, and HOA. Adjust the values to generate a more accurate rate.

All estimates are provided for informational purposes only. Actual amounts may vary.
$0,000 Your Payment 20 15 65
$0,000 Your Payment

Las Vegas

Explore

Partner With Confidence

Experience a personalized approach focused on your real estate goals.

Follow Me on Instagram