Search
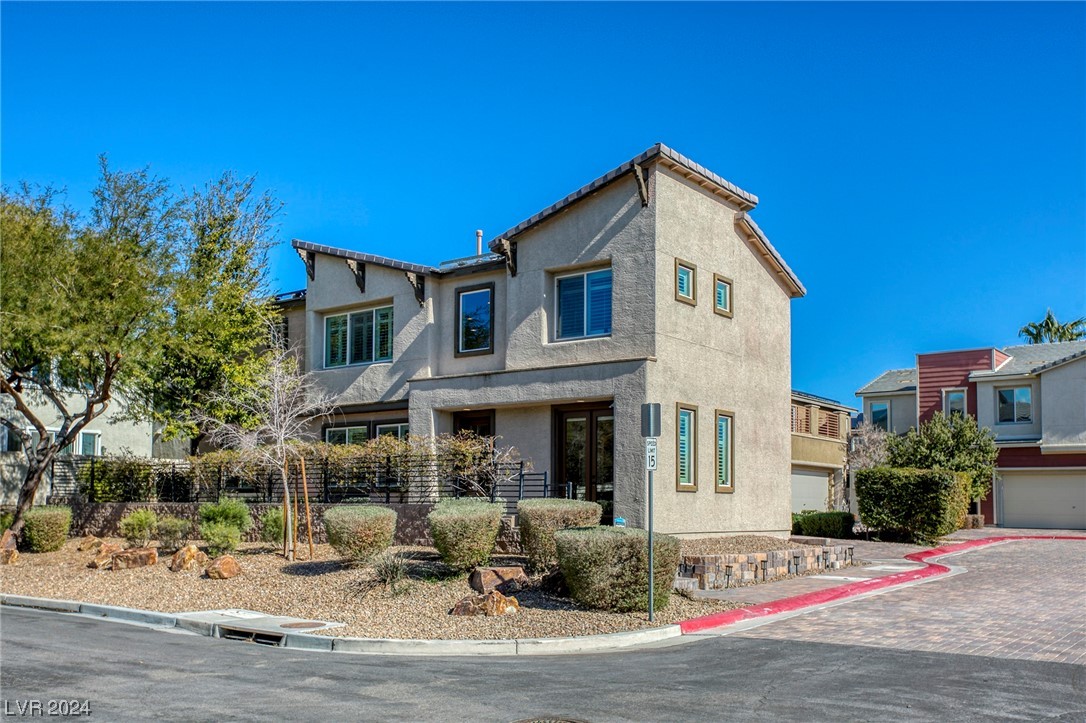
Two-story beige stucco home with a tiled roof and landscaped gravel yard.
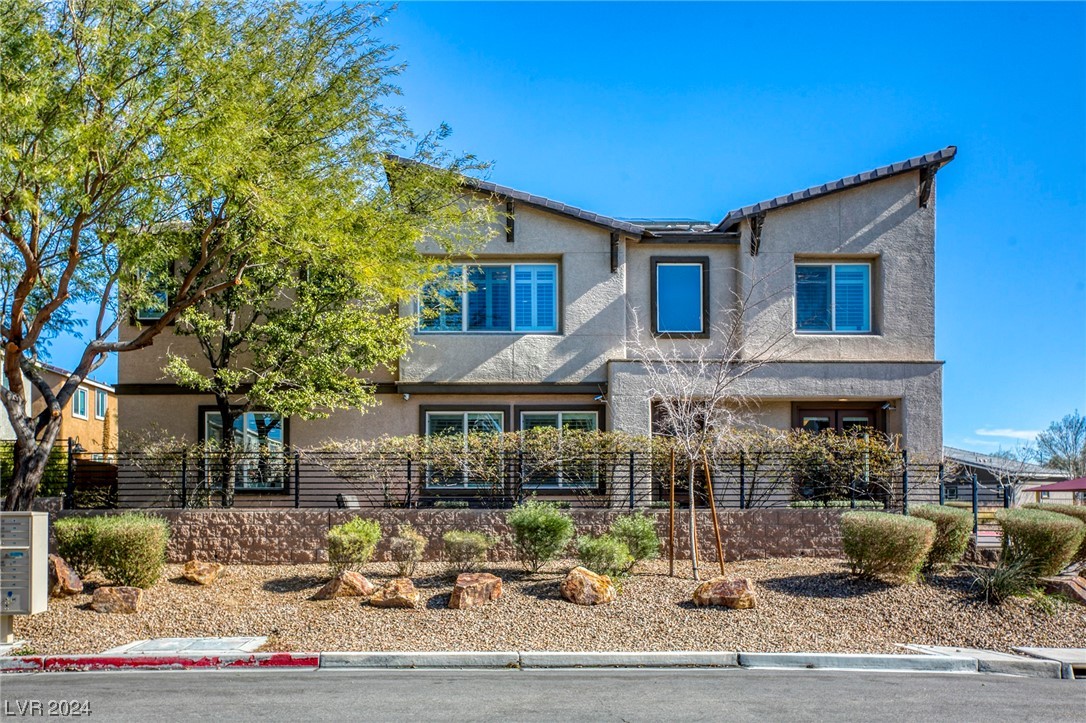
Two-story gray stucco house with a black fence and desert rock landscaping.
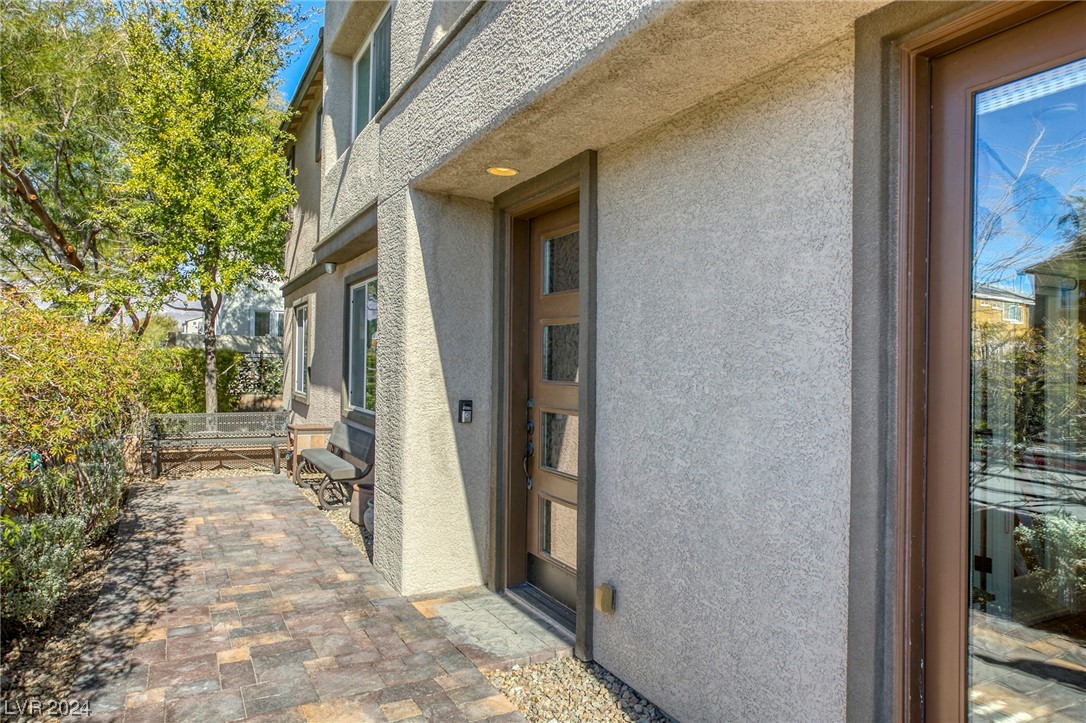
Covered home entrance with a glass-paneled door and paved walkway beside a landscaped courtyard.
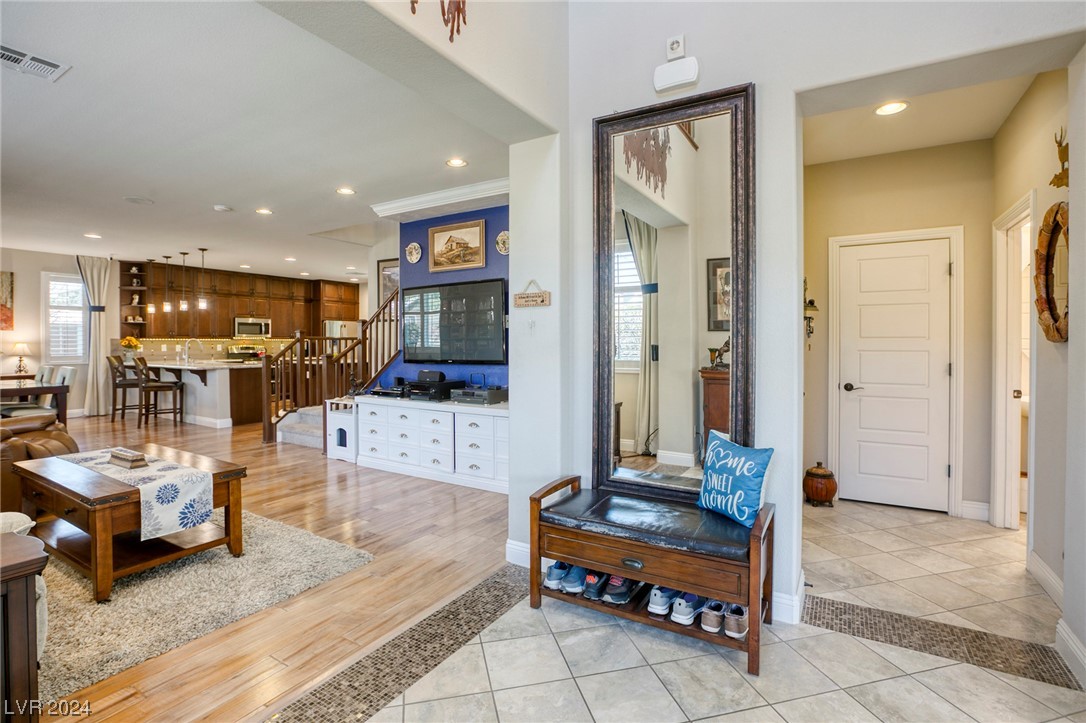
Open entryway overlooking a living room and kitchen, with a large mirror and blue television wall.
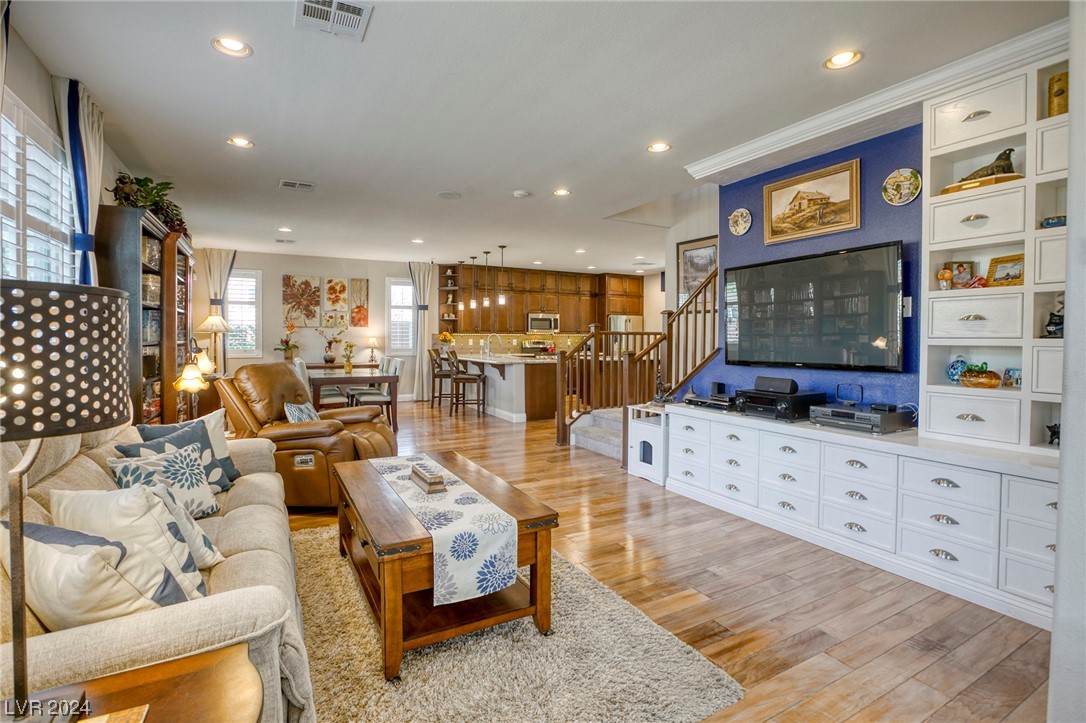
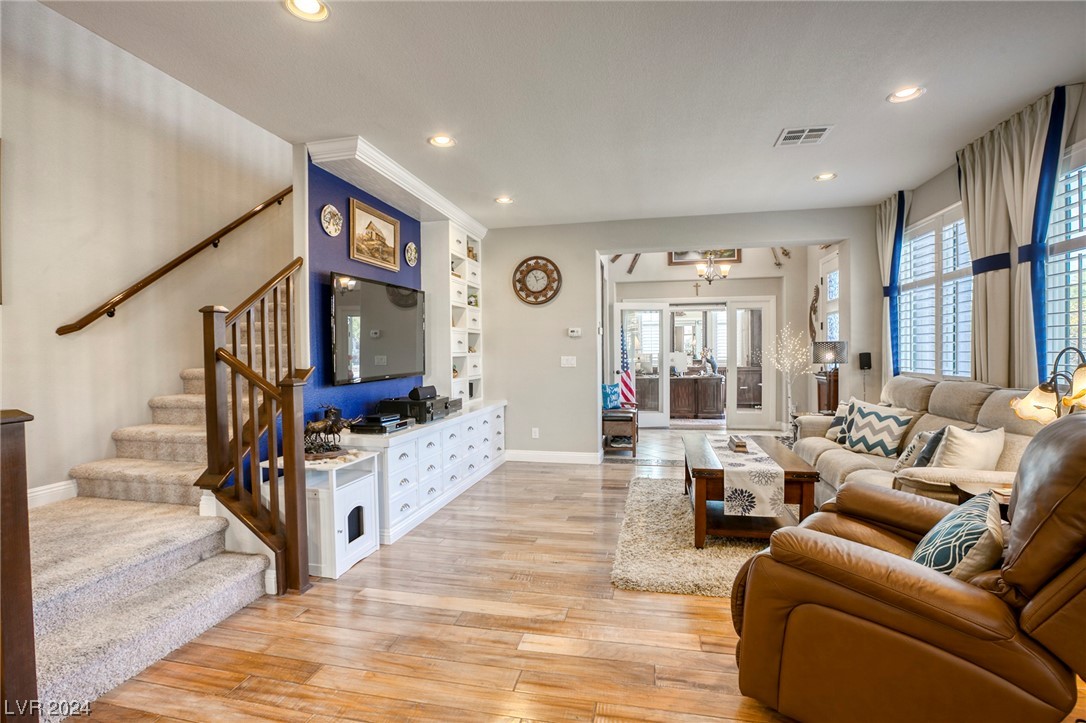
Living room opening to the kitchen, with a blue media wall and built-in white cabinetry.
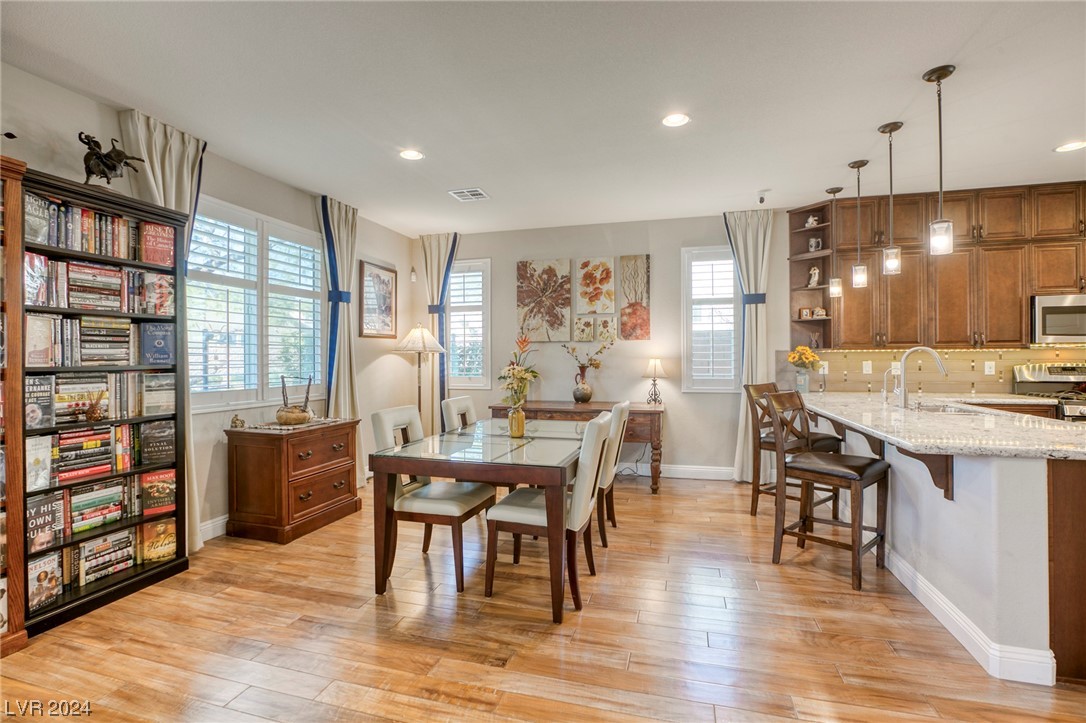
Dining area with a glass-top table beside a kitchen breakfast bar and large shuttered windows.
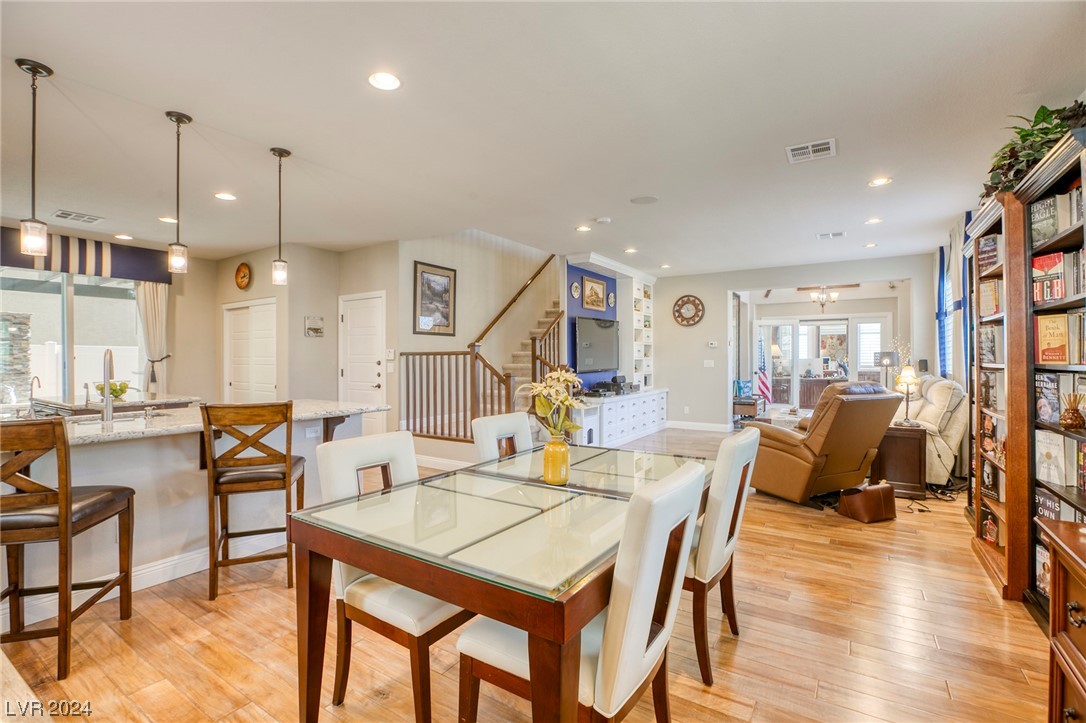
Open-plan dining area with a glass-top table, kitchen island, staircase, and living room.
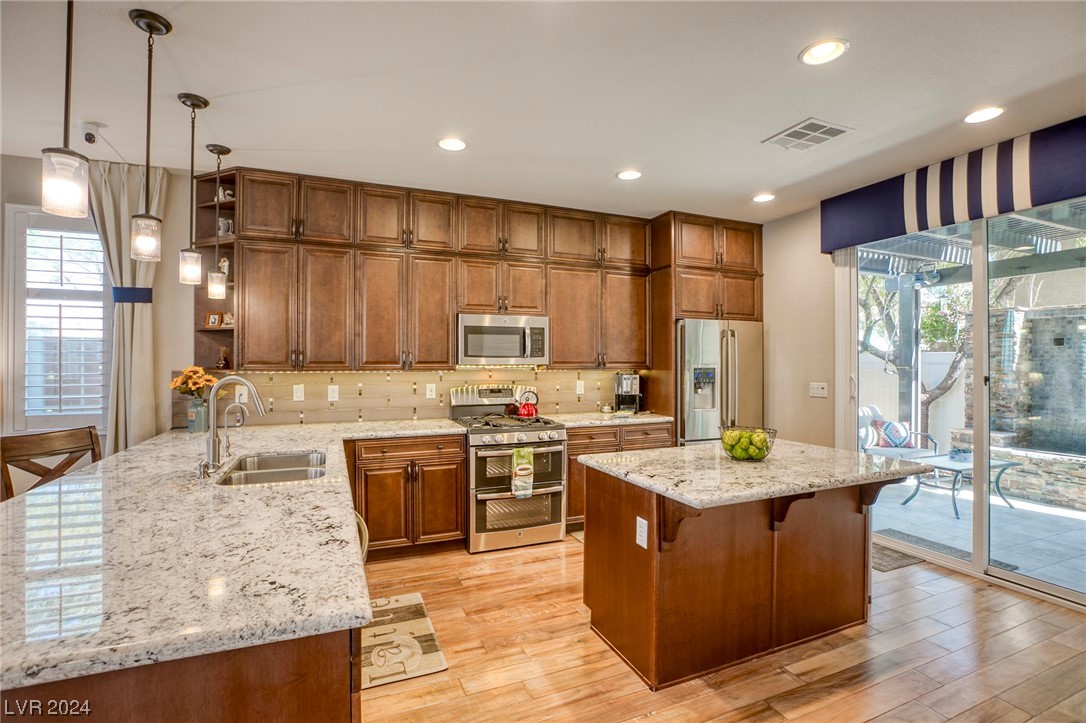
Kitchen with dark wood cabinetry, a large marble island, stainless steel appliances, and sliding glass doors.
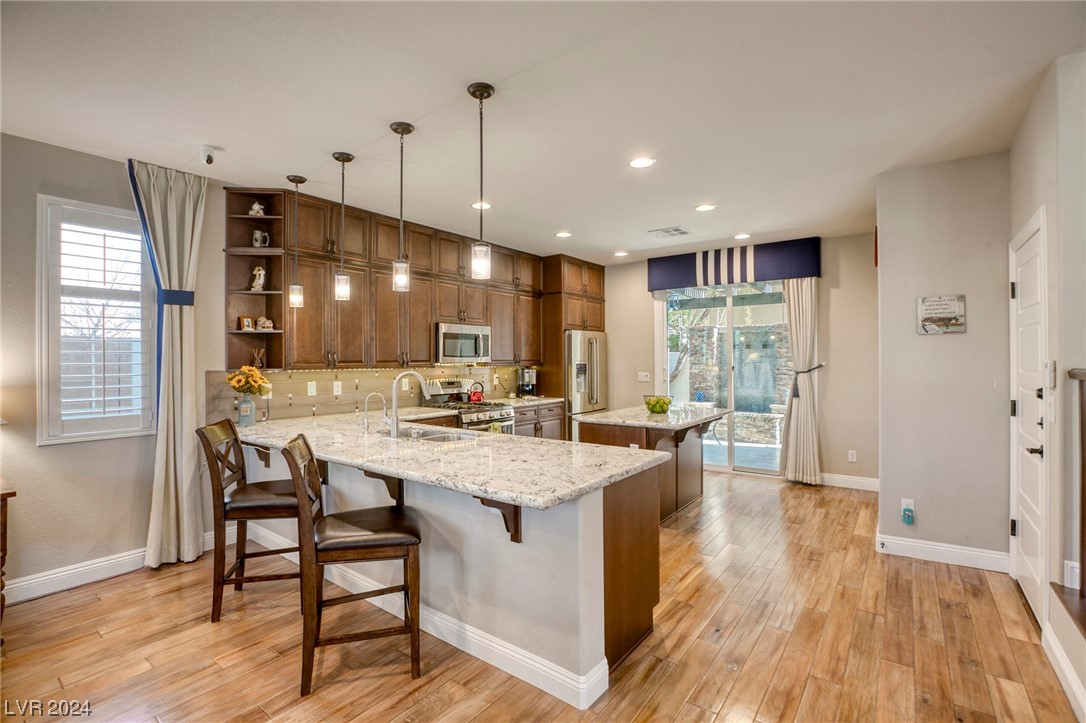
Kitchen with dark wood cabinetry, granite counters, a large island, and sliding doors to the patio.
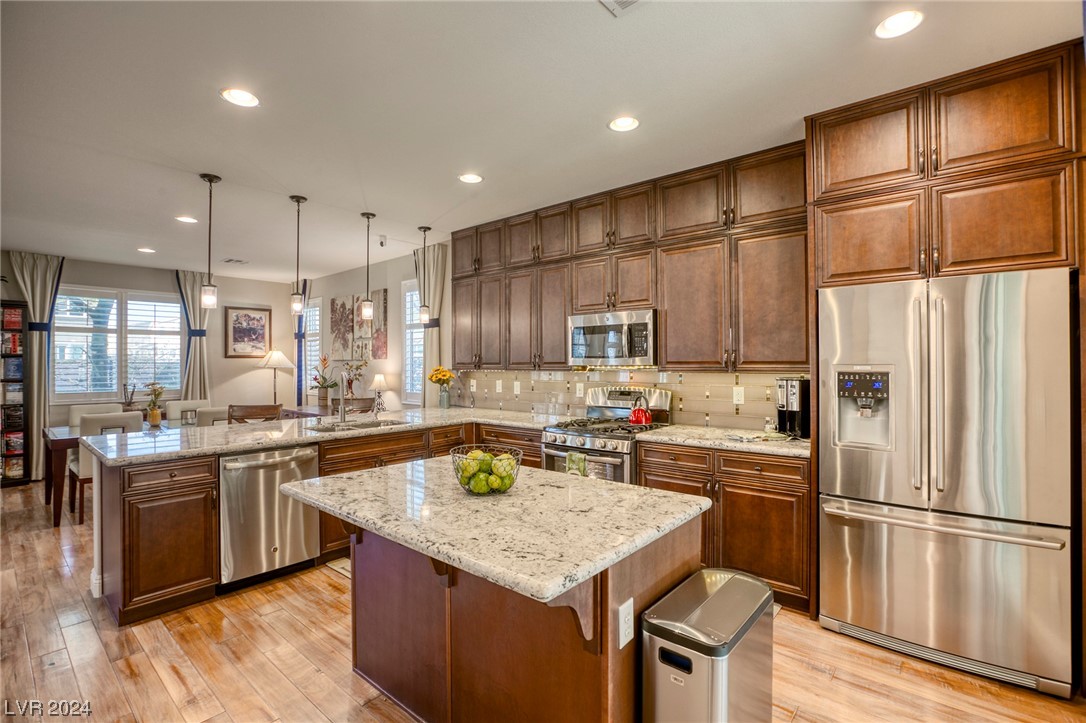
Kitchen with dark wood cabinets, granite island, and stainless steel appliances.
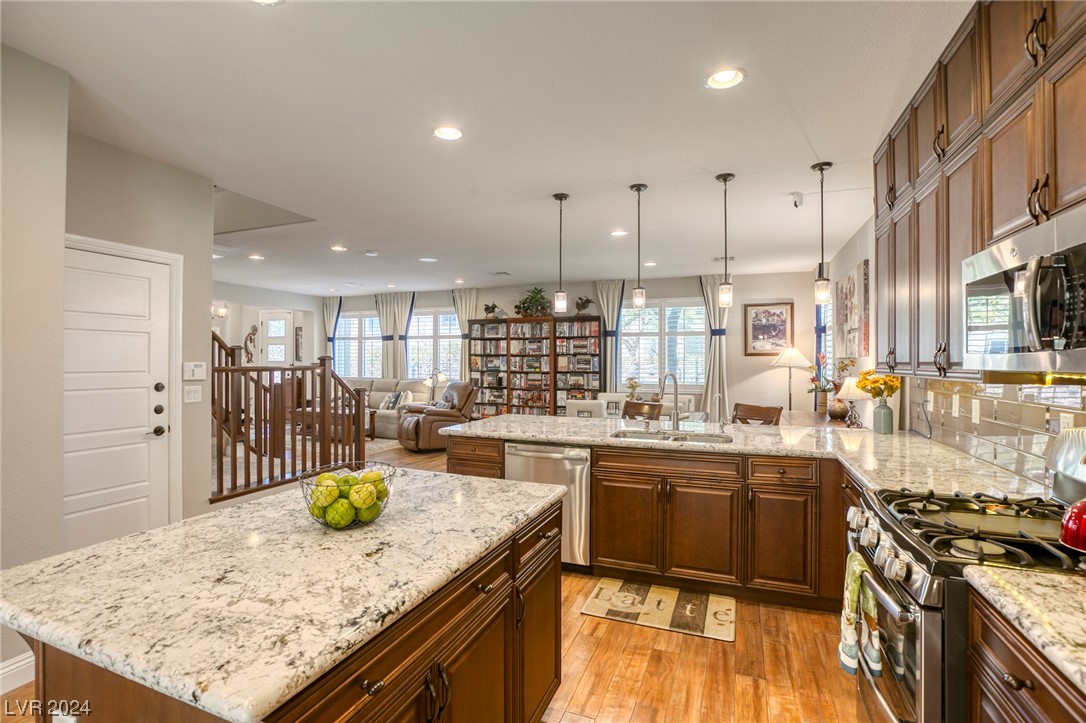
Kitchen with granite countertops and dark wood cabinetry opening to a window-lined living room.
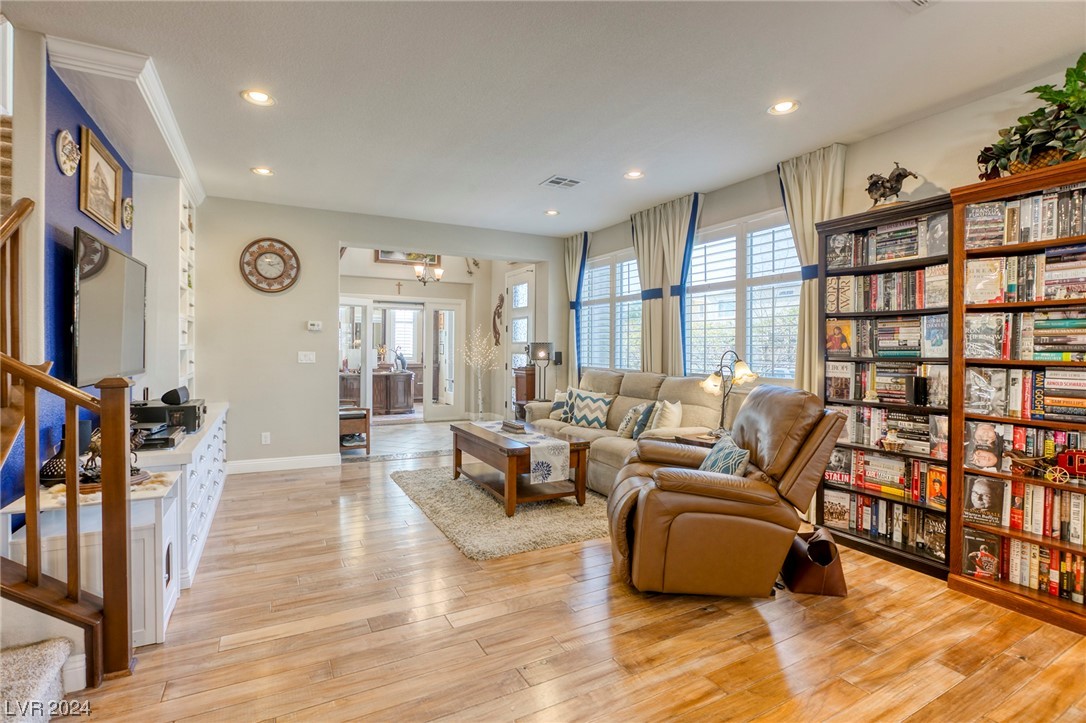
Living room with beige seating, a leather recliner, and shelves full of books and DVDs.
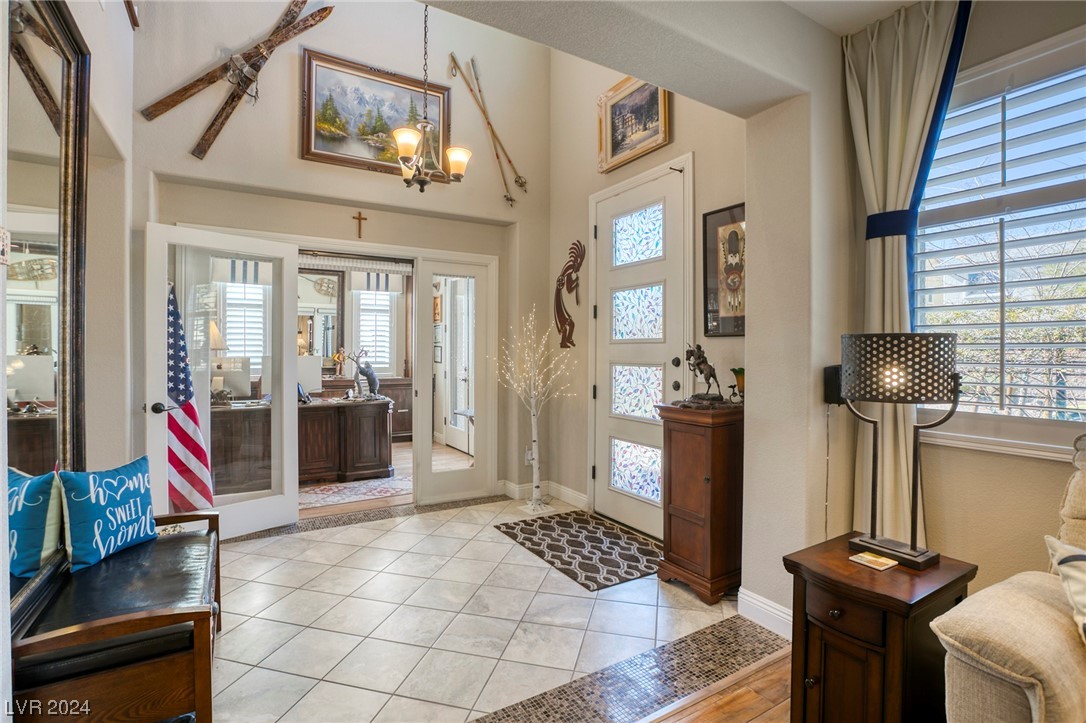
Entry foyer with a glass-paneled front door, tiled floor, American flag, and large curtained window.
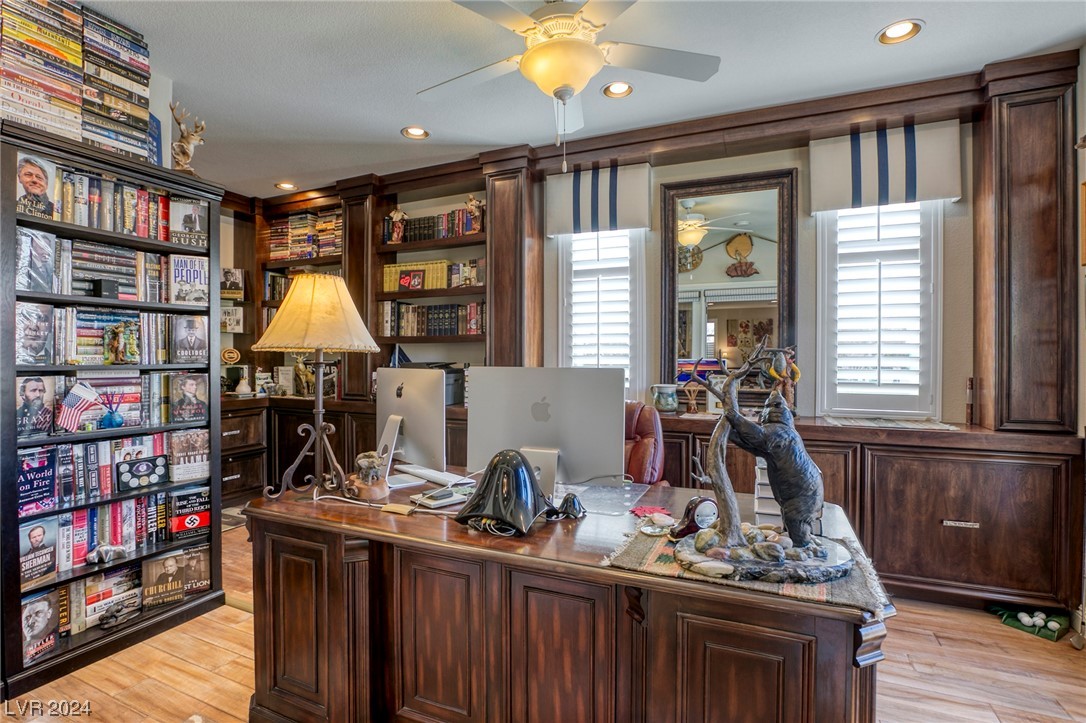
Home office with dark wood built-ins, a large desk, and a sculptural bear.
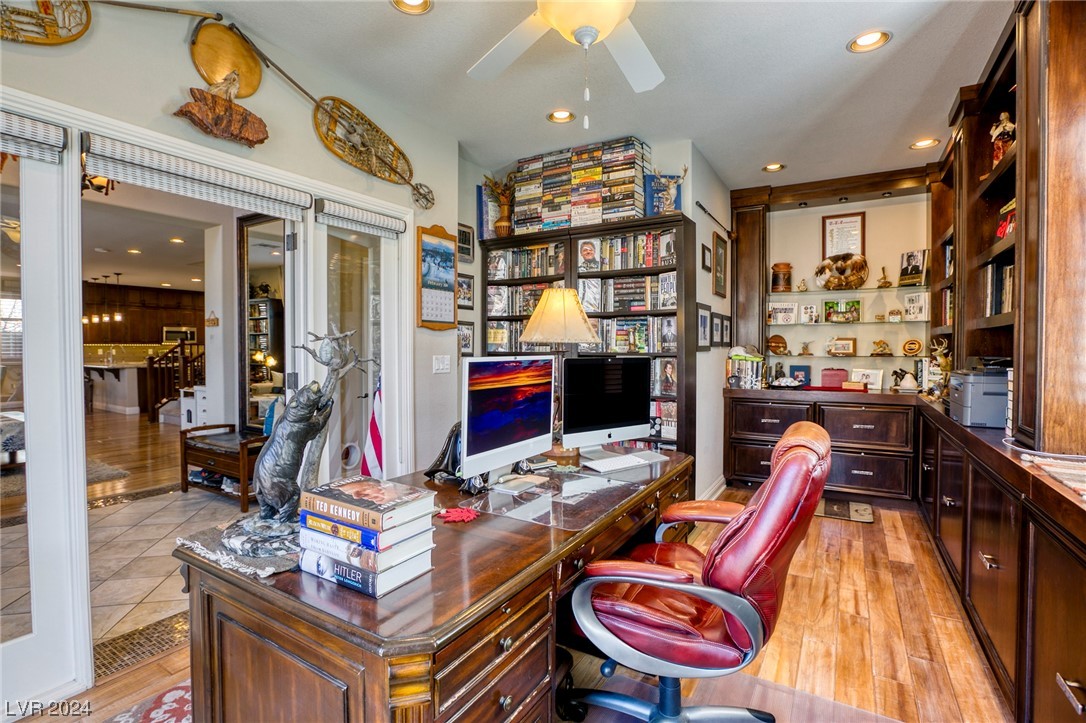
Furnished home office with a dark wood desk, red leather chair, and wall-to-wall shelves.
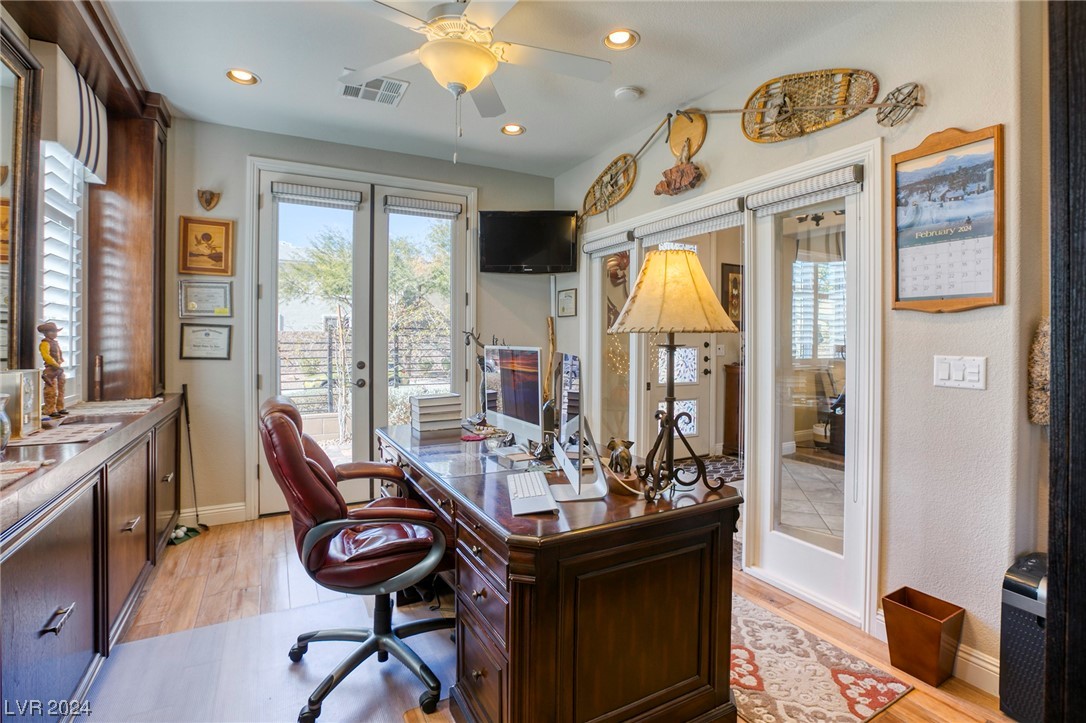
Furnished home office with a large wood desk, burgundy chair, and glass doors to a patio.
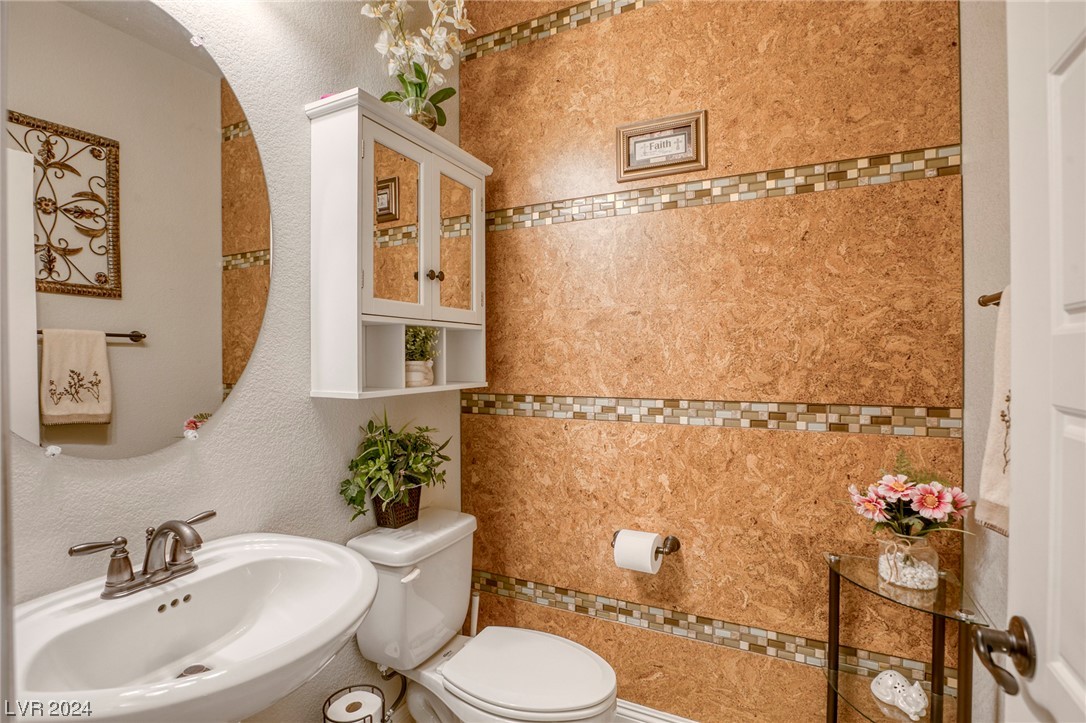
Bathroom with a pedestal sink, toilet, mirrored cabinet, and terracotta walls with mosaic tile bands.
Living room with a carpeted staircase, blue media wall, and large shuttered windows.
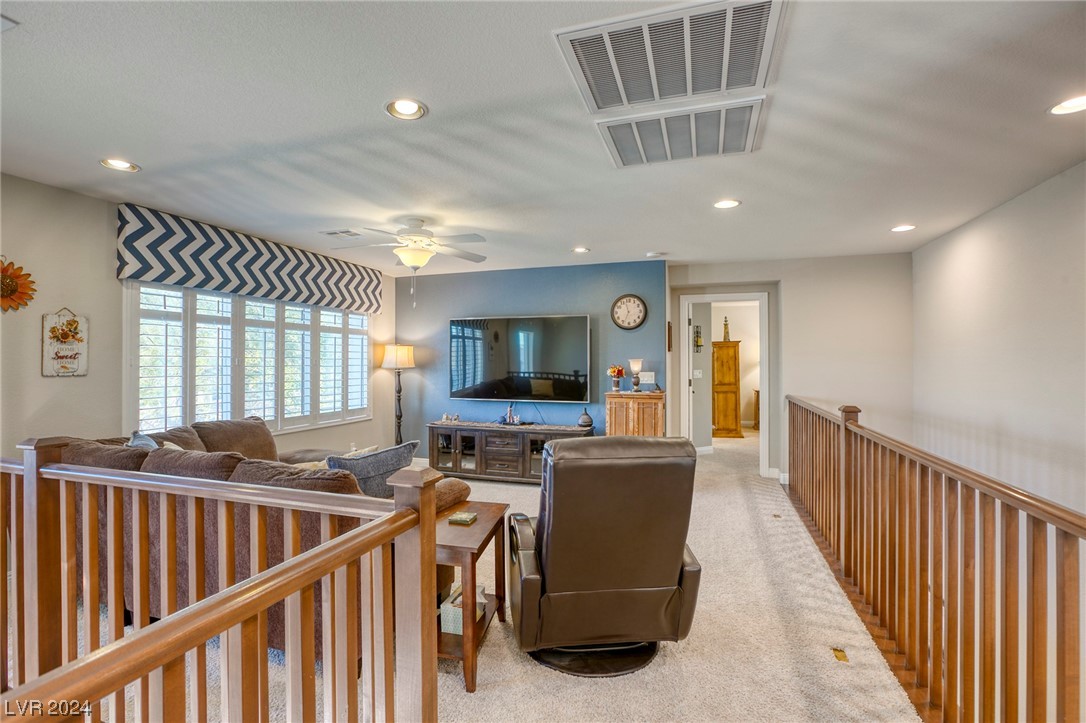
Upstairs living area with a wall-mounted television, brown seating, plantation-shuttered windows, and wooden railings.
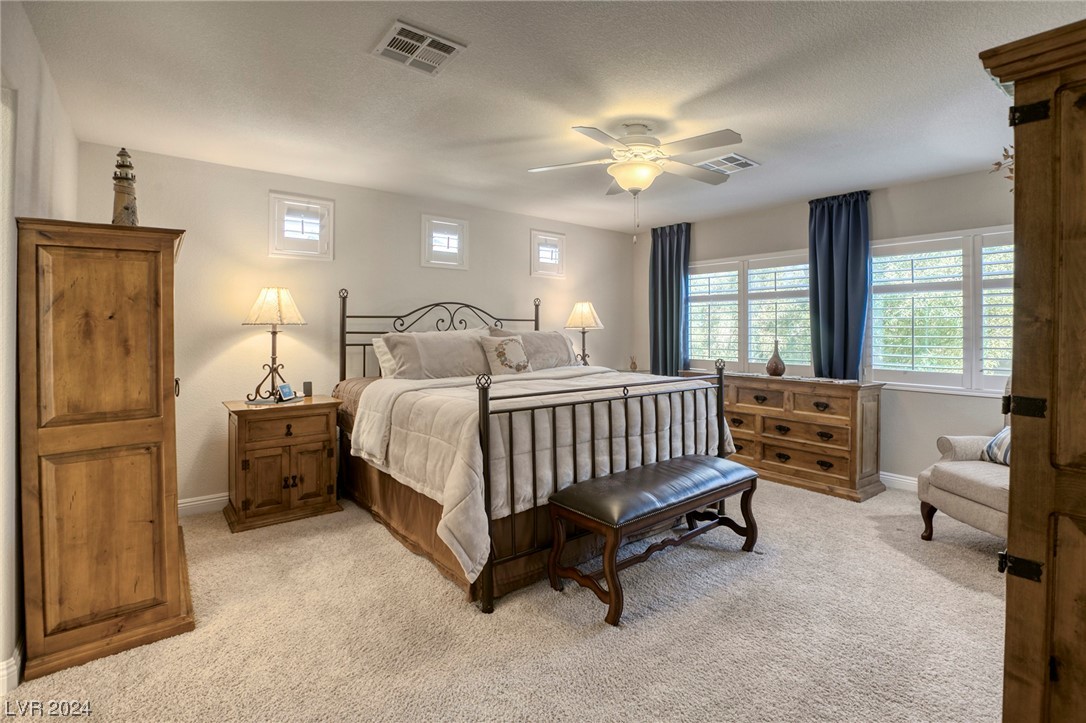
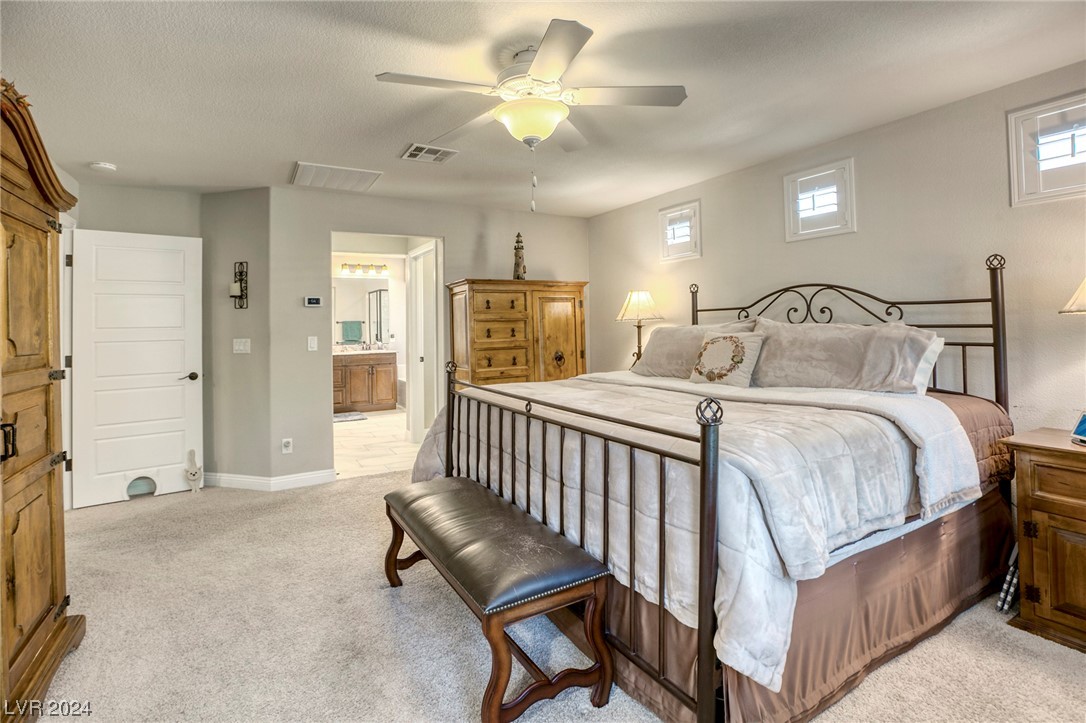
Furnished bedroom with a metal-frame bed, wood dressers, and large shuttered windows.
Furnished bedroom with a metal-frame bed, white bedding, wooden dressers, and an open bathroom doorway.
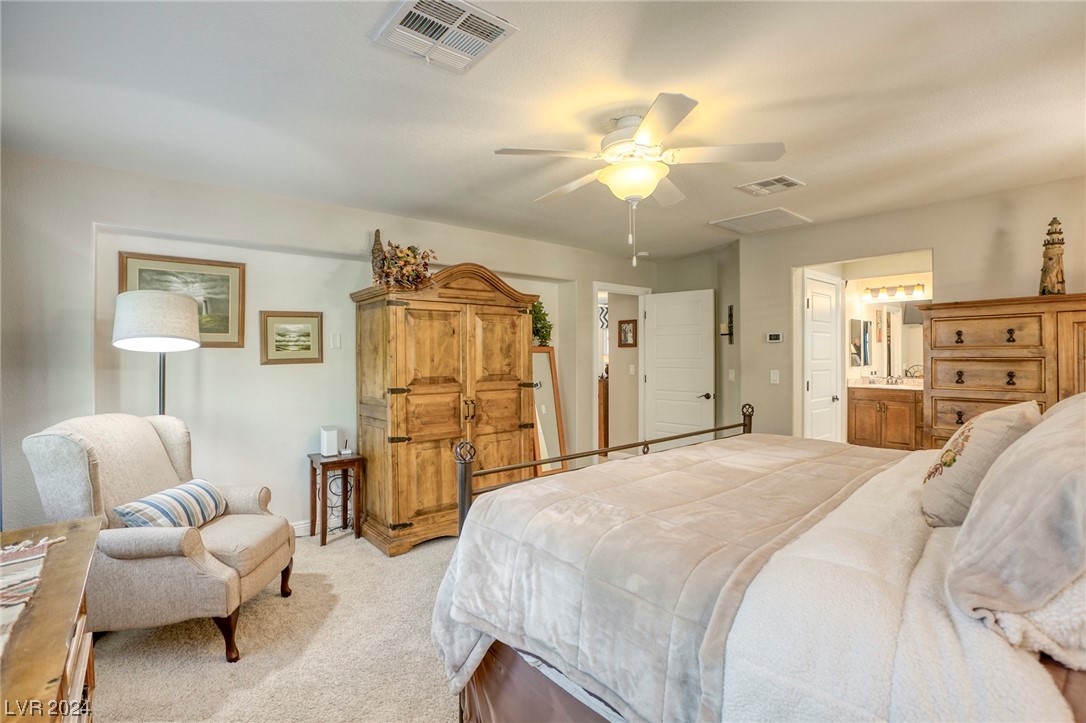
Furnished bedroom with a large bed, wooden armoire, and armchair beside an open bathroom doorway.
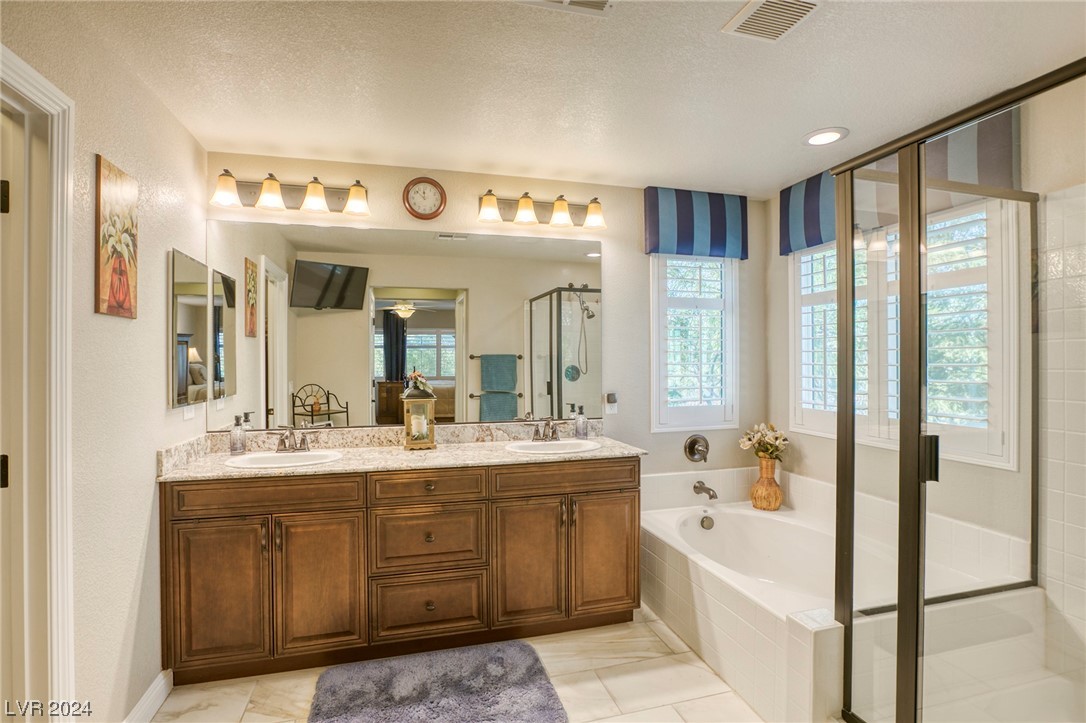
Bathroom with a double-sink wood vanity, bathtub beneath shuttered windows, and glass-enclosed shower.
Upstairs sitting area with a brown sectional, leather recliner, and large shuttered windows.
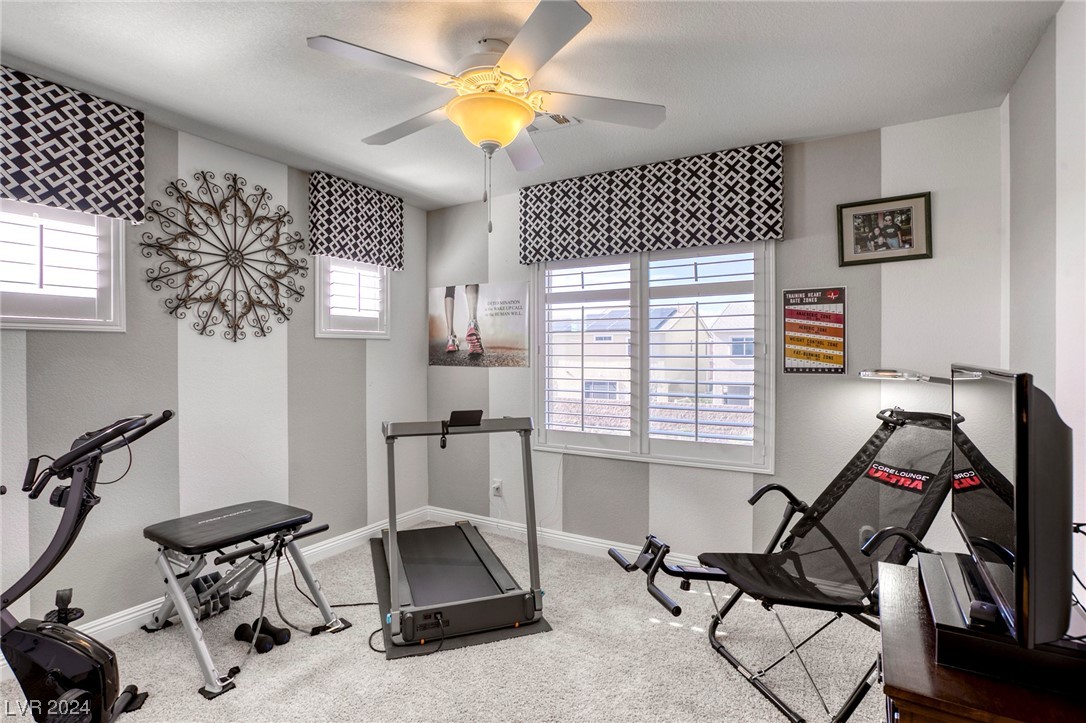
Home gym with a treadmill, workout bench, exercise equipment, and patterned window valances.
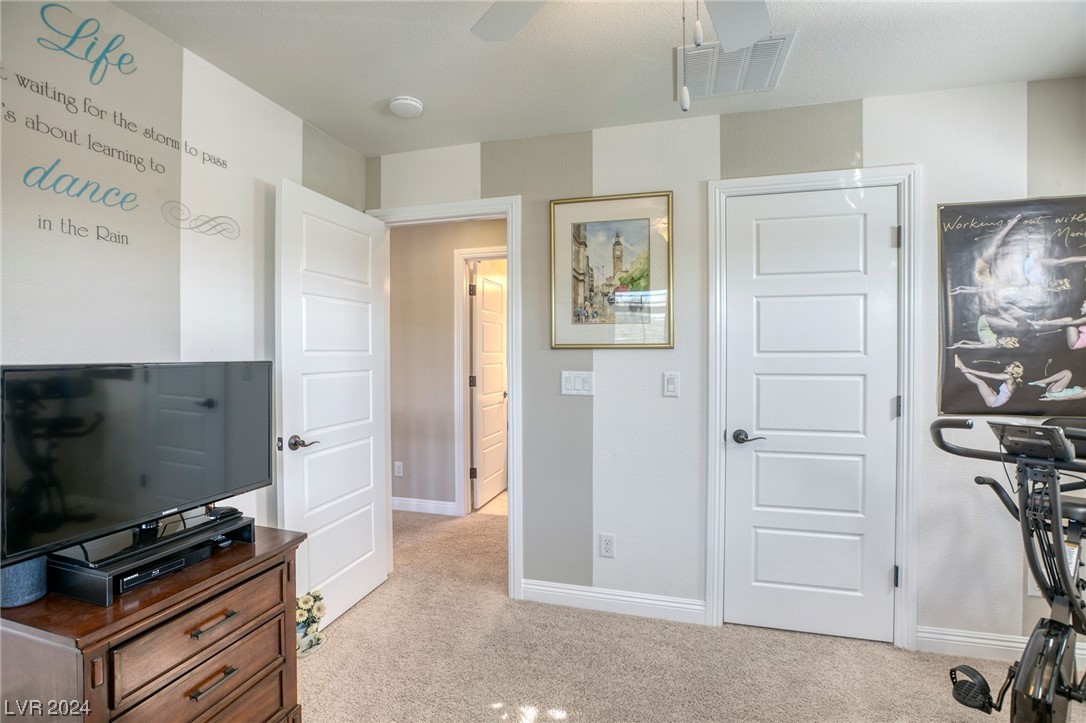
Carpeted exercise room with a television, exercise equipment, and two white doors.
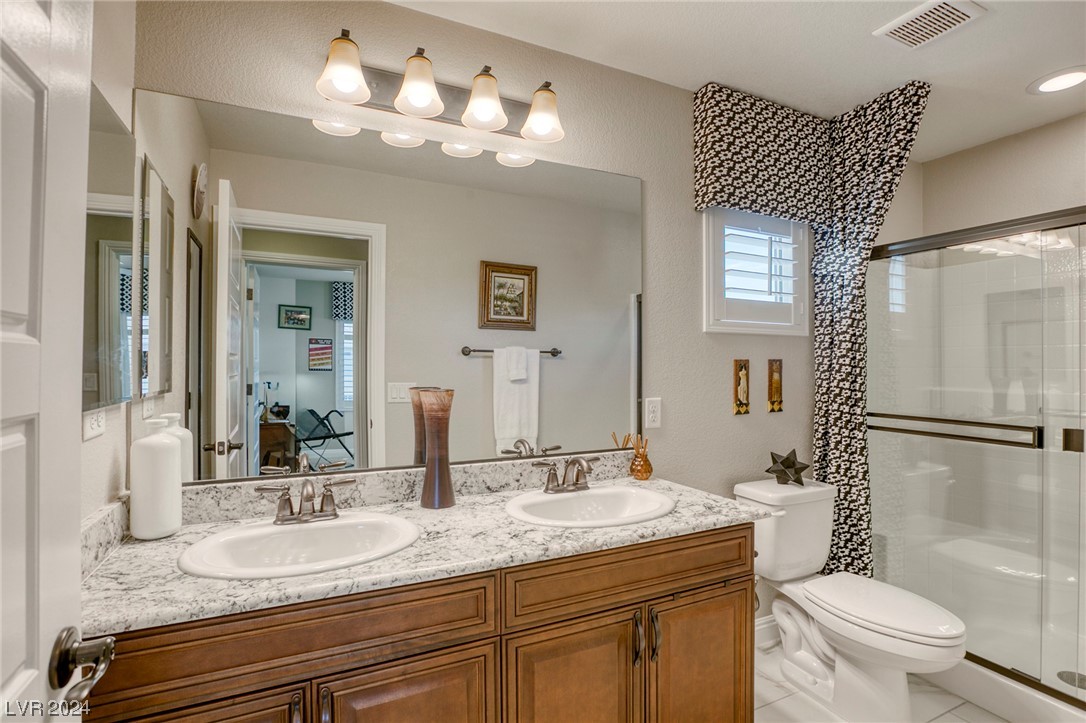
Bathroom with a double-sink wood vanity, marble-look countertop, and glass-enclosed shower.
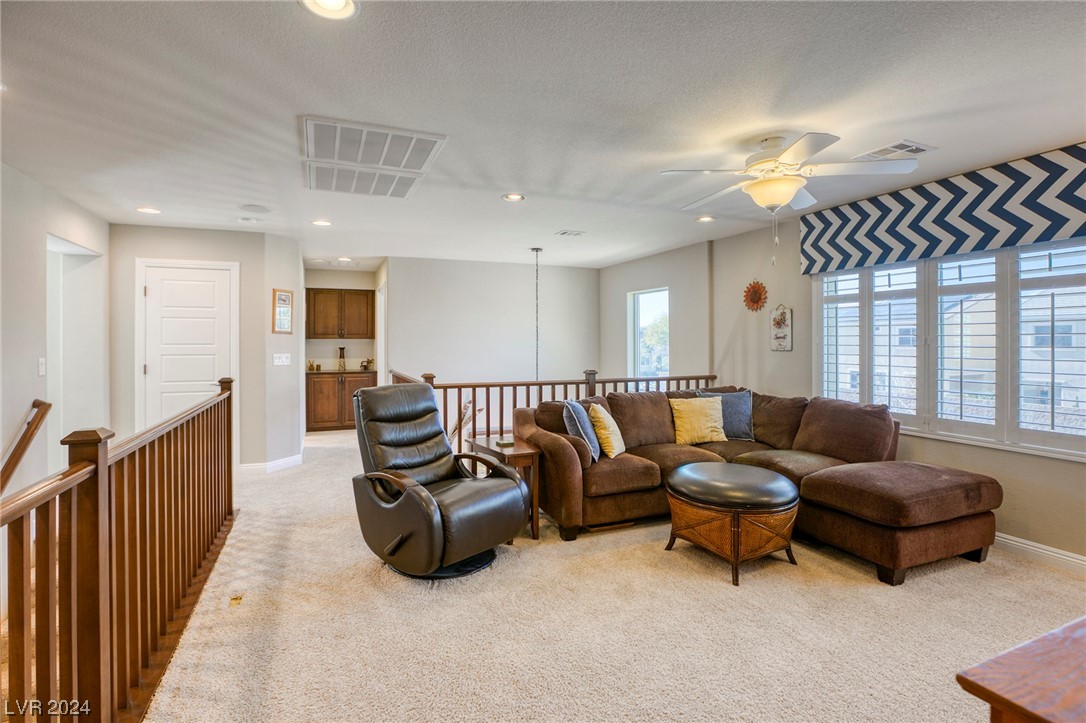
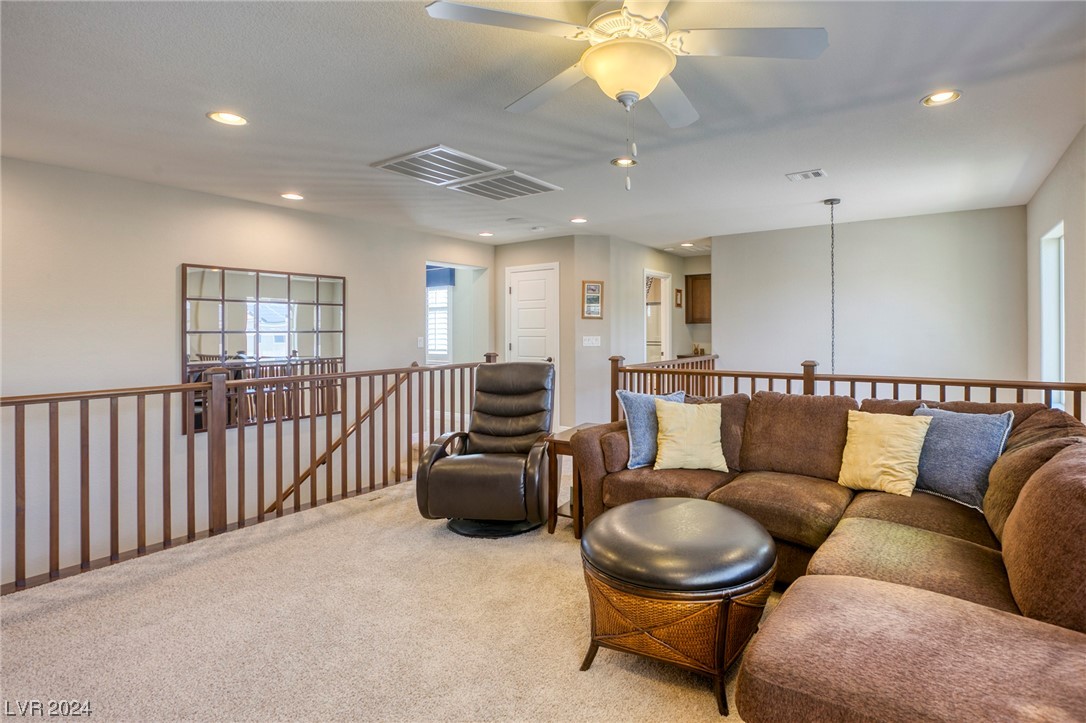
Upstairs living area with a brown sectional, leather recliner, round ottoman, and wood railing.
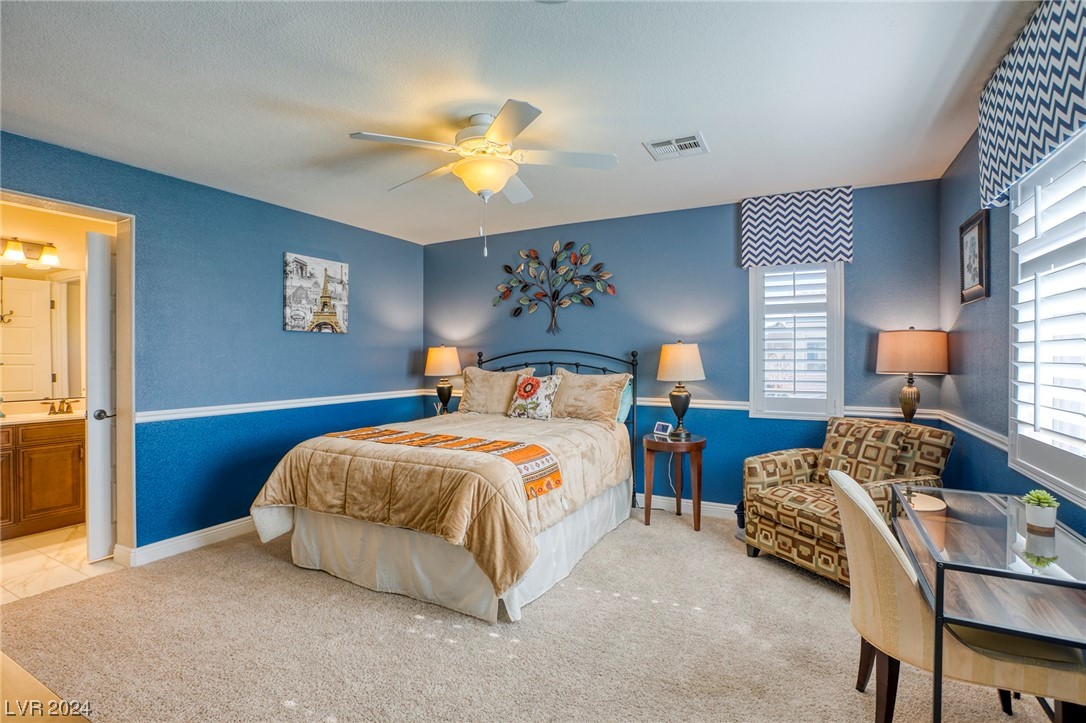
Furnished bedroom with blue walls, a beige bed, patterned chairs, and an adjoining bathroom doorway.
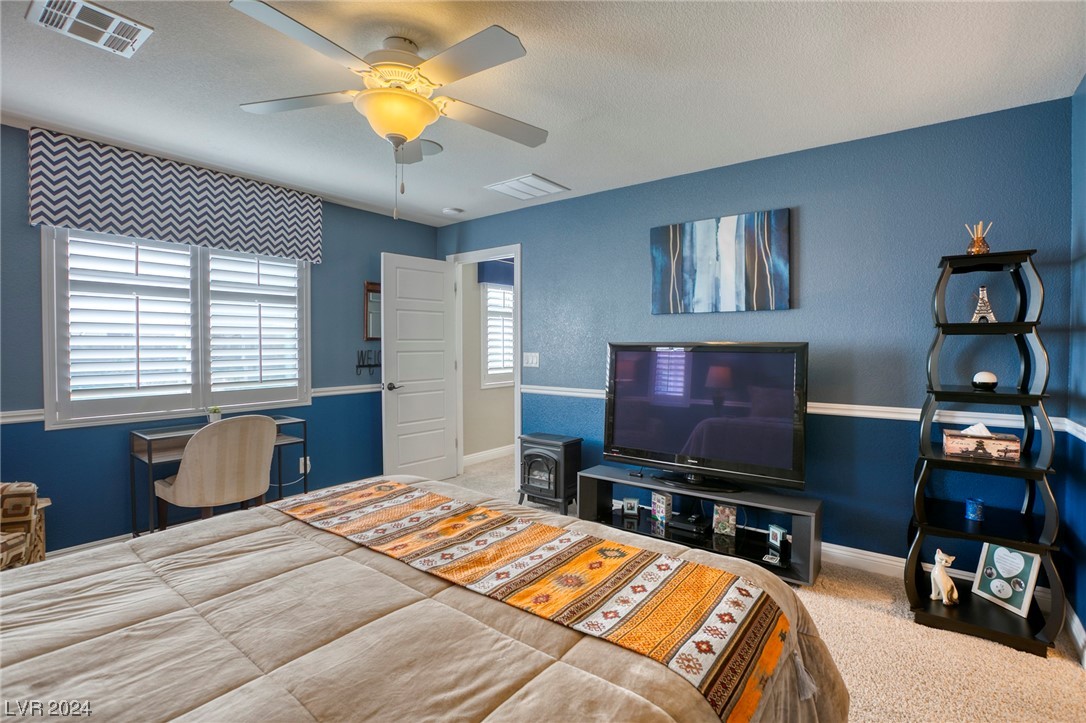
Bedroom with blue walls, a large bed, shuttered windows, and a ceiling fan.
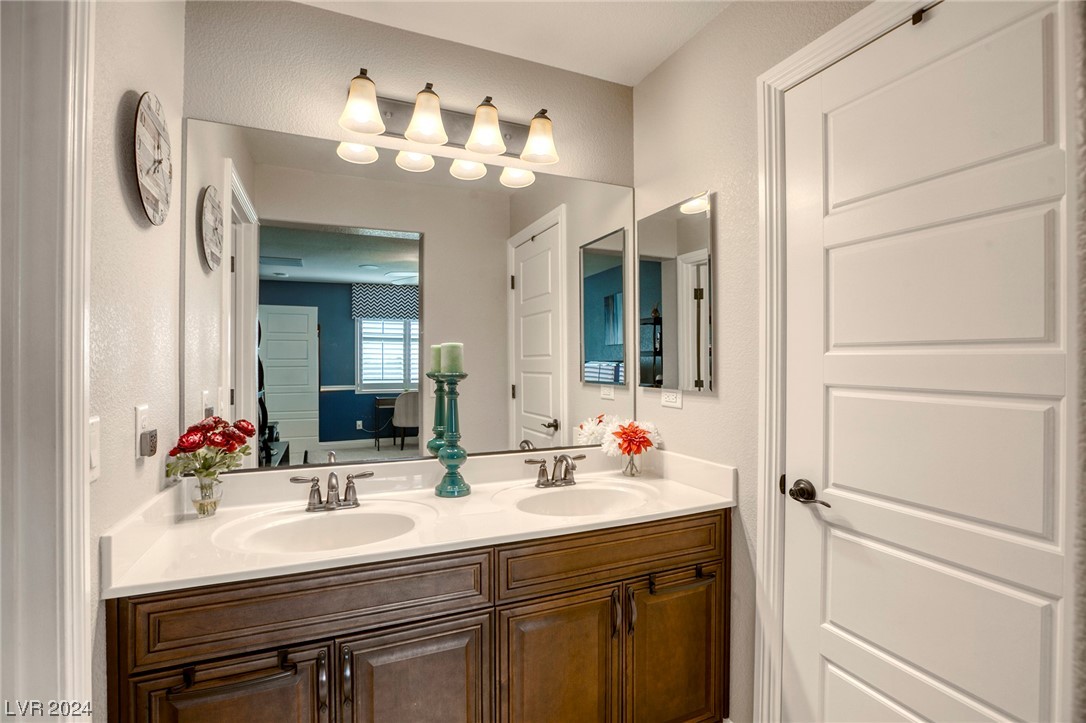
Bathroom with a double-sink vanity, dark wood cabinetry, and a large mirror.
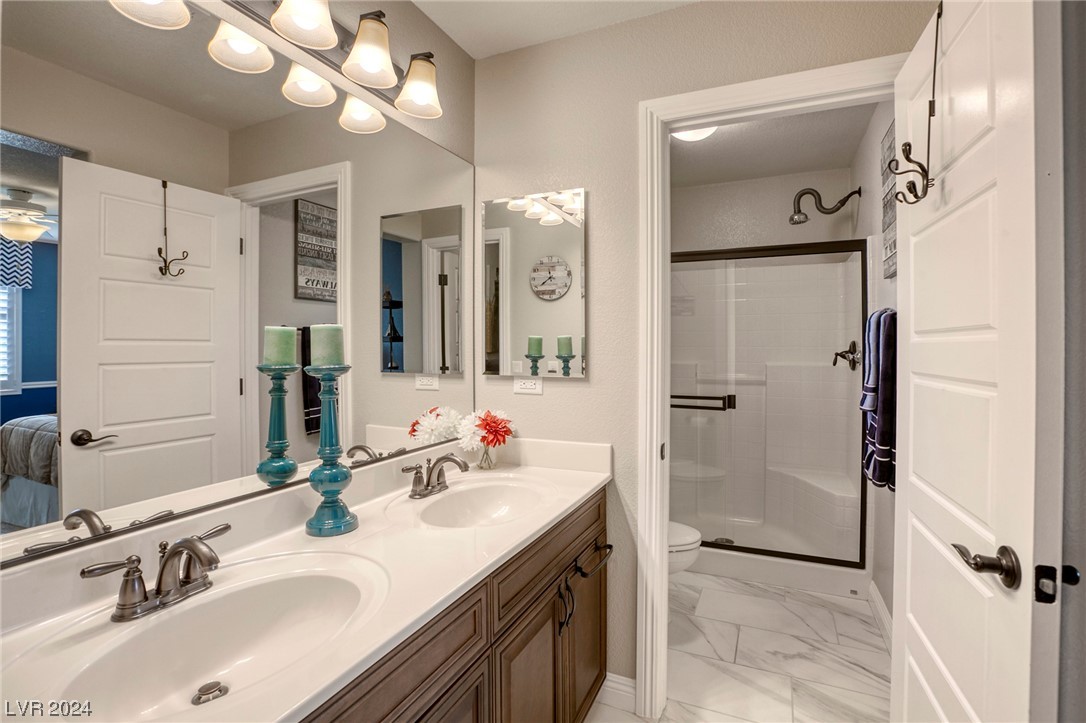
Bathroom with a double-sink vanity and tiled walk-in shower.
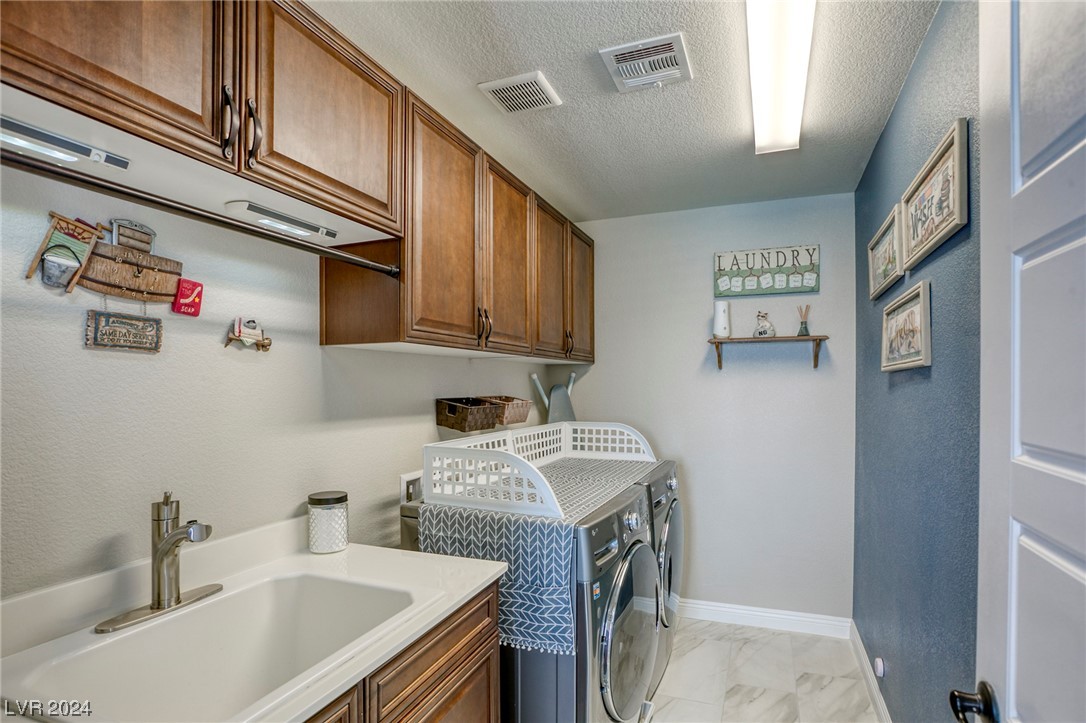
Laundry room with a utility sink, brown cabinets, and front-loading washer and dryer.
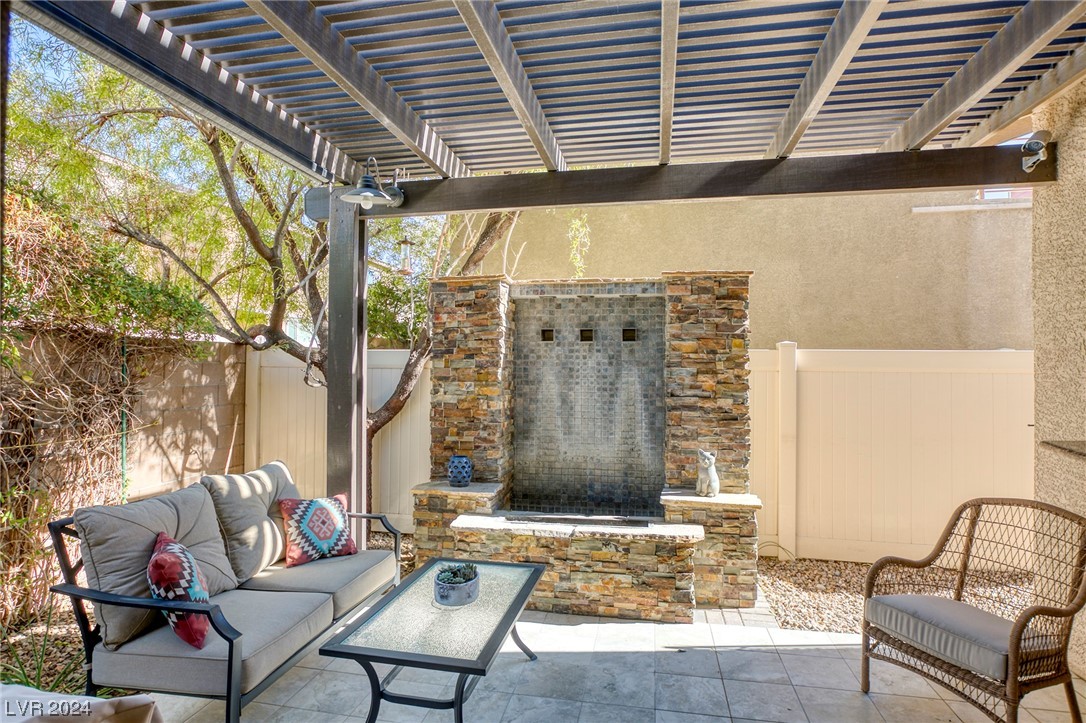
Backyard patio with pergola seating and a prominent stone water feature.
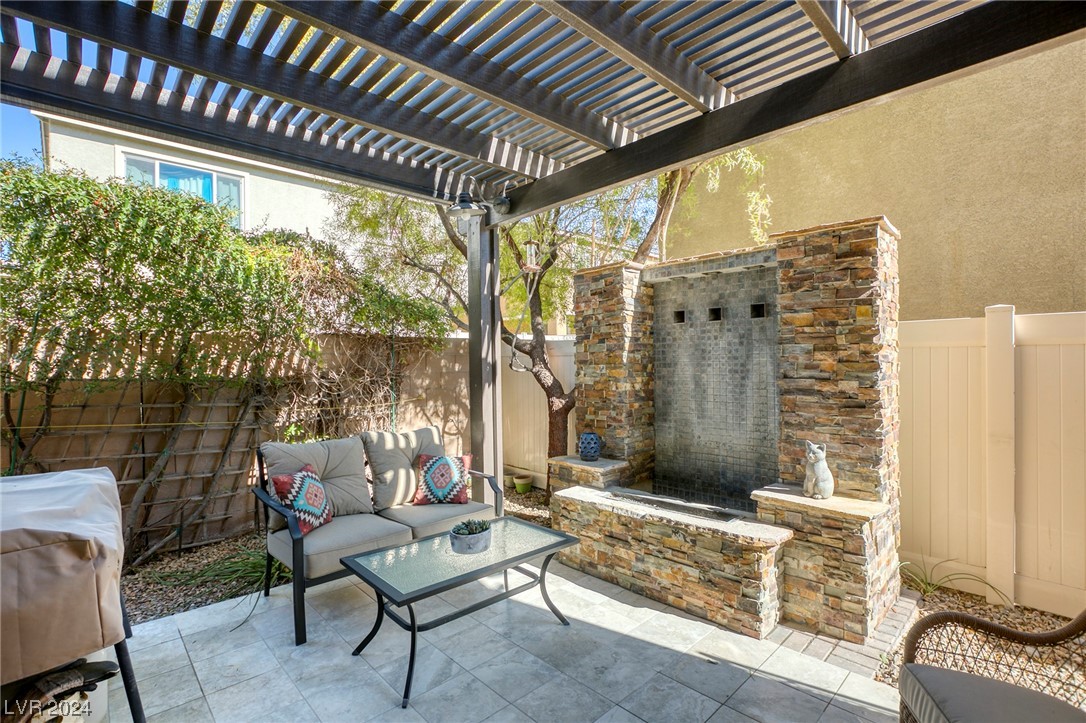
Backyard patio beneath a slatted pergola, with cushioned seating and a tall stone water feature.
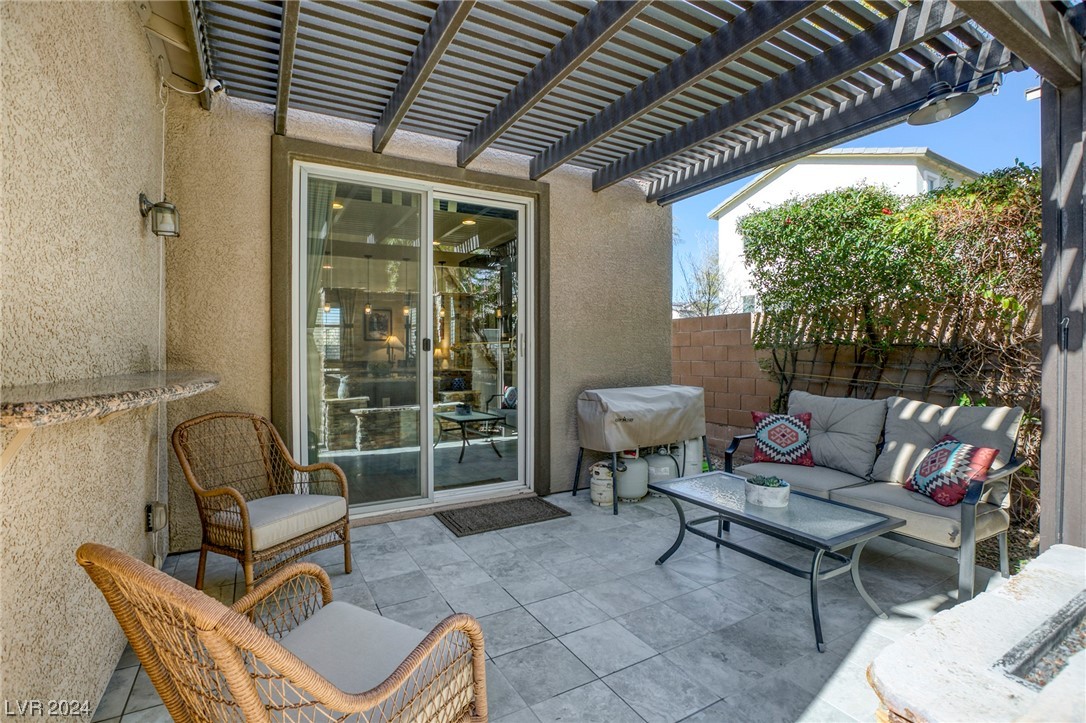
Furnished tiled patio under a slatted pergola, with wicker chairs and a cushioned outdoor sofa.
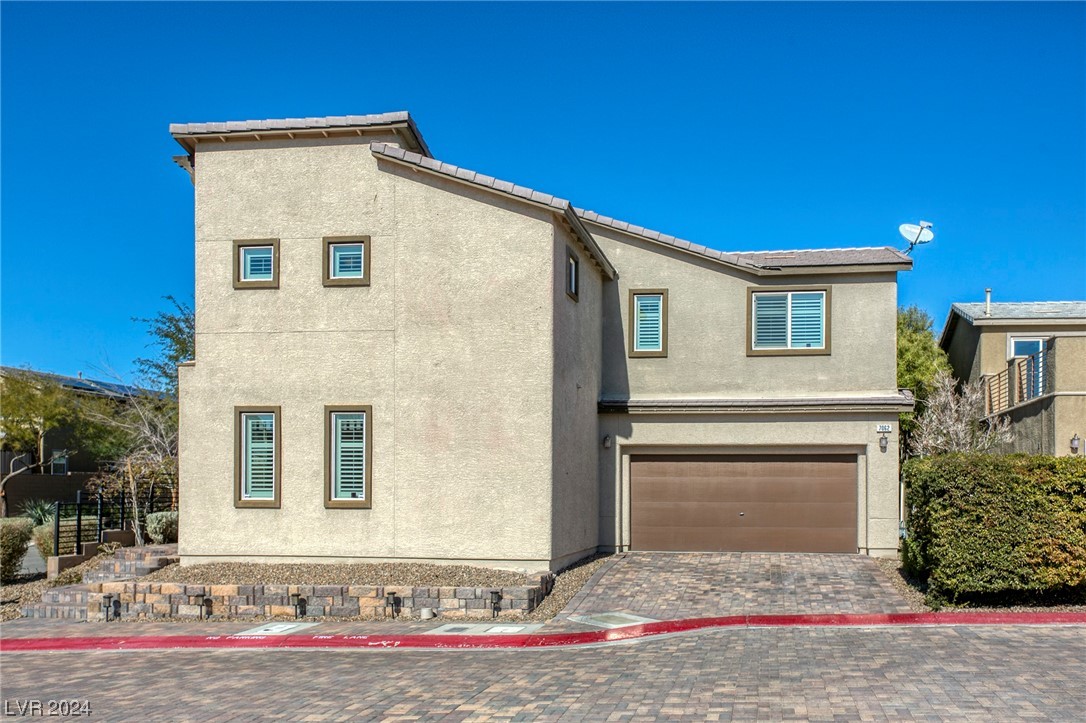
Two-story beige stucco home with a brown double garage door and paved driveway.
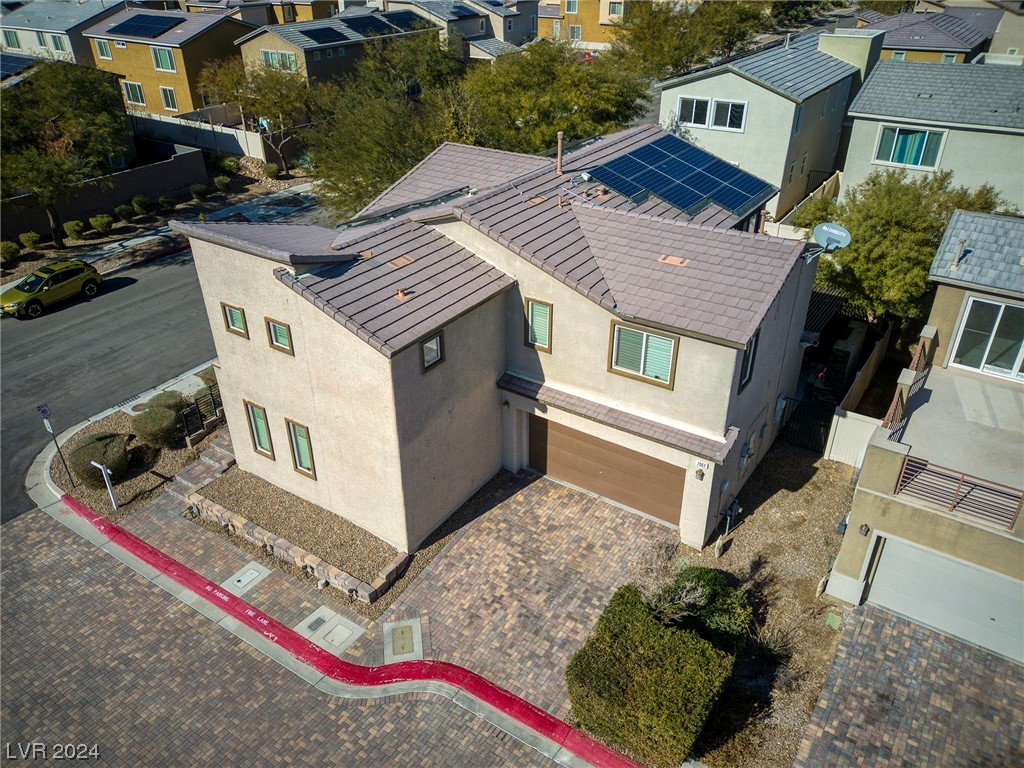
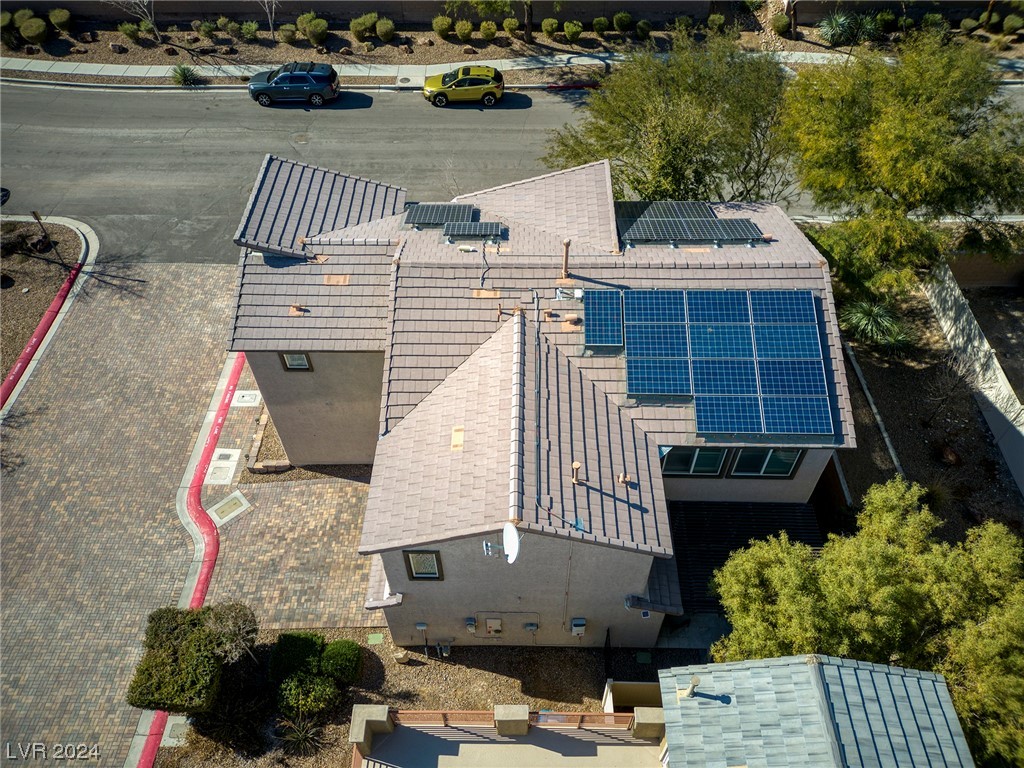
Aerial view of a two-story stucco home with rooftop solar panels and a paver driveway.
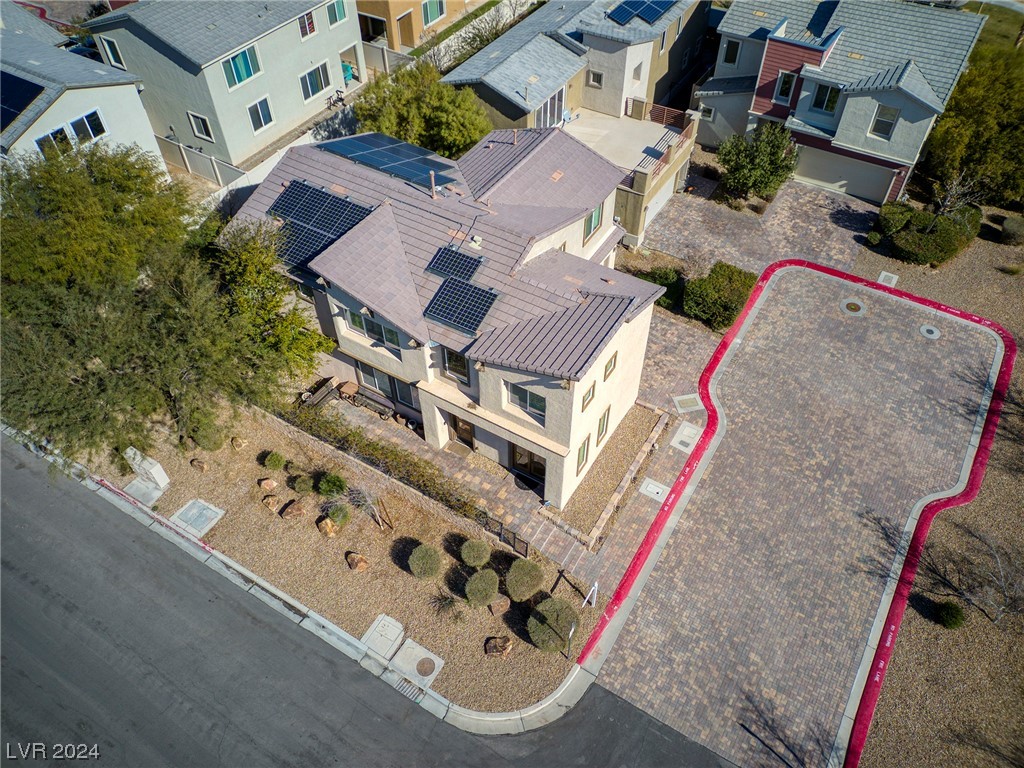
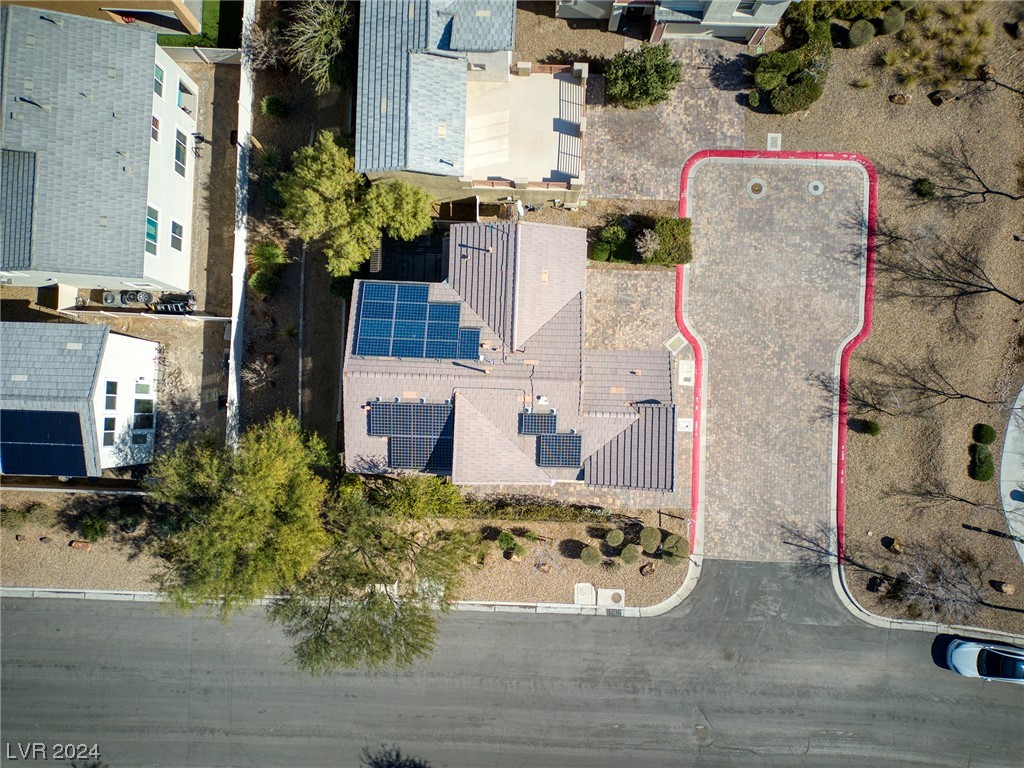
Aerial view of a two-story home with several rooftop solar panel arrays and desert landscaping.
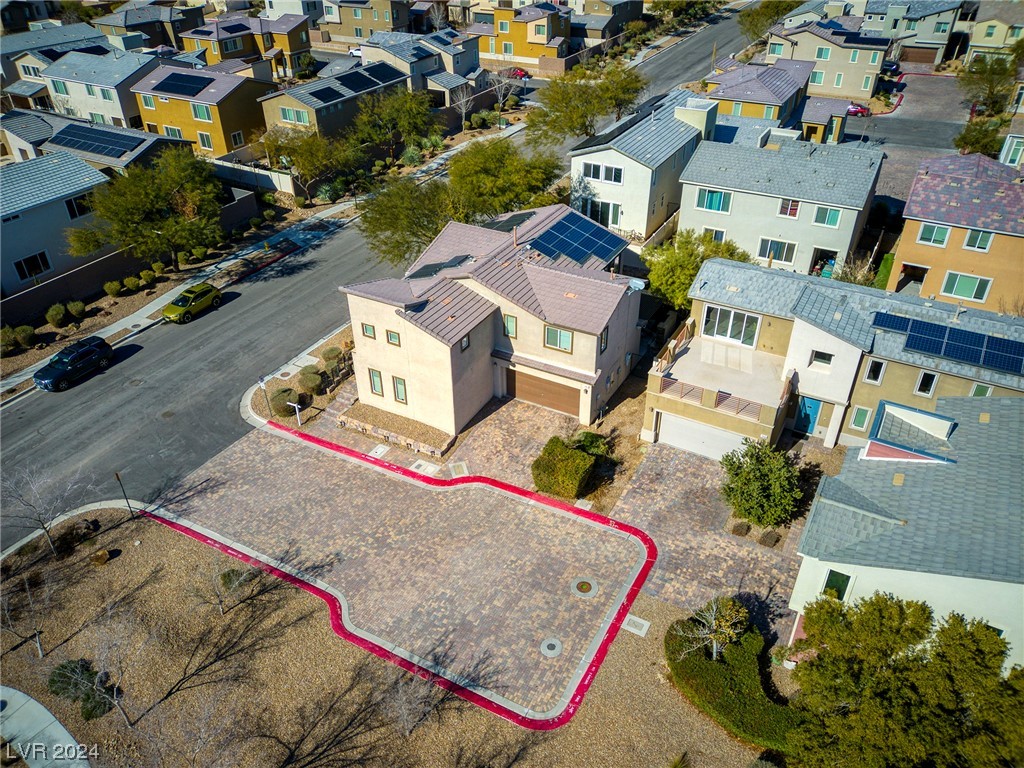
Aerial view of a beige two-story corner-lot home with a tiled roof and broad paved driveway.
Aerial view of a tan home with large rooftop solar panels beside a residential street.
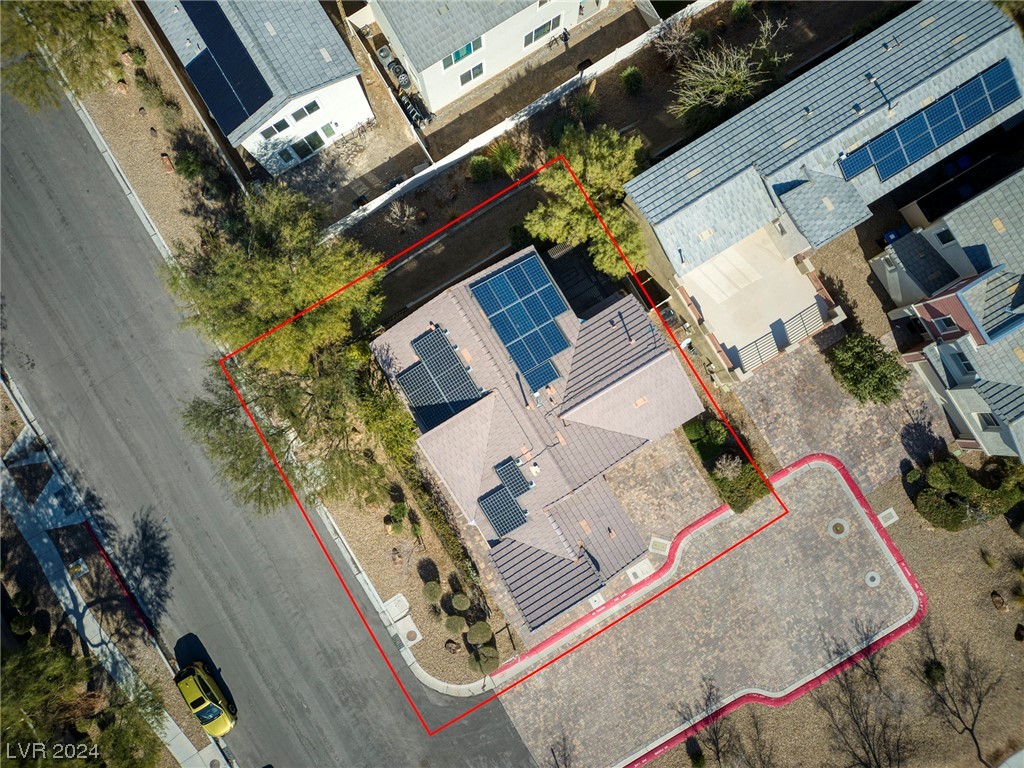
Aerial view of a red-outlined home with multiple rooftop solar panels beside a cul-de-sac.
Aerial view of a home with rooftop solar panels beside a paved street.
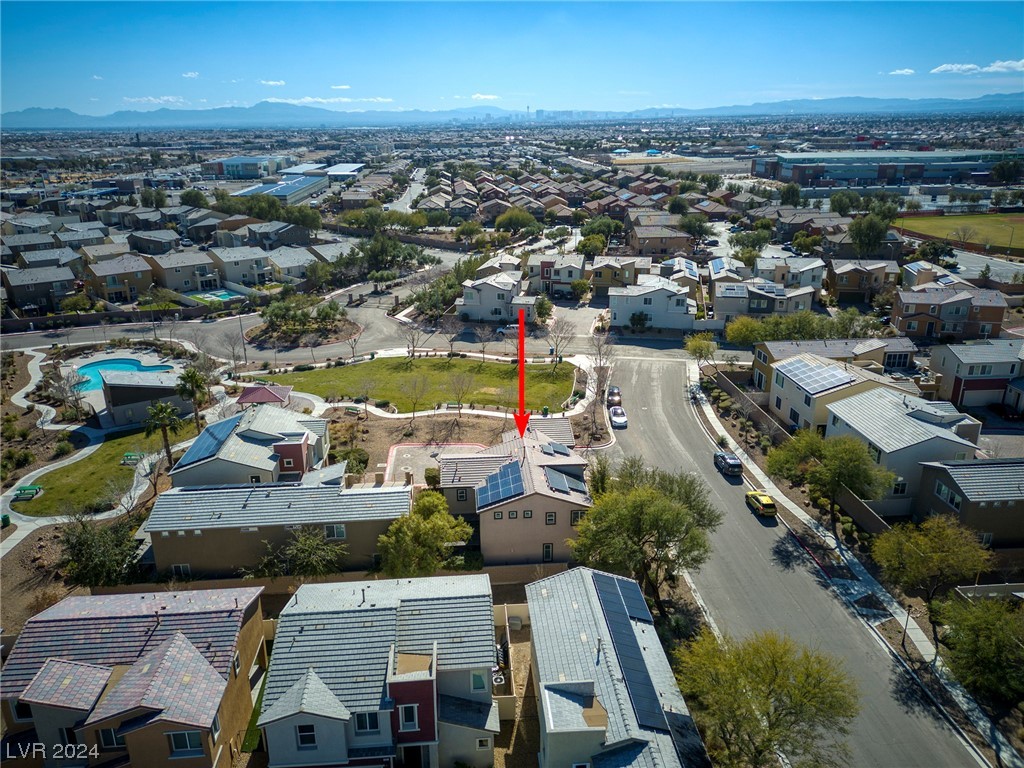
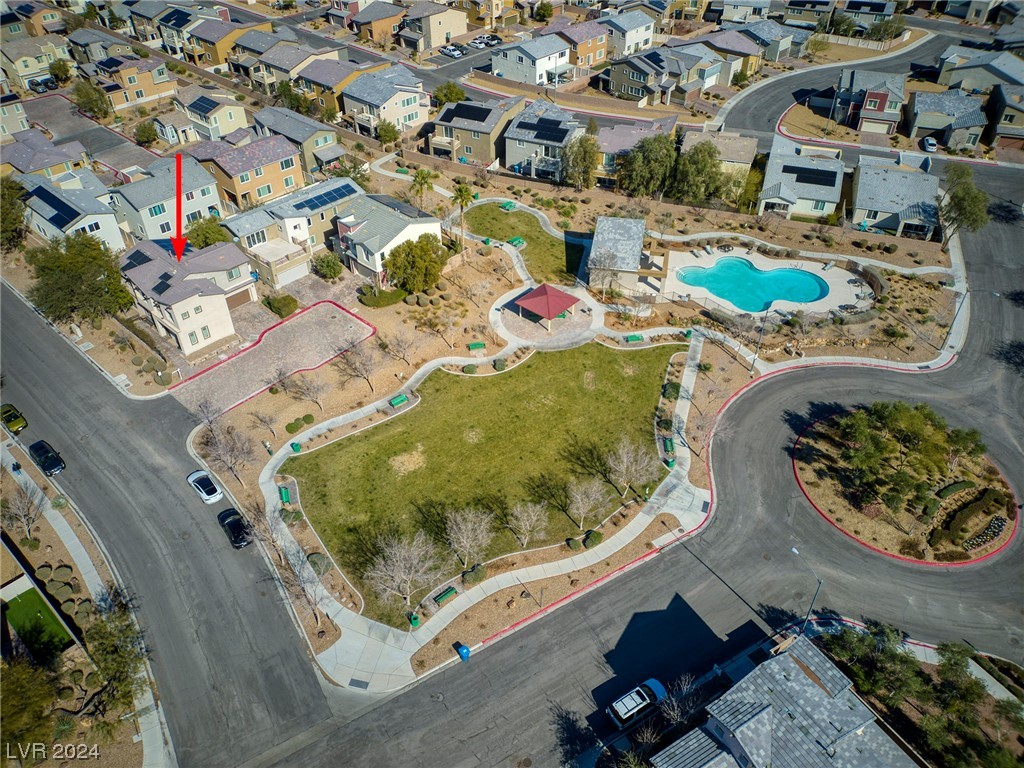
Aerial view of the home marked by a red arrow, beside a neighborhood park and pool.
Aerial view of the marked home beside a landscaped community green and swimming pool.
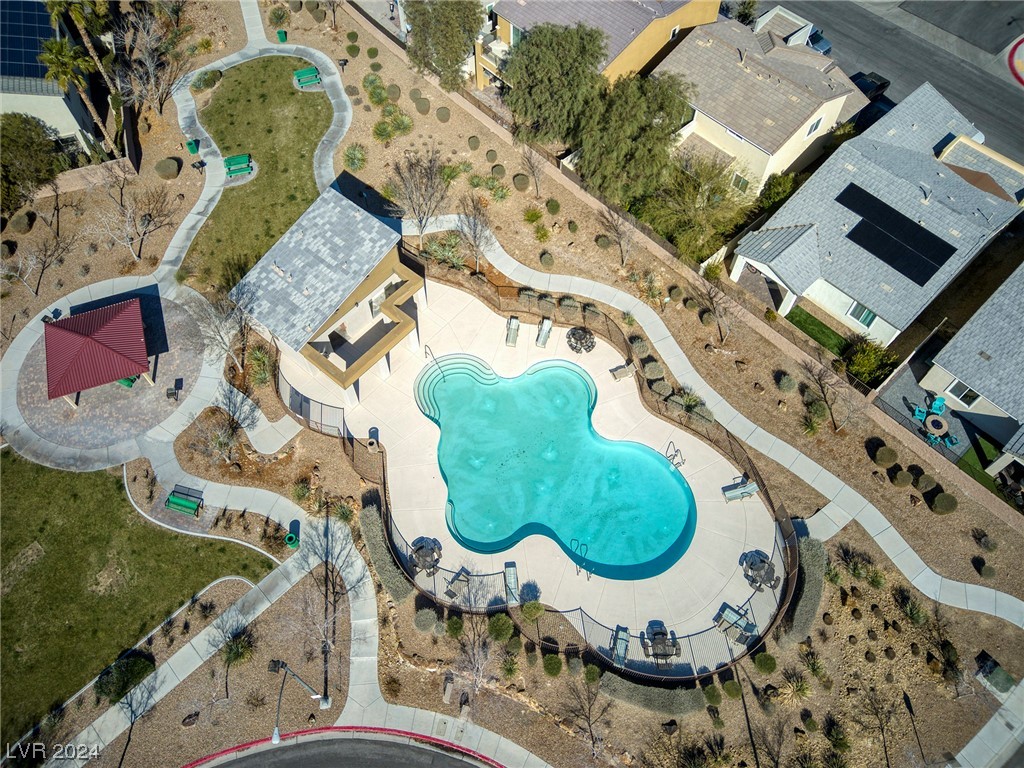
Aerial view of a freeform community pool surrounded by lounge chairs, walking paths, and homes.
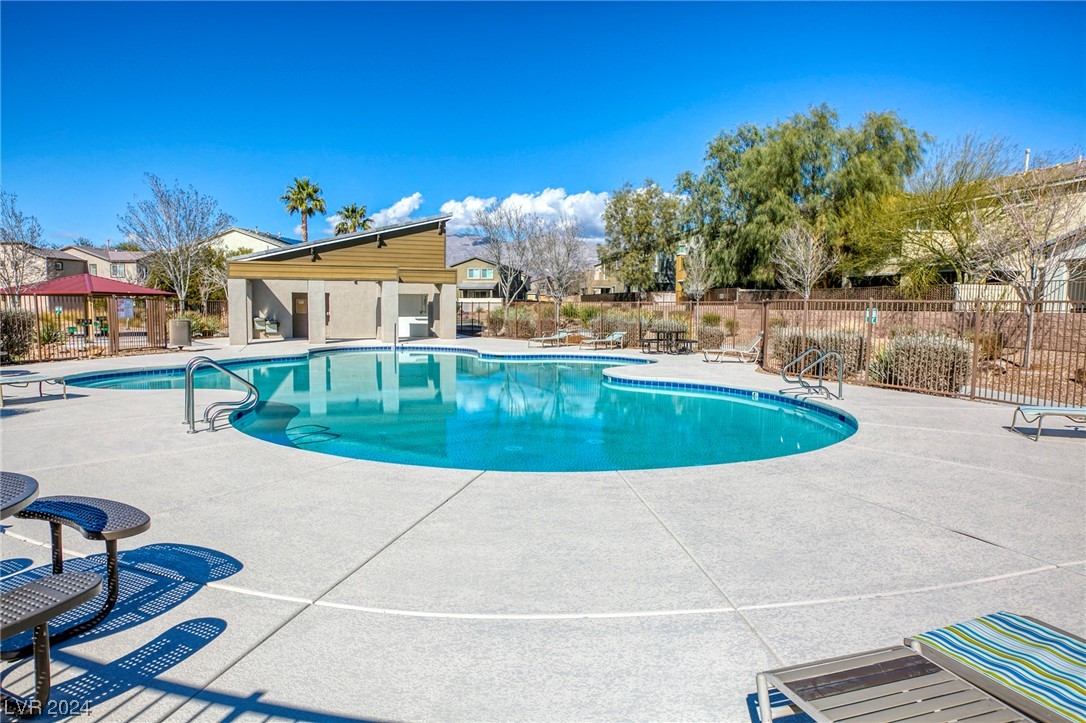
Community swimming pool with curved turquoise water, concrete deck, lounge chairs, and shaded pavilion.
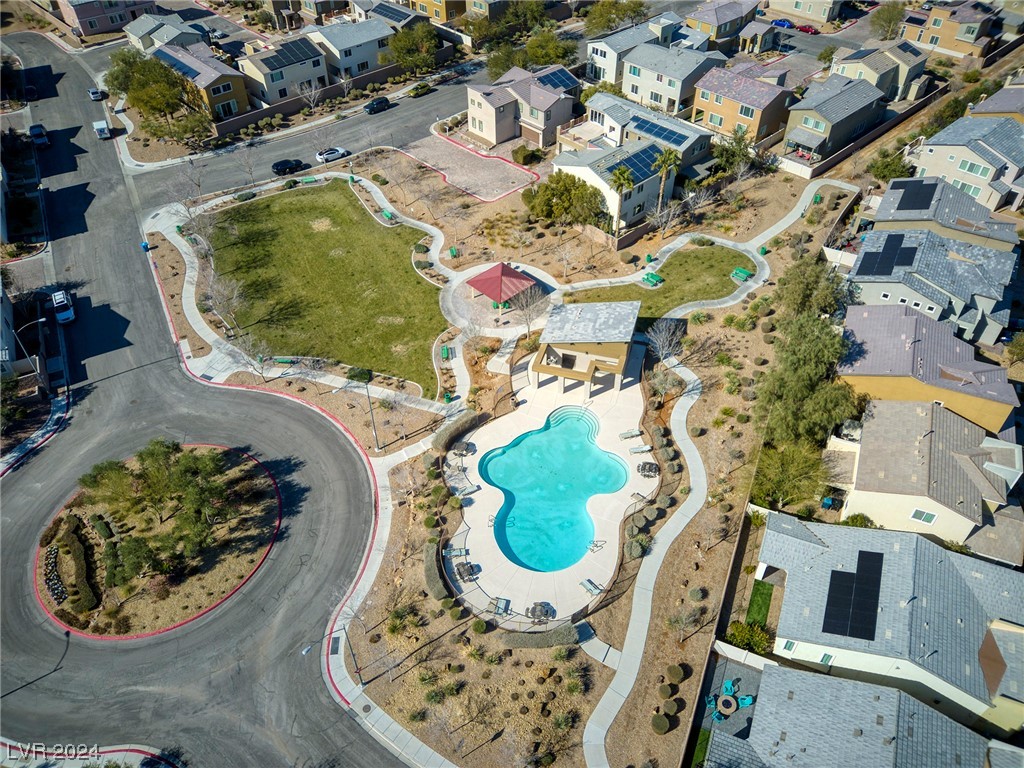
Aerial view of a neighborhood pool beside walking paths, a gazebo, and landscaped green space.
SEE ALL PHOTOS
Two-story beige stucco home with a tiled roof and landscaped gravel yard.
Two-story gray stucco house with a black fence and desert rock landscaping.
Covered home entrance with a glass-paneled door and paved walkway beside a landscaped courtyard.
Open entryway overlooking a living room and kitchen, with a large mirror and blue television wall.
Living room opening to the kitchen, with a blue media wall and built-in white cabinetry.
Dining area with a glass-top table beside a kitchen breakfast bar and large shuttered windows.
Open-plan dining area with a glass-top table, kitchen island, staircase, and living room.
Kitchen with dark wood cabinetry, a large marble island, stainless steel appliances, and sliding glass doors.
Kitchen with dark wood cabinetry, granite counters, a large island, and sliding doors to the patio.
Kitchen with dark wood cabinets, granite island, and stainless steel appliances.
Kitchen with granite countertops and dark wood cabinetry opening to a window-lined living room.
Living room with beige seating, a leather recliner, and shelves full of books and DVDs.
Entry foyer with a glass-paneled front door, tiled floor, American flag, and large curtained window.
Home office with dark wood built-ins, a large desk, and a sculptural bear.
Furnished home office with a dark wood desk, red leather chair, and wall-to-wall shelves.
Furnished home office with a large wood desk, burgundy chair, and glass doors to a patio.
Bathroom with a pedestal sink, toilet, mirrored cabinet, and terracotta walls with mosaic tile bands.
Living room with a carpeted staircase, blue media wall, and large shuttered windows.
Upstairs living area with a wall-mounted television, brown seating, plantation-shuttered windows, and wooden railings.
Furnished bedroom with a metal-frame bed, wood dressers, and large shuttered windows.
Furnished bedroom with a metal-frame bed, white bedding, wooden dressers, and an open bathroom doorway.
Furnished bedroom with a large bed, wooden armoire, and armchair beside an open bathroom doorway.
Bathroom with a double-sink wood vanity, bathtub beneath shuttered windows, and glass-enclosed shower.
Upstairs sitting area with a brown sectional, leather recliner, and large shuttered windows.
Home gym with a treadmill, workout bench, exercise equipment, and patterned window valances.
Carpeted exercise room with a television, exercise equipment, and two white doors.
Bathroom with a double-sink wood vanity, marble-look countertop, and glass-enclosed shower.
Upstairs living area with a brown sectional, leather recliner, round ottoman, and wood railing.
Furnished bedroom with blue walls, a beige bed, patterned chairs, and an adjoining bathroom doorway.
Bedroom with blue walls, a large bed, shuttered windows, and a ceiling fan.
Bathroom with a double-sink vanity, dark wood cabinetry, and a large mirror.
Bathroom with a double-sink vanity and tiled walk-in shower.
Laundry room with a utility sink, brown cabinets, and front-loading washer and dryer.
Backyard patio with pergola seating and a prominent stone water feature.
Backyard patio beneath a slatted pergola, with cushioned seating and a tall stone water feature.
Furnished tiled patio under a slatted pergola, with wicker chairs and a cushioned outdoor sofa.
Two-story beige stucco home with a brown double garage door and paved driveway.
Aerial view of a two-story stucco home with rooftop solar panels and a paver driveway.
Aerial view of a two-story home with several rooftop solar panel arrays and desert landscaping.
Aerial view of a beige two-story corner-lot home with a tiled roof and broad paved driveway.
Aerial view of a tan home with large rooftop solar panels beside a residential street.
Aerial view of a red-outlined home with multiple rooftop solar panels beside a cul-de-sac.
Aerial view of a home with rooftop solar panels beside a paved street.
Aerial view of the home marked by a red arrow, beside a neighborhood park and pool.
Aerial view of the marked home beside a landscaped community green and swimming pool.
Aerial view of a freeform community pool surrounded by lounge chairs, walking paths, and homes.
Community swimming pool with curved turquoise water, concrete deck, lounge chairs, and shaded pavilion.
Aerial view of a neighborhood pool beside walking paths, a gazebo, and landscaped green space.
Courtesy of RE/MAX CENTRAL LeJon Jenkins Listing Contact: 702-360-2030 
Sold

7062 Bowles Creek Street

7062 Bowles Creek Street, North Las Vegas, NV 89084

$510,799
TRUE BEAUTY! Former model home boast, 3 bedrooms, 3.5 bathrooms, downstairs office, loft and many elegant touches throughout. Enter through a custom front door into the 2-story tall foyer. Premium tile flooring ushers you into the open living room fit with built-in entertainment center and engineered wood flooring. Natural light flows through chic shutters right into the kitchen. Open kitchen adorned with double-stacked cabinets, under-mount lighting, granite countertops, tile backsplash, and stainless-steel appliances. Mission style railing leads you to and surrounds the loft upstairs. The owner's suite has no shortage of space with an ensuite bathroom featuring dual sinks, separate tub, shower, bronzed faucets and a walk-in closet. Enjoy the tranquil sounds of water while relaxing under the covered patio and let the heat from the built-in fire feature warm you up. Conveniently located near community amenities like the park, trail and pool. This home is turnkey and ready. A MUST SEE!

3
beds

4
baths

2,631 Sq.Ft. LIVING AREA

3,485 Sq.Ft. lot

LeJon Jenkins

LeJon Jenkins

Features & Amenities

Interior

  • total bedrooms3
  • Total bathrooms4
  • full bathroom1
  • three quarter bathrooms2
  • half bathroom1
  • Laundry room Cabinets, Gas Dryer Hookup, Laundry Room, Sink, Upper Level
  • Flooring Carpet, Hardwood, Tile
  • APPLIANCES Dryer, Dishwasher, ENERGY STAR Qualified Appliances, Disposal, Gas Range, Gas Water Heater, Microwave, Refrigerator, Water Softener Owned, Water Heater, Water Purifier, Washer
  • other interior Features Bedroom on Main Level, Ceiling Fan(s), Window Treatments, Programmable Thermostat

Area & Lot

  • Status Sold
  • Date Sold April 23, 2024
  • Living Area2,631 Sq.Ft.
  • Total Area2,631 Sq.Ft.
  • Lot Area3,485 Sq.Ft.
  • MLS® ID2557366
  • TypeResidential
  • YEAR BUILT2014
  • NeighborhoodNorth Las Vegas
  • Architecture StylesTwo Story
  • View DescriptionPark/Greenbelt
  • Elementary SchoolHayden, Don E.,Hayden, Don E.
  • Middle SchoolFindlay Clifford O.
  • High SchoolLegacy

Exterior

  • STORIES2
  • Garage Space2.0
  • water SourcePublic
  • utilitiesCable Available, High Speed Internet Available, Underground Utilities
  • PoolAssociation
  • roofTile
  • lot featuresCorner Lot, Drip Irrigation/Bubblers, Desert Landscaping, Landscaped, Rocks, 1/4 Acre
  • parkingAttached, Finished Garage, Garage, Garage Door Opener, Guest, Inside Entrance, Open, Private, Workshop in Garage, Shared Driveway
  • HEAT TYPECentral, Gas
  • AIR CONDITIONINGCentral Air, Electric
  • sewerPublic Sewer
  • HOA AmenitiesDog Park, Gated, Barbecue, Park, Pool
  • security FeaturesPrewired, Gated Community
  • Green featuresSolar
  • other exterior FeaturesBarbecue, Patio, Private Yard, Sprinkler/Irrigation, Water Feature

Financial

  • Sales Price$510,799
  • Real Estate Tax $2,586/yr
View Virtual Tour

North Las Vegas

Explore

Partner With Confidence

Experience a personalized approach focused on your real estate goals.

Follow Me on Instagram