Search
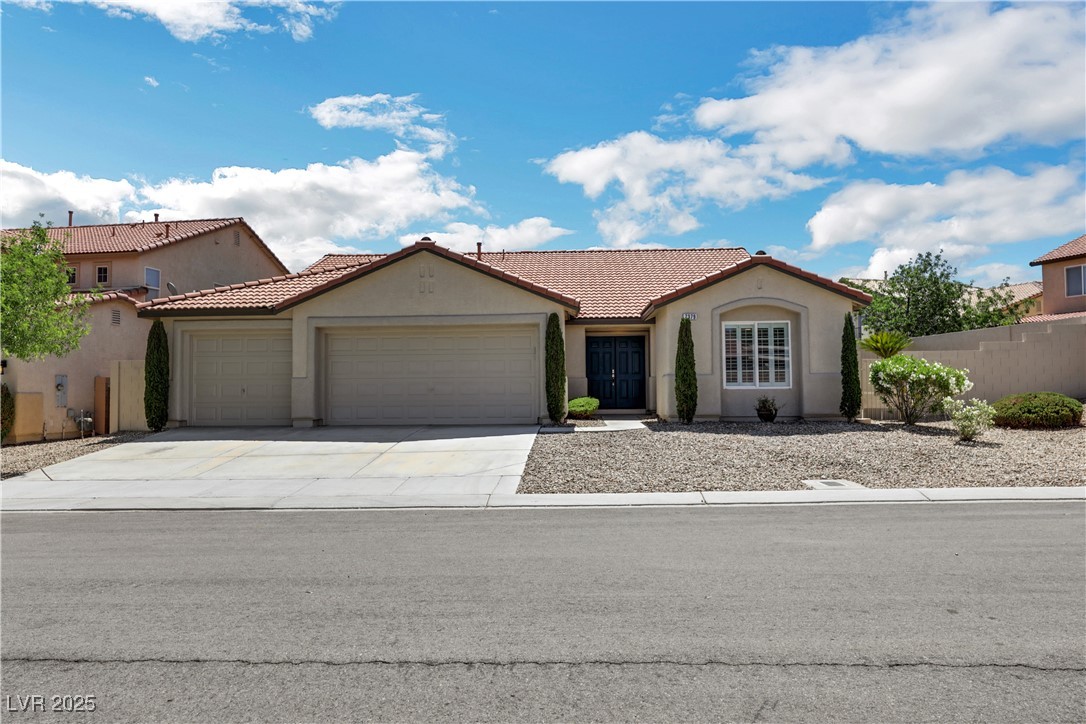
Single-story stucco home with a tile roof, two-car garage, and desert gravel landscaping.
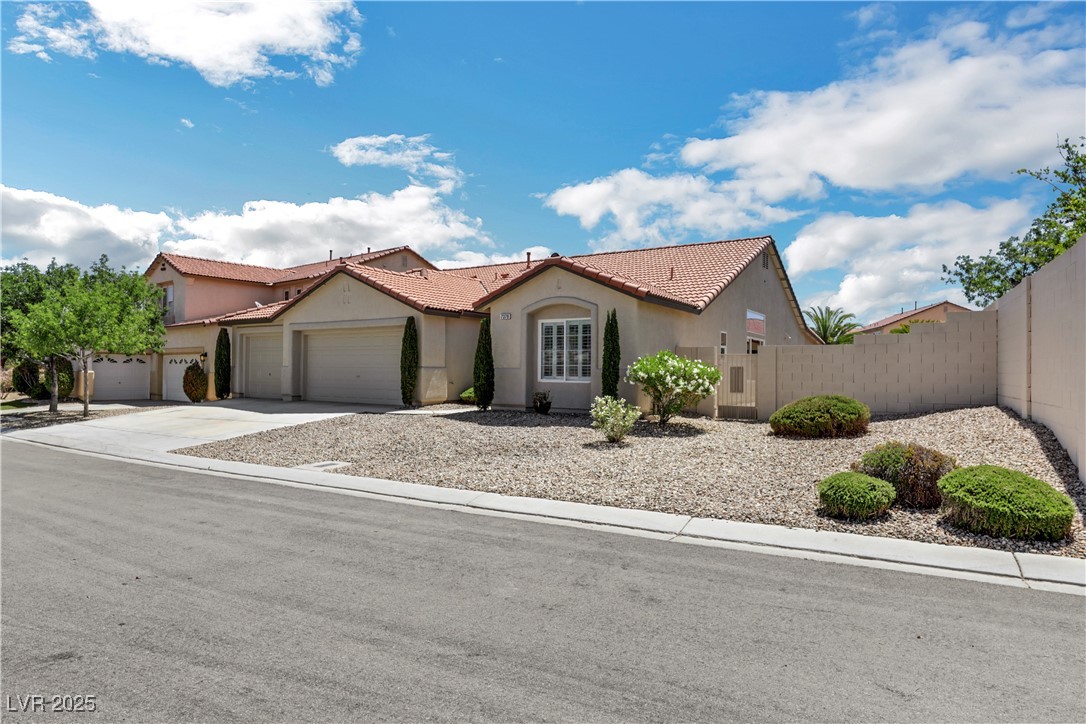
Single-story stucco home with a red tile roof, multiple garage doors, and gravel landscaping.
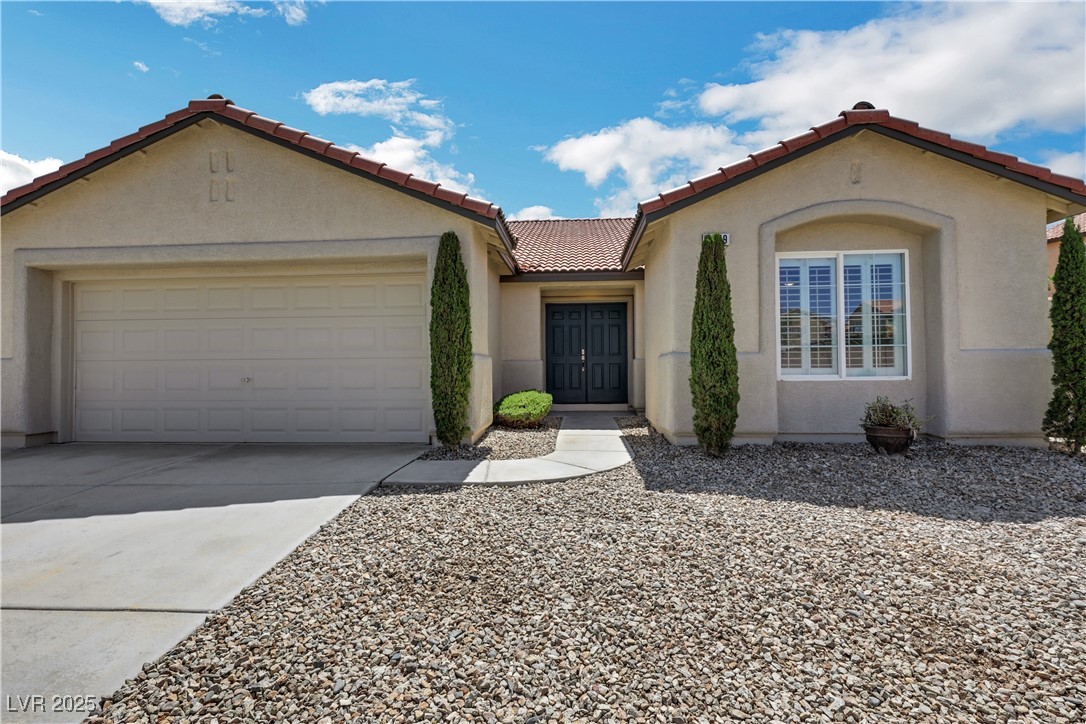
Single-story stucco home with a red tile roof, double garage, and rock landscaping.
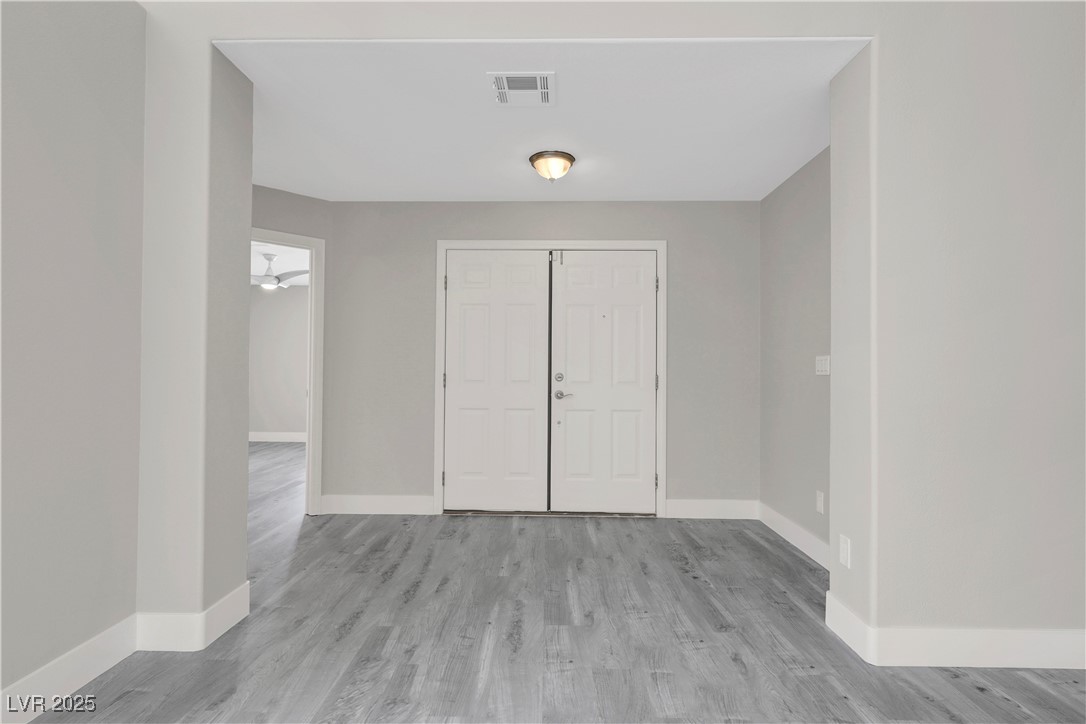
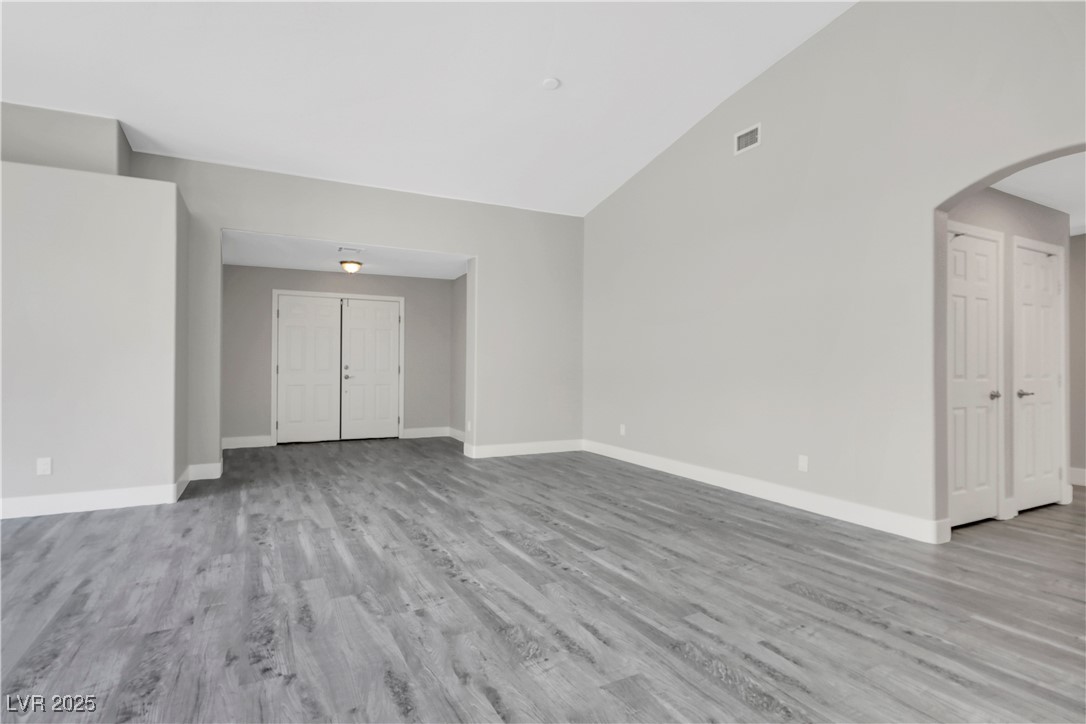
Empty entryway with gray plank flooring and a white double front door.
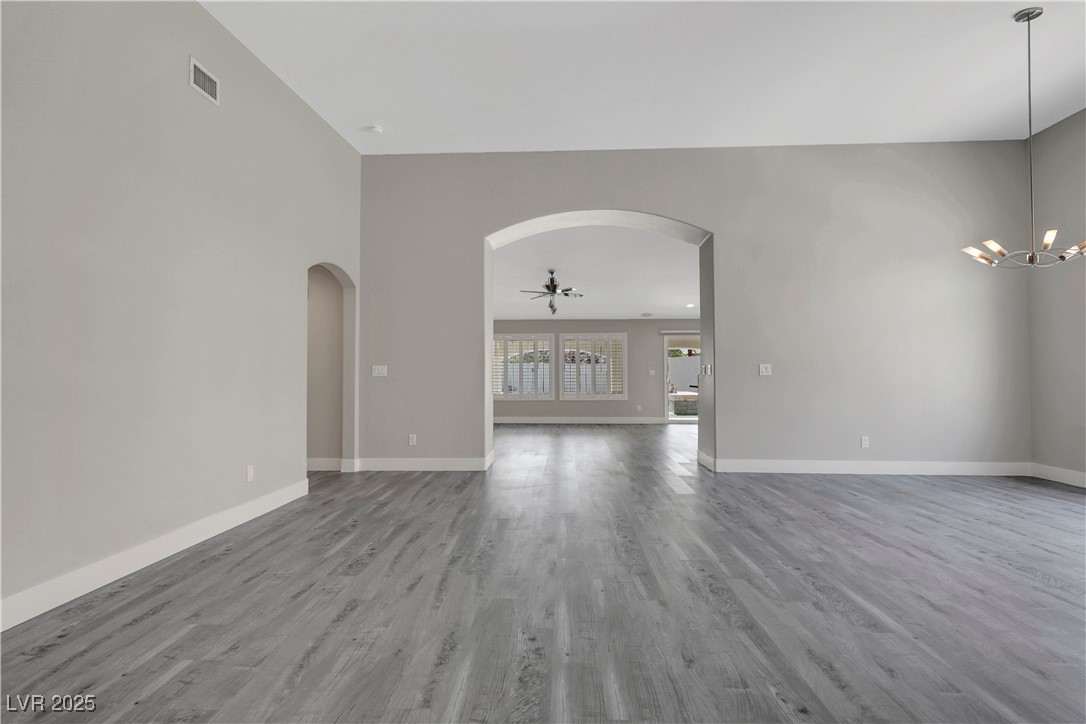
Empty living area with gray plank flooring and a wide arched opening to a room with shuttered windows.
Vacant living room with gray plank flooring and an arched doorway.
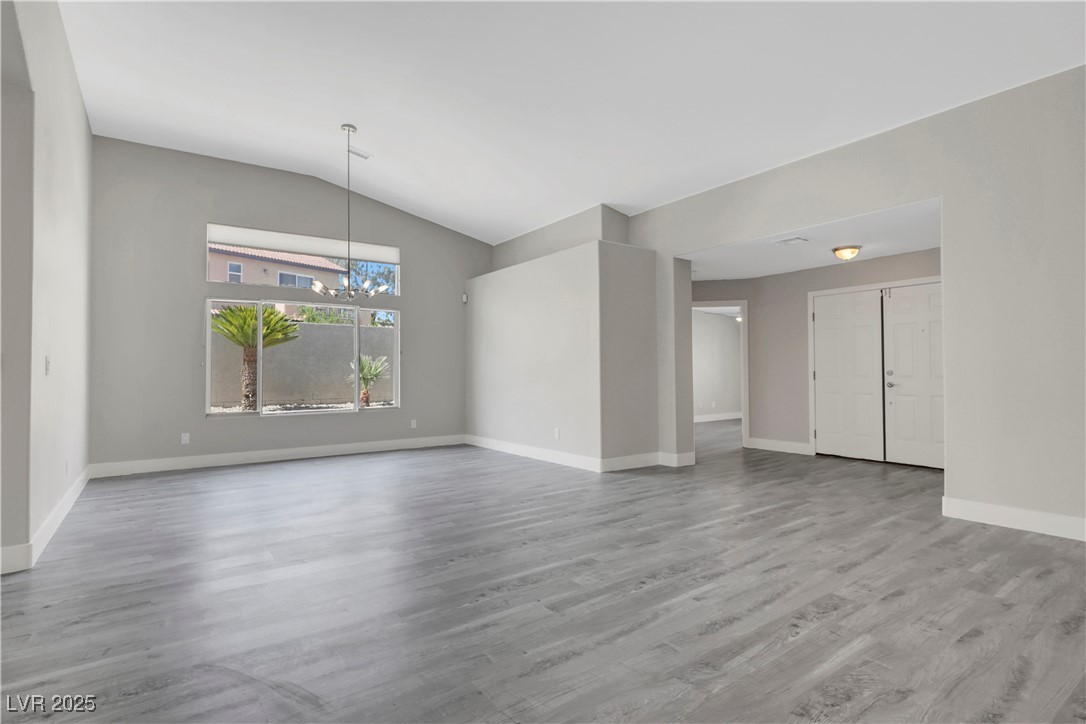
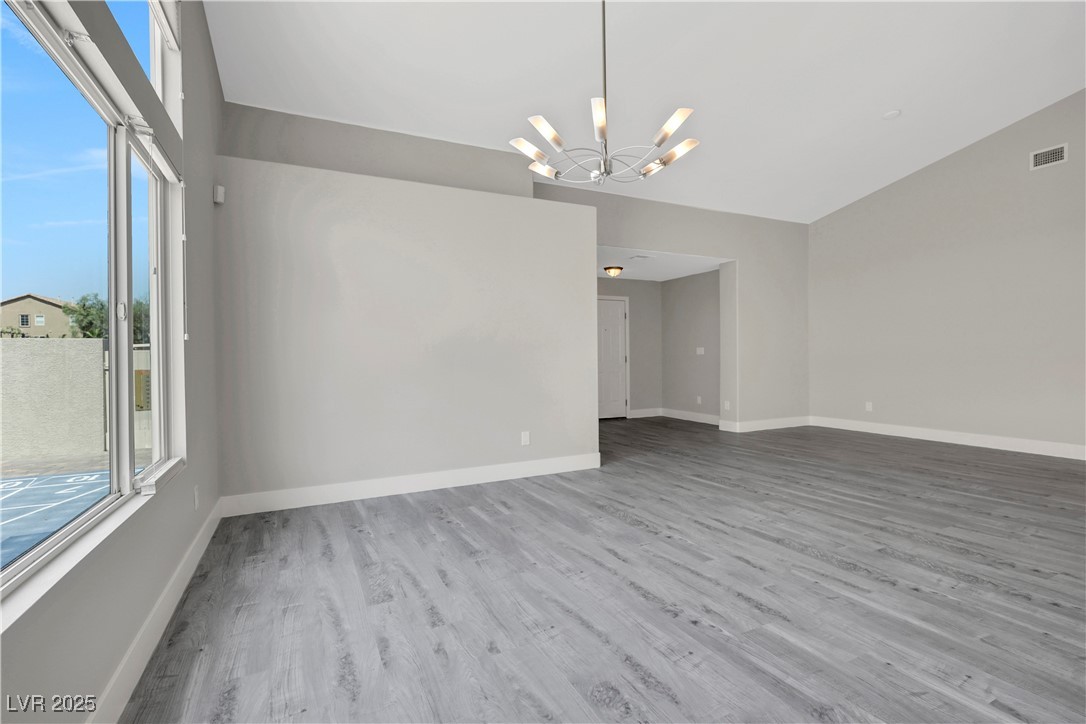
Vacant living room with gray plank flooring, a large window, and a hanging chandelier.
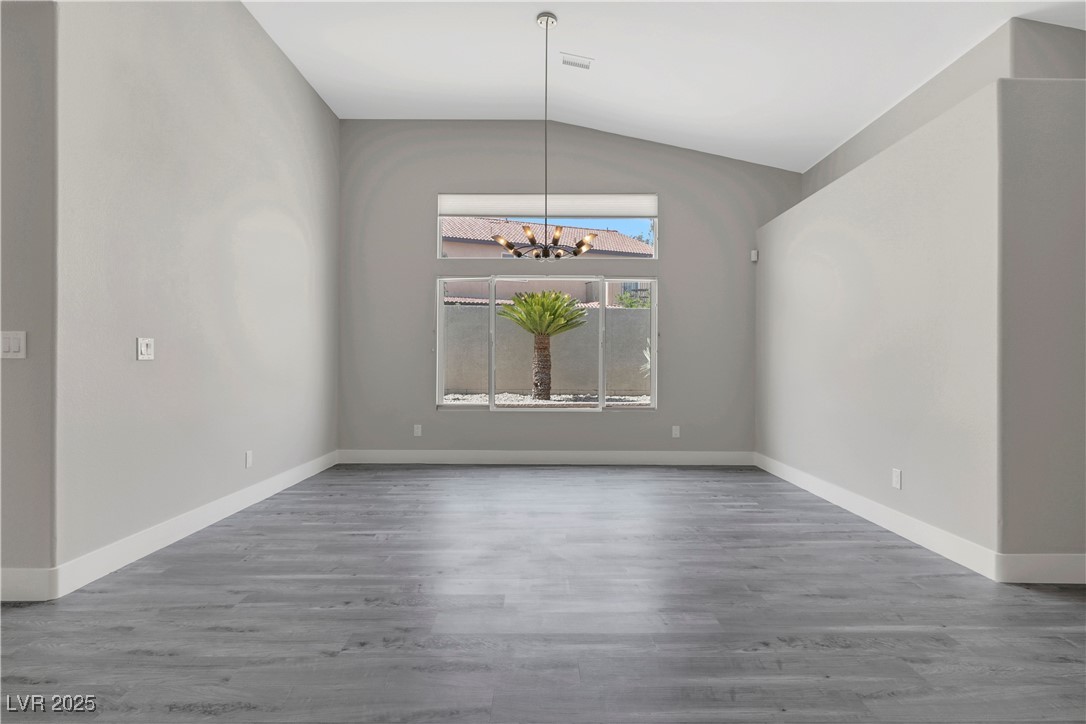
Empty dining area with vaulted ceiling, gray plank flooring, and a chandelier above the window.
Empty living area with gray wood-look floors, a modern chandelier, and large windows.
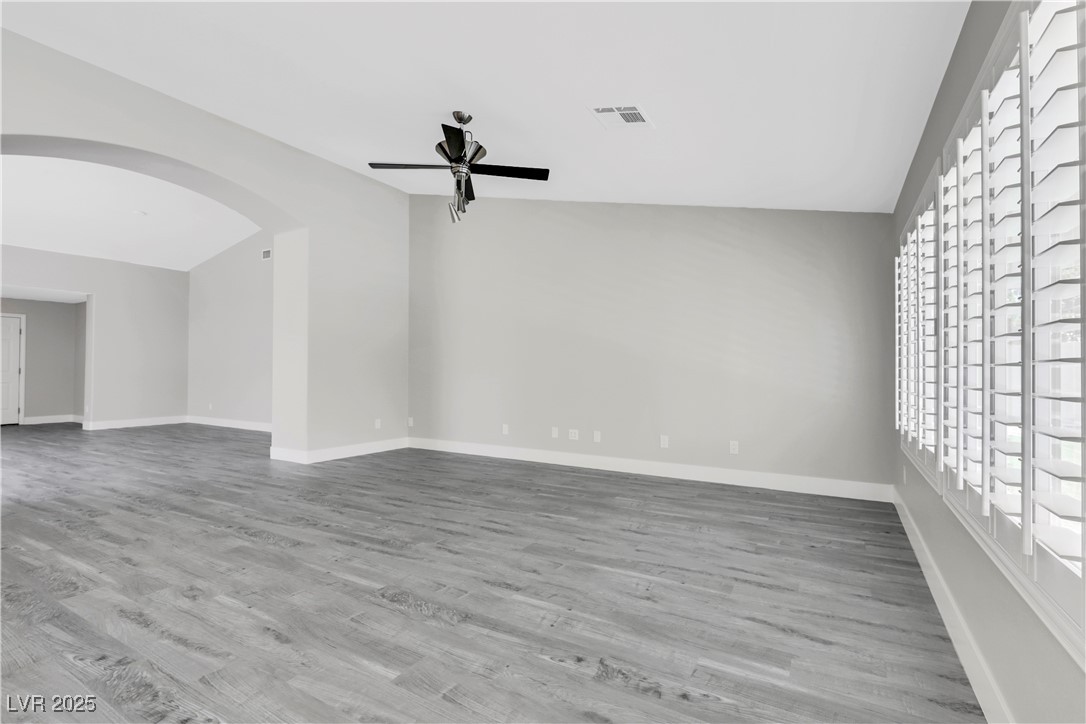
Vacant living room with gray wood-look flooring, plantation shutters, and an arched ceiling detail.
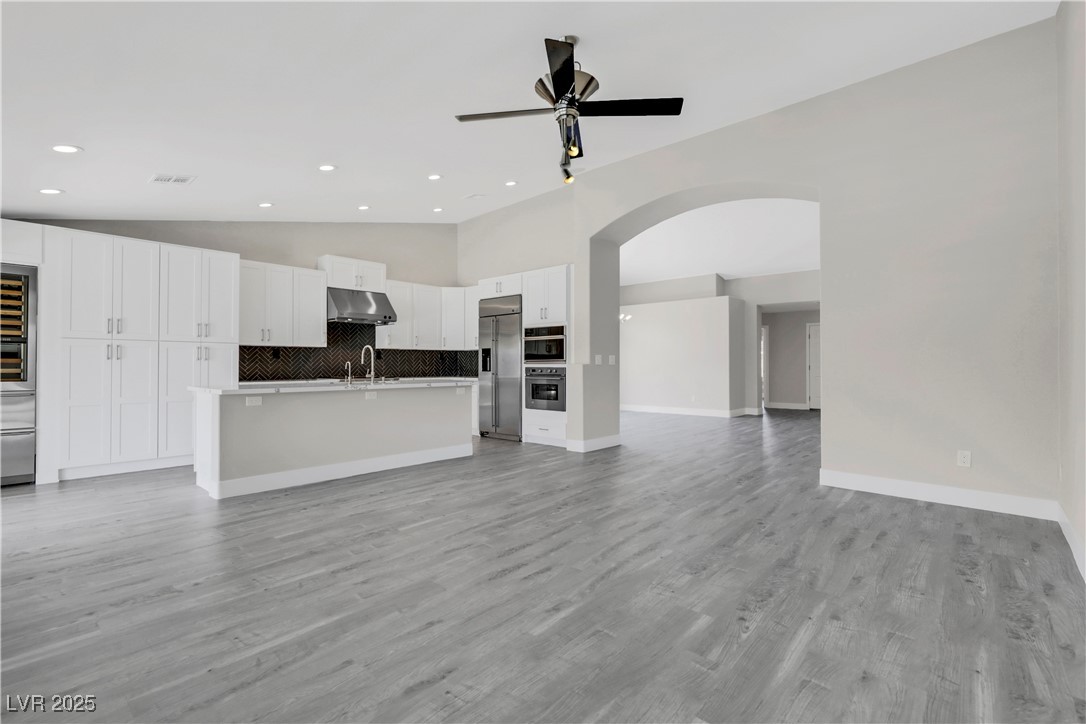
Open-plan kitchen with white cabinets, stainless steel appliances, and a dark herringbone backsplash.
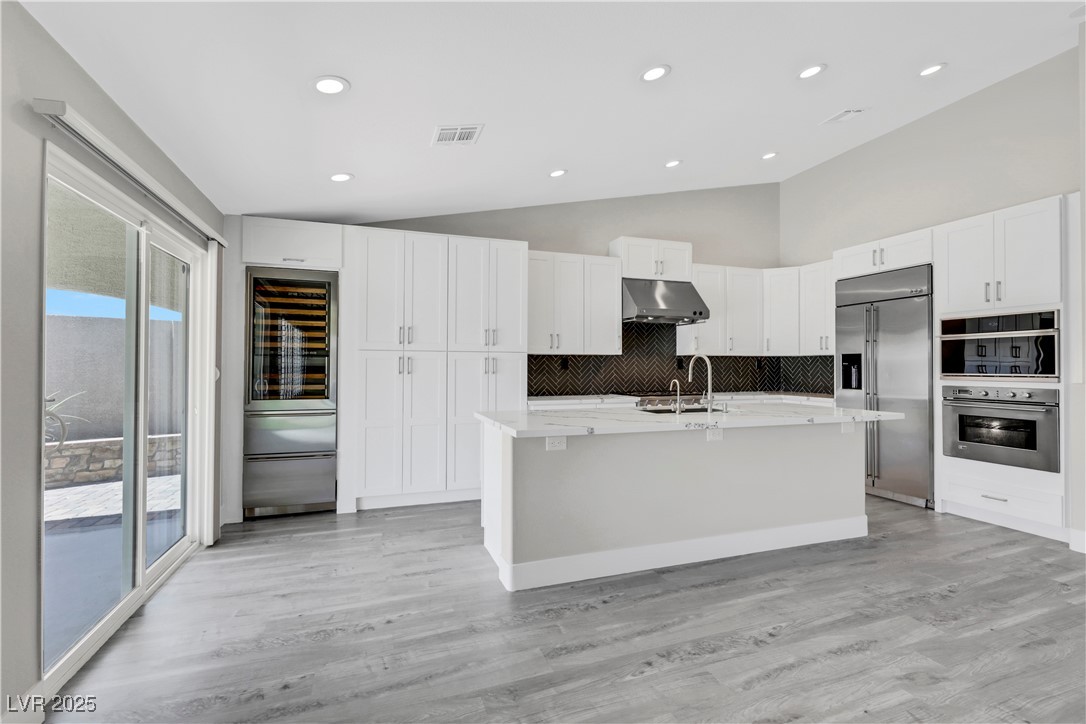
Open-plan kitchen with white cabinetry, large island, dark herringbone backsplash, and gray flooring.
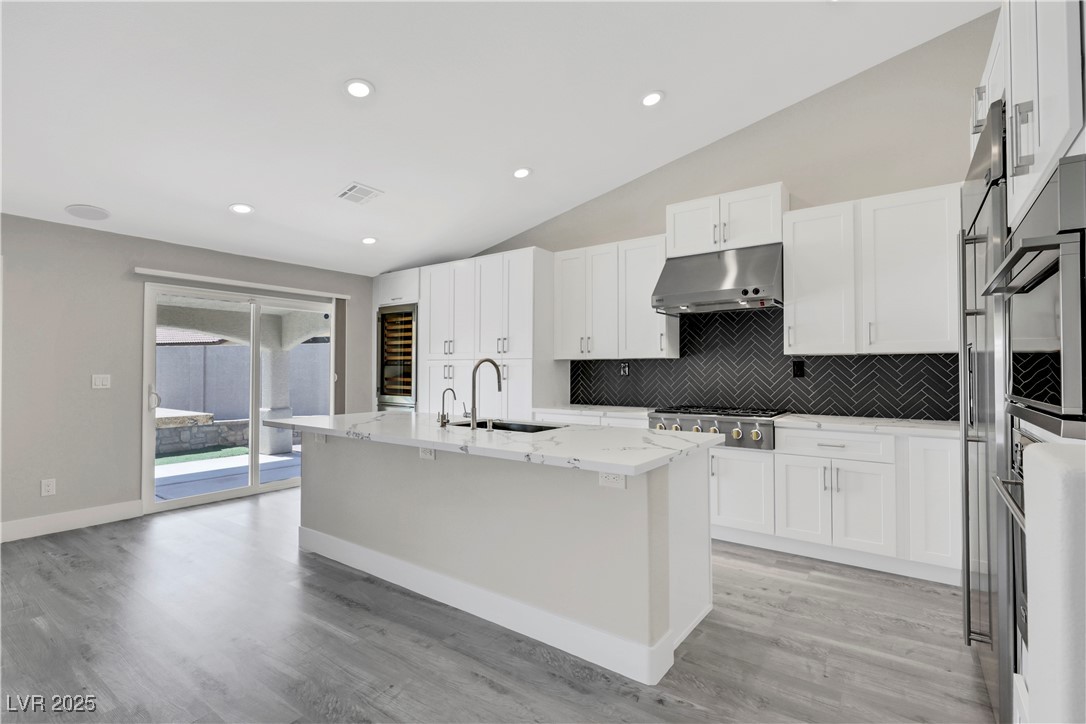
Modern kitchen with a large white island, black herringbone backsplash, and sliding glass doors.
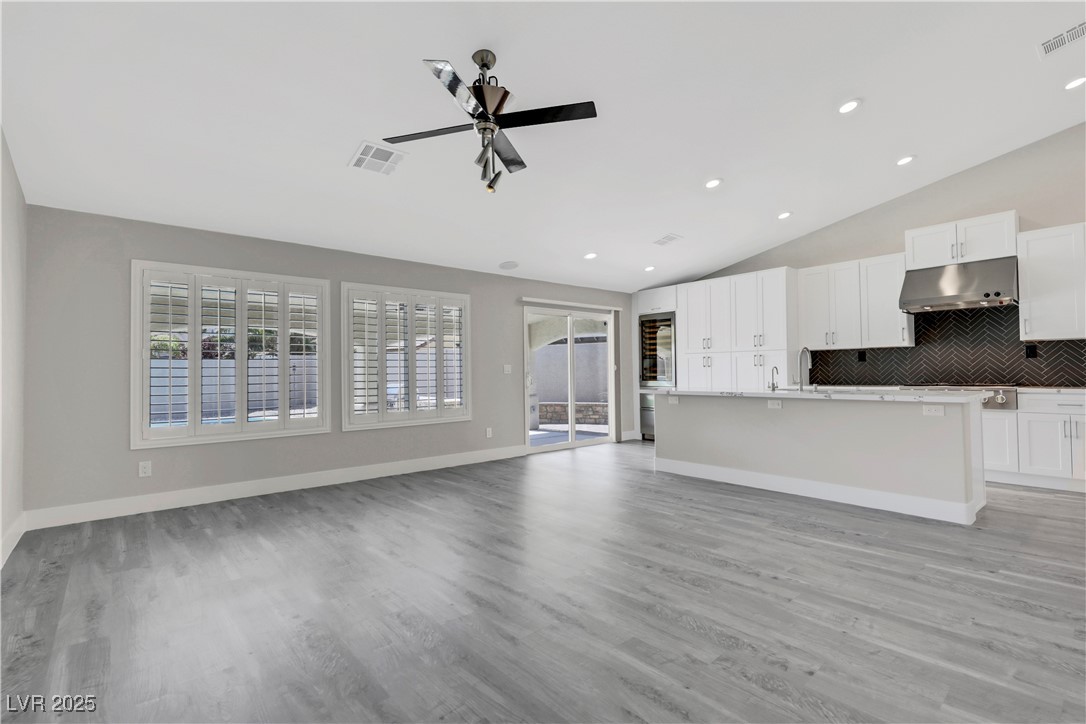
Modern kitchen with a large island, white cabinetry, stainless-steel appliances, and sliding glass doors to a patio.
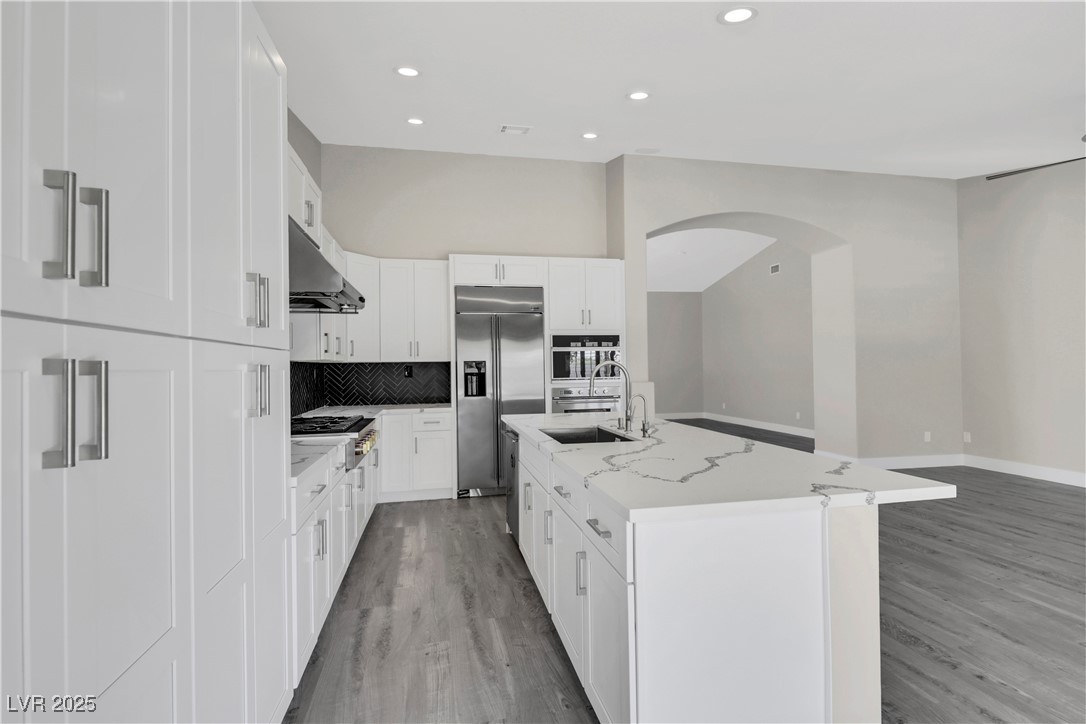
Modern kitchen with a large veined island, white cabinets, and stainless steel appliances.
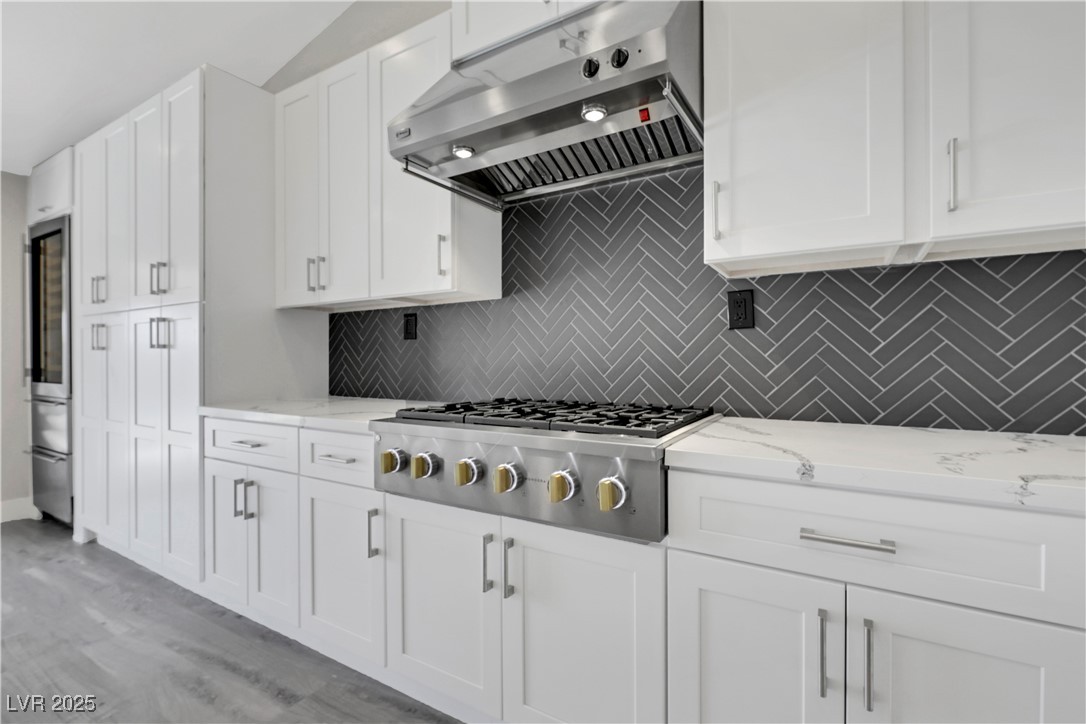
Modern kitchen with white cabinetry, stainless-steel range, and dark herringbone tile backsplash.
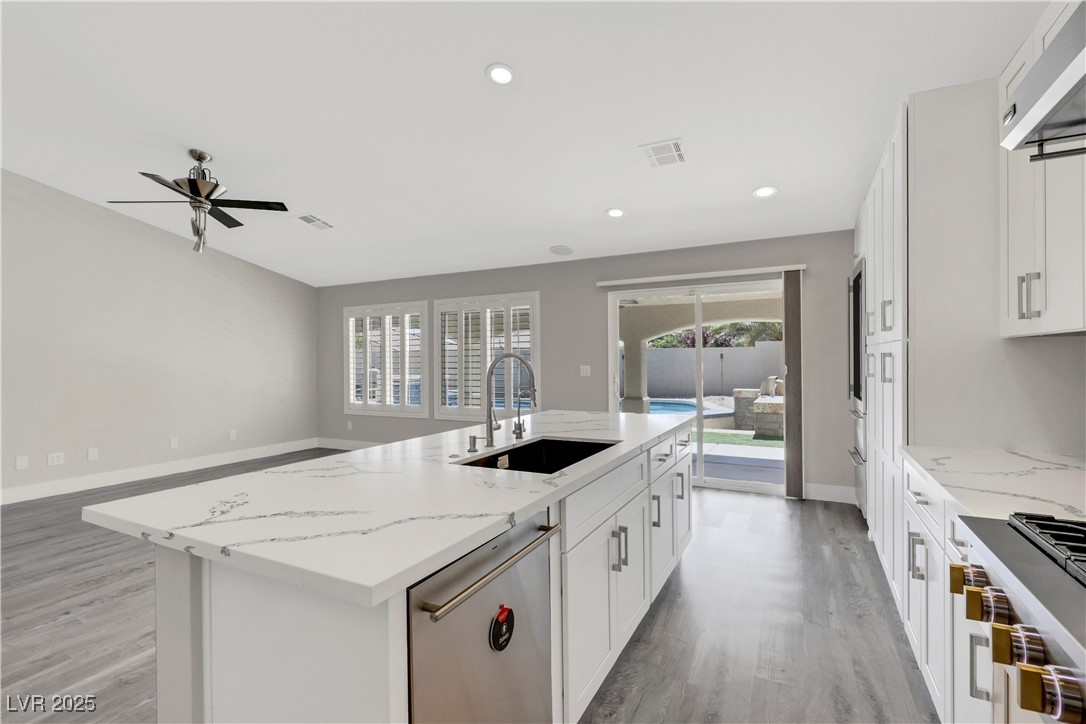
Modern white kitchen with a large veined island and a view of the backyard pool.
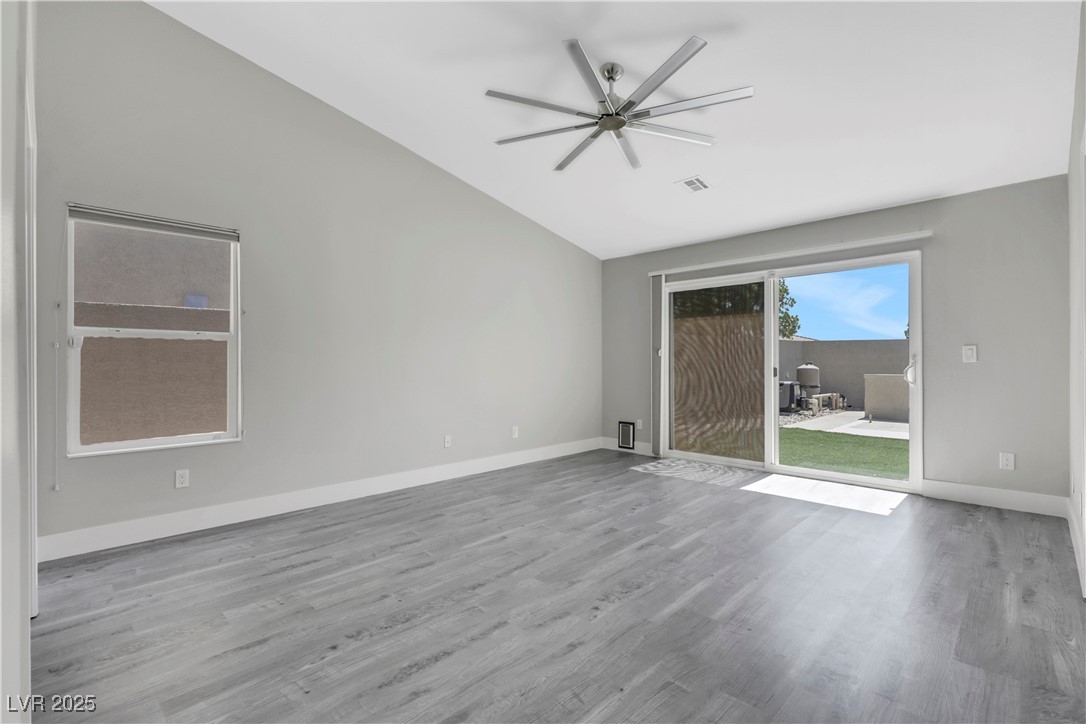
Vacant living room with gray plank flooring, a ceiling fan, and sliding glass doors to the backyard.
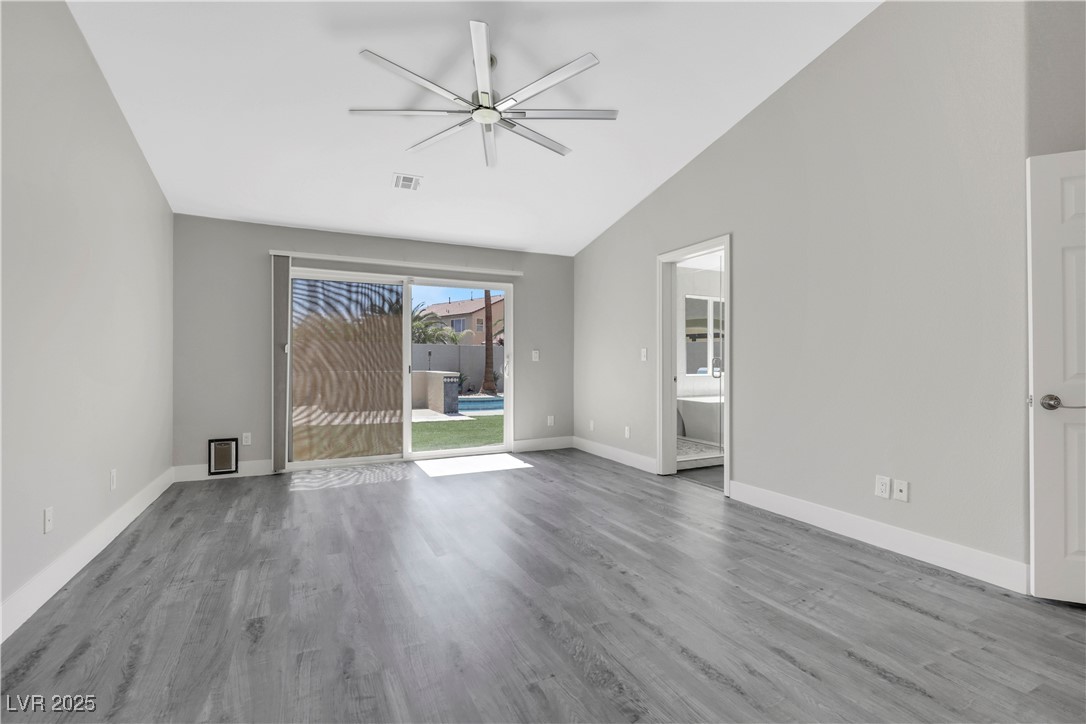
Vacant bedroom with gray plank flooring, ceiling fan, and sliding doors overlooking a backyard pool.
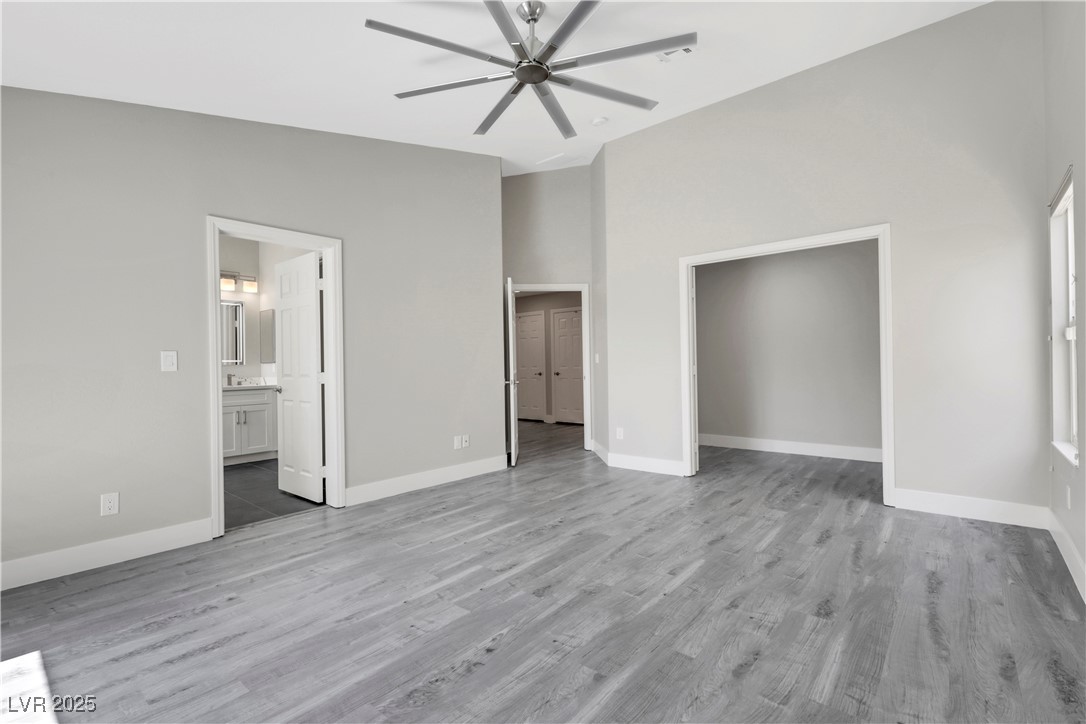
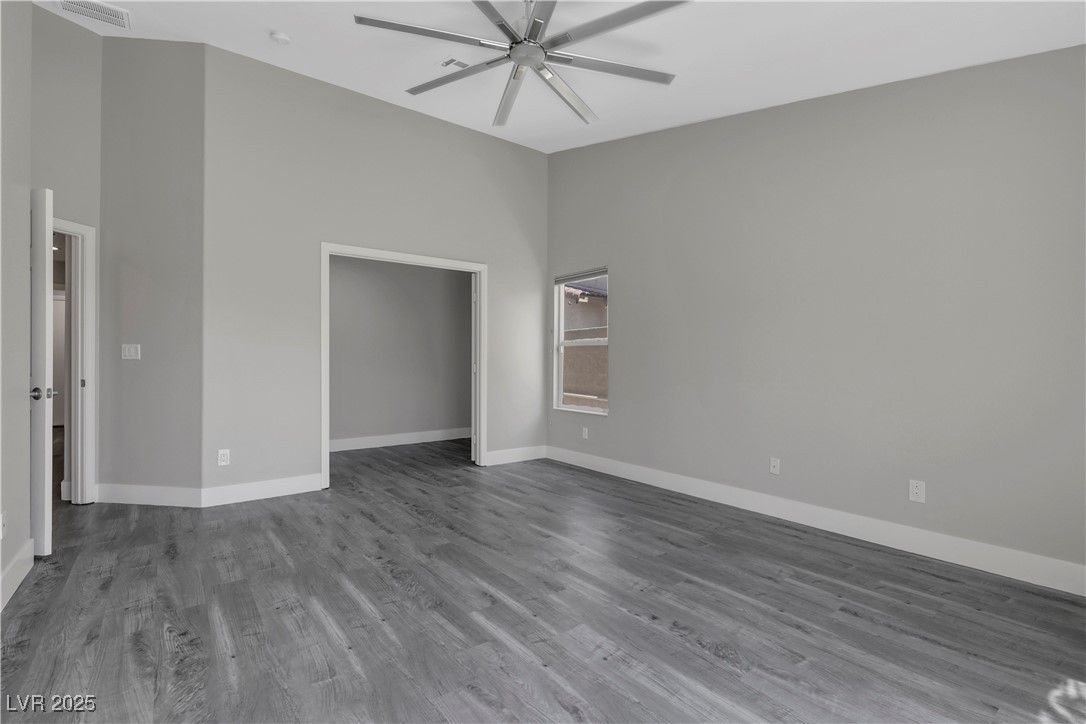
Empty room with gray wood-look floors, a large ceiling fan, and doorways to adjoining spaces.
Vacant bedroom with gray plank flooring, a modern ceiling fan, and a window.
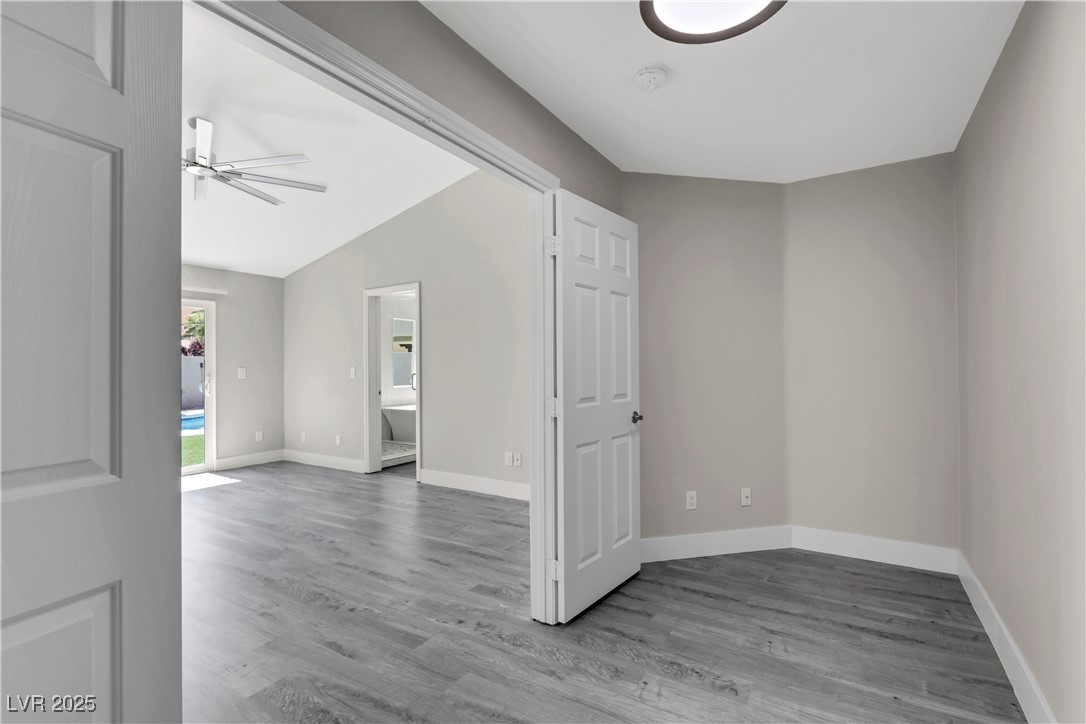
Empty bedroom with gray flooring and an open door to a room overlooking the pool.
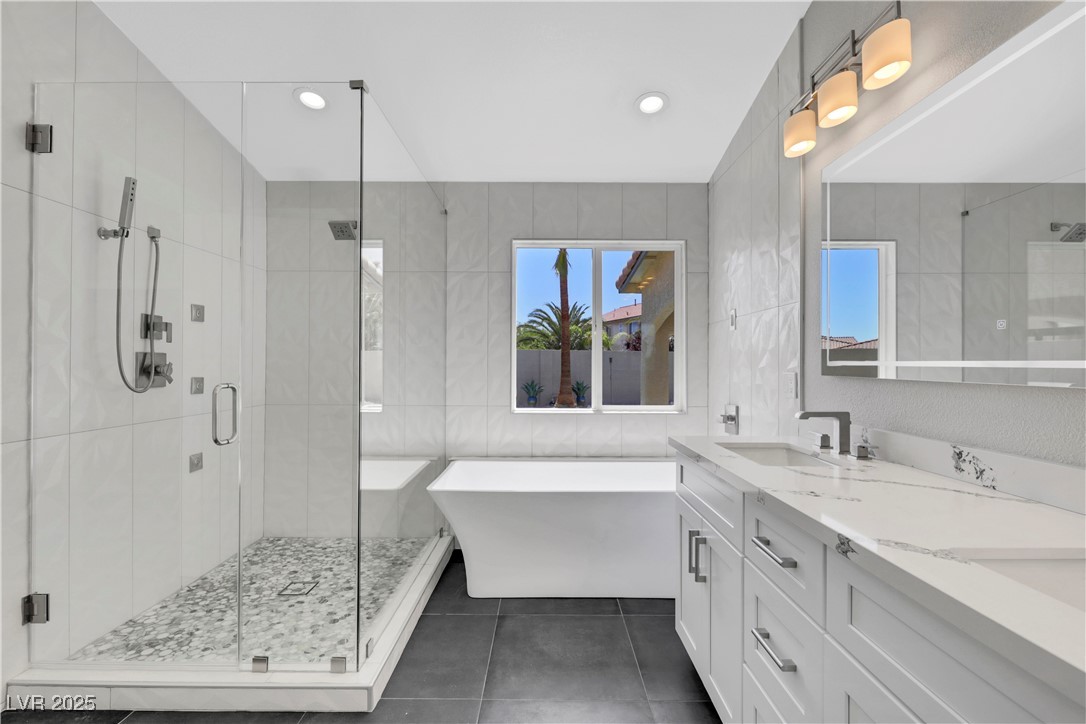
Modern bathroom with a glass shower, freestanding tub, double vanity, and palm trees visible through the window.
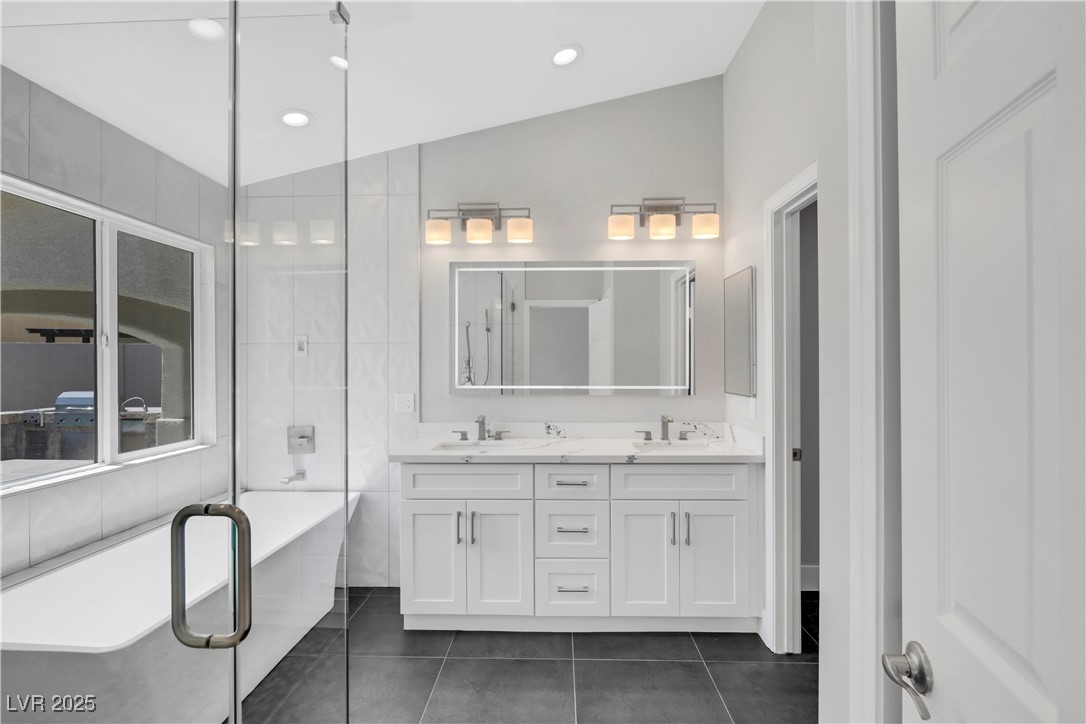
Bathroom with a white double vanity, large mirror, and glass-enclosed tub and shower.
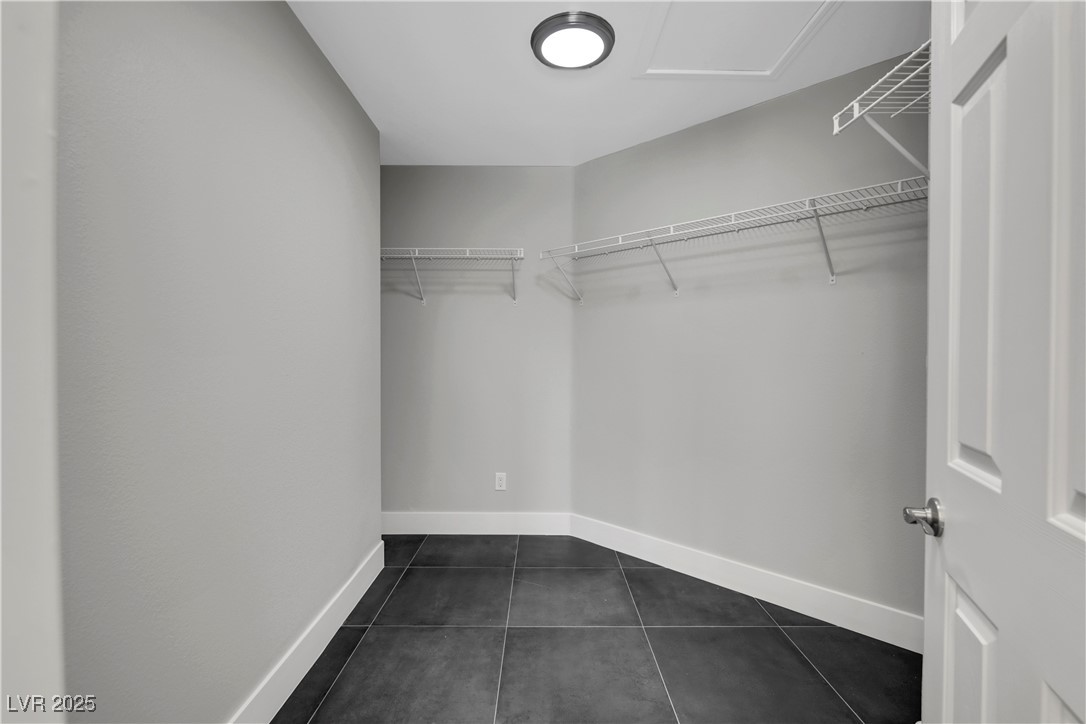
Empty walk-in closet with dark tile flooring, white wire shelving, and a ceiling light.
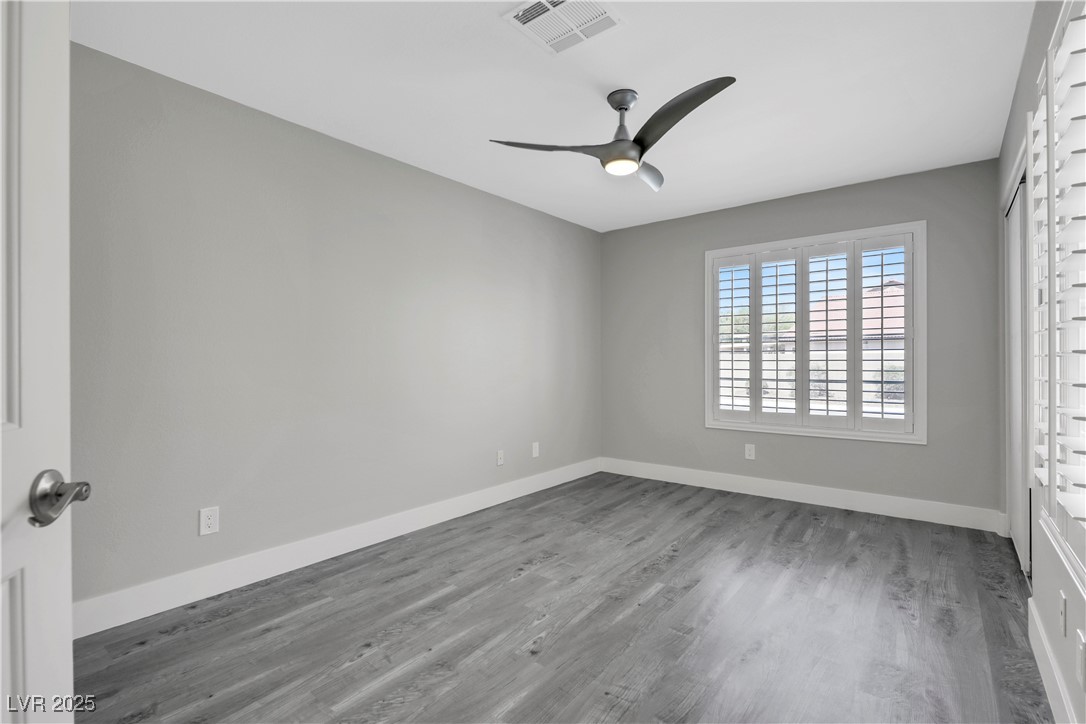
Empty room with gray wood-look flooring, a ceiling fan, and a shuttered window.
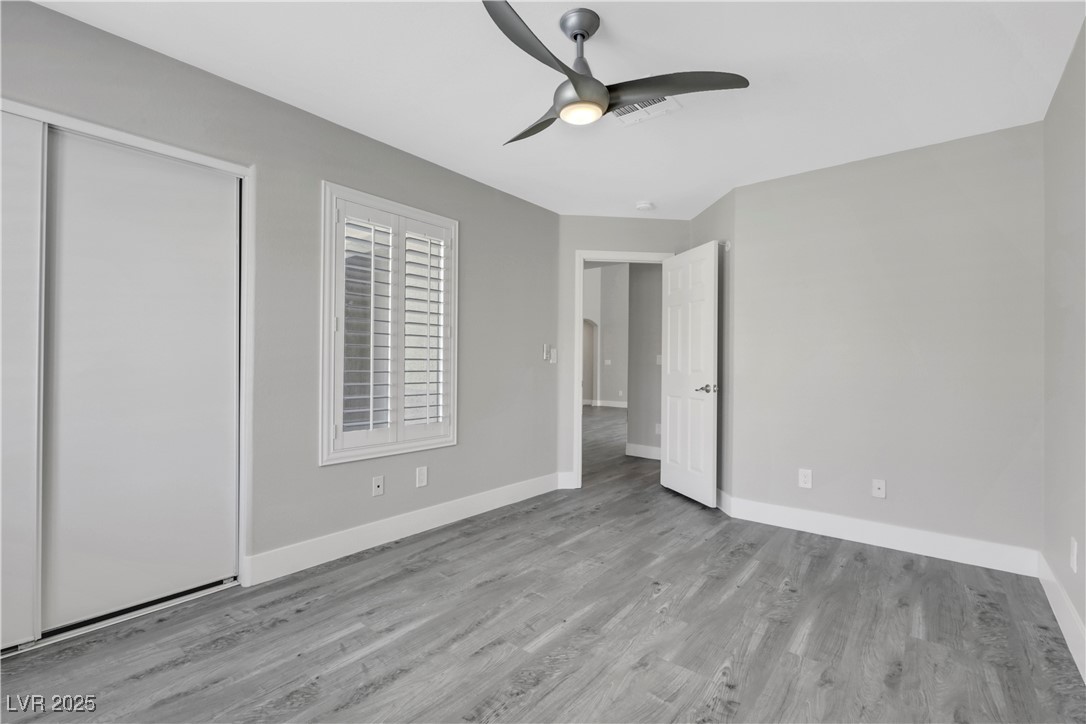
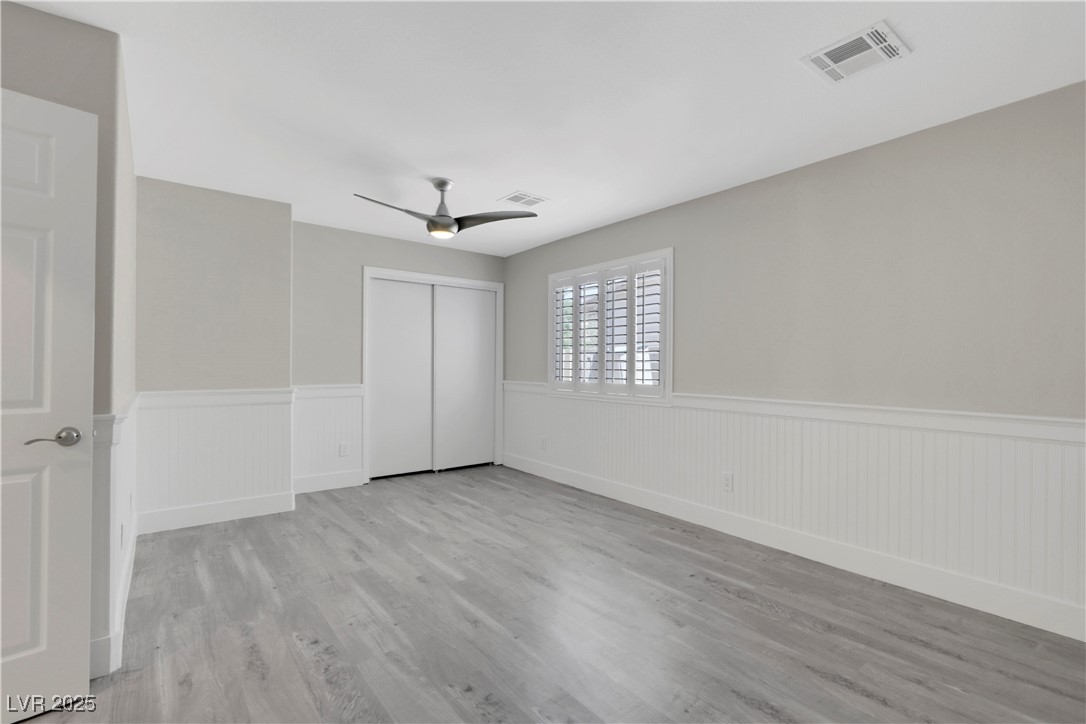
Vacant bedroom with gray wood-look flooring, a shuttered window, sliding closet door, and ceiling fan.
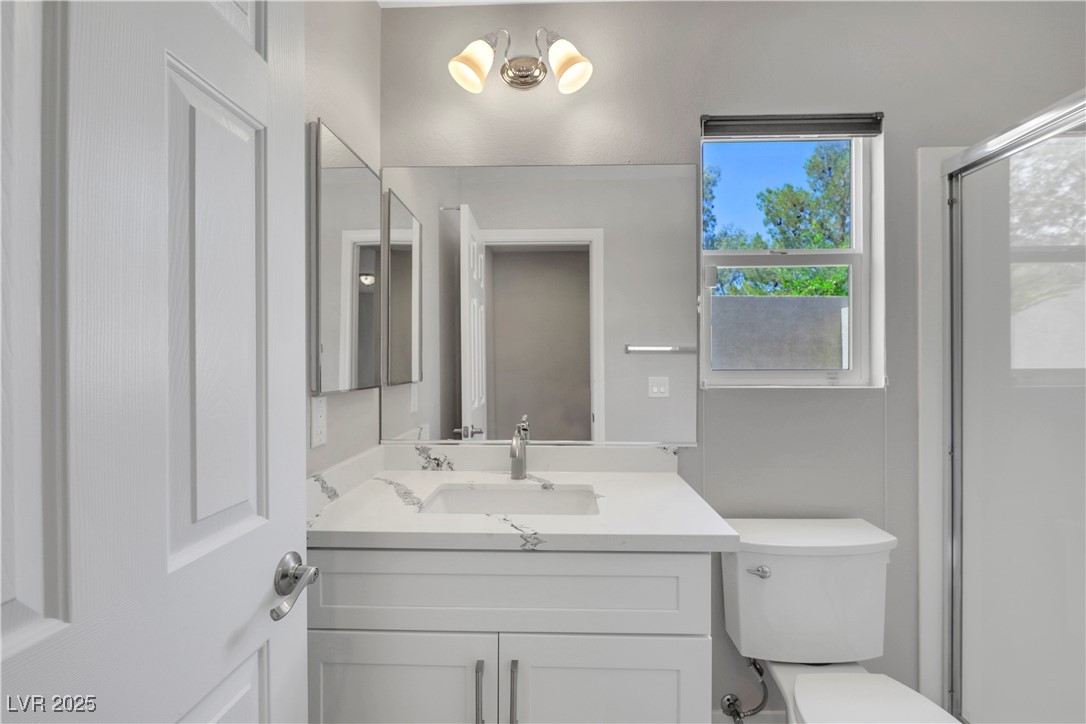
Bathroom with a white veined-countertop vanity, mirrored cabinets, and a tall window.
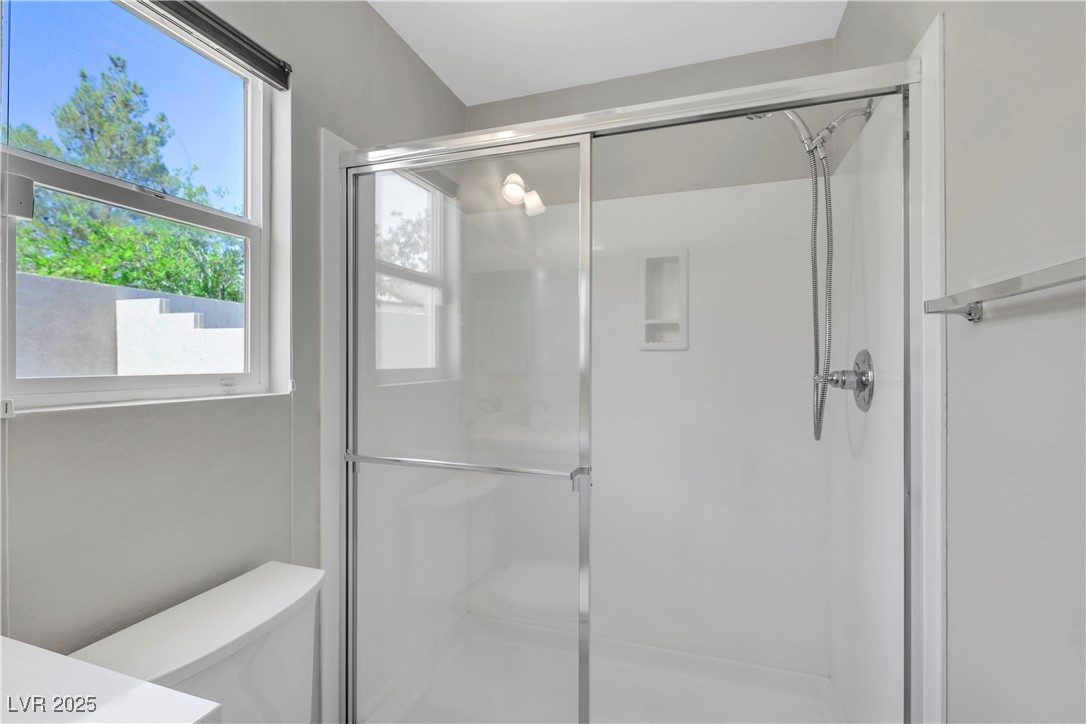
Bathroom shower with sliding glass doors, handheld showerhead, and a window beside it.
Empty bedroom with plantation shutters, gray plank flooring, and a ceiling fan.
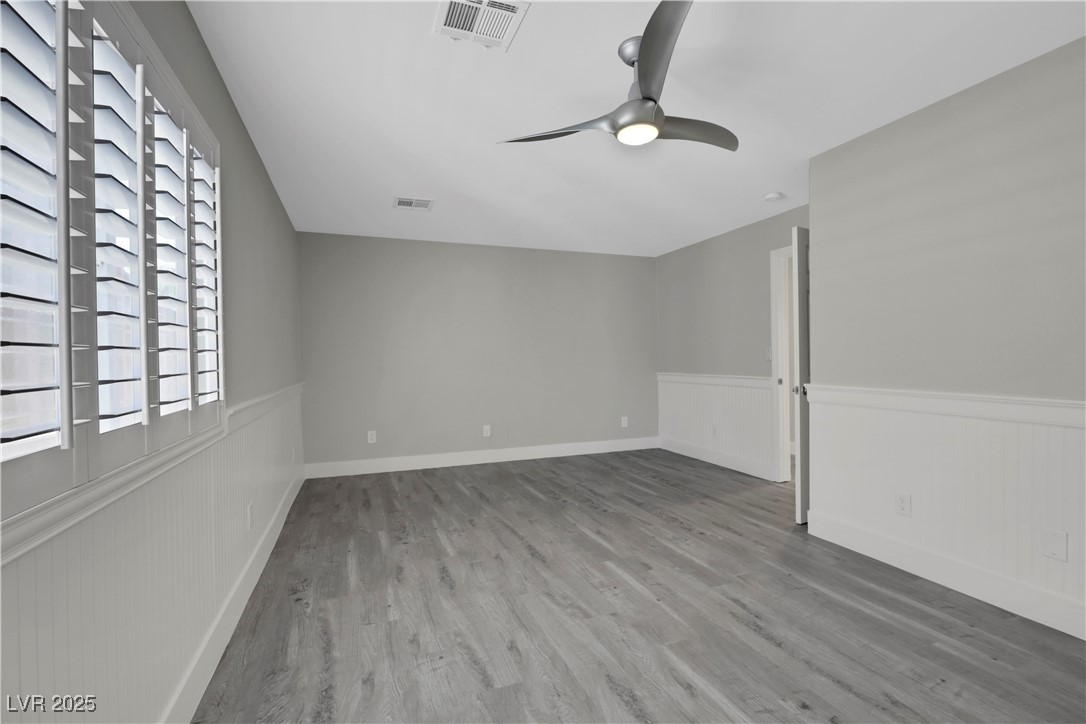
Vacant bedroom with gray plank flooring, white wainscoting, and plantation shutters.
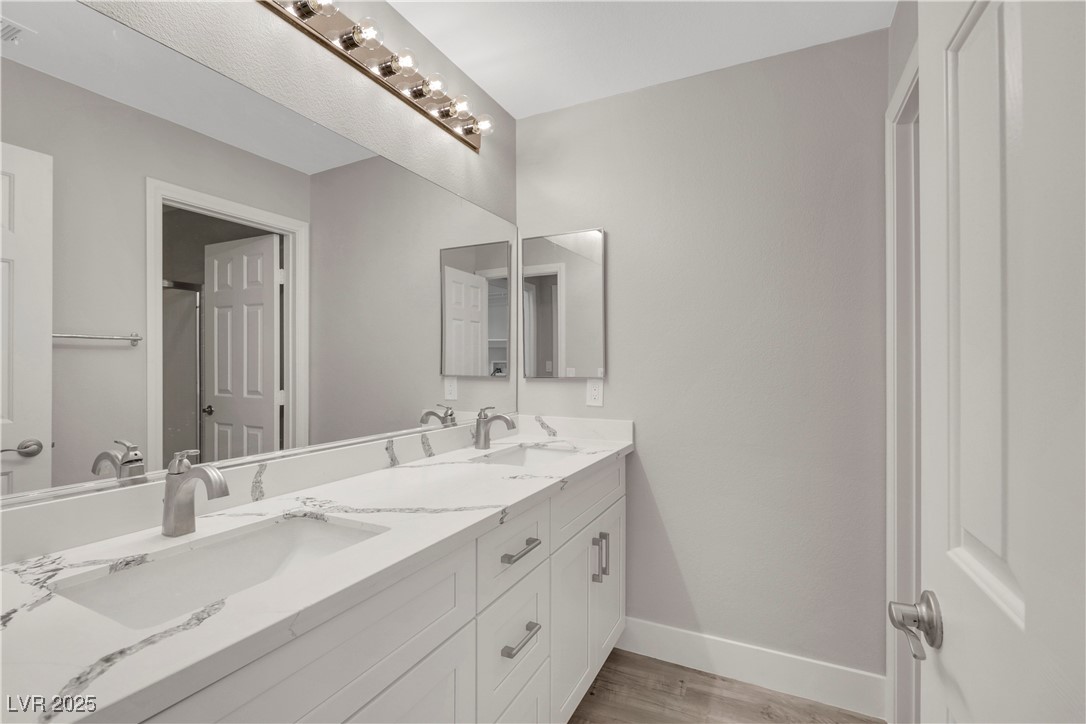
Bathroom with a long double-sink vanity, veined countertop, and mirrored wall.
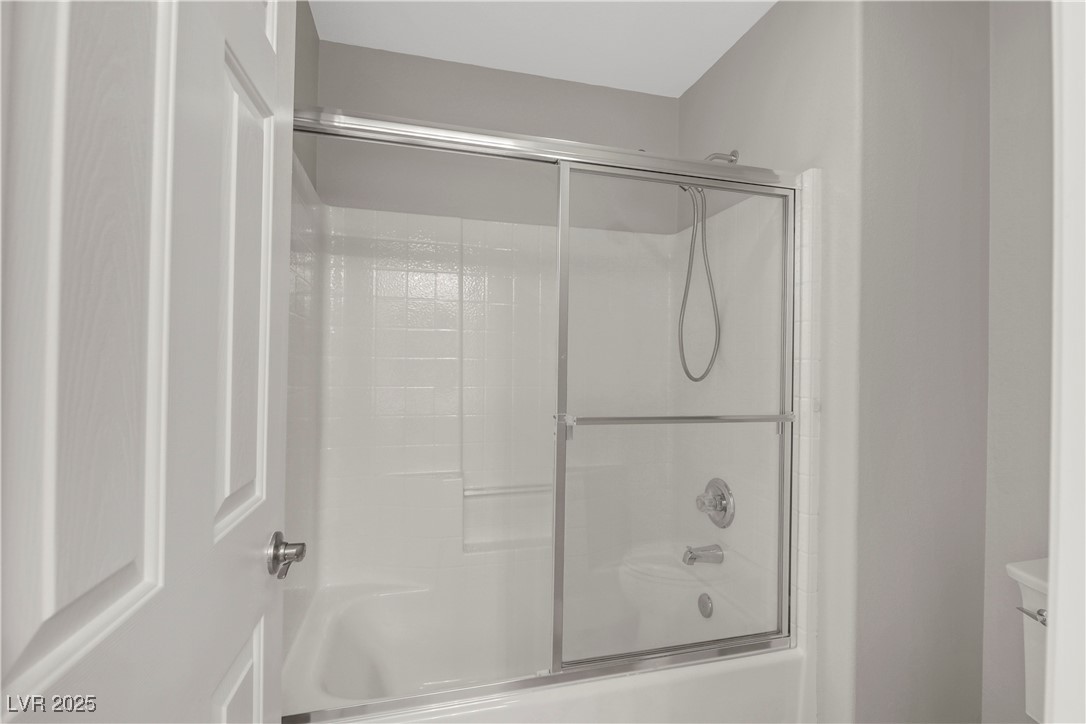
Bathtub and shower with sliding glass doors and a handheld showerhead.
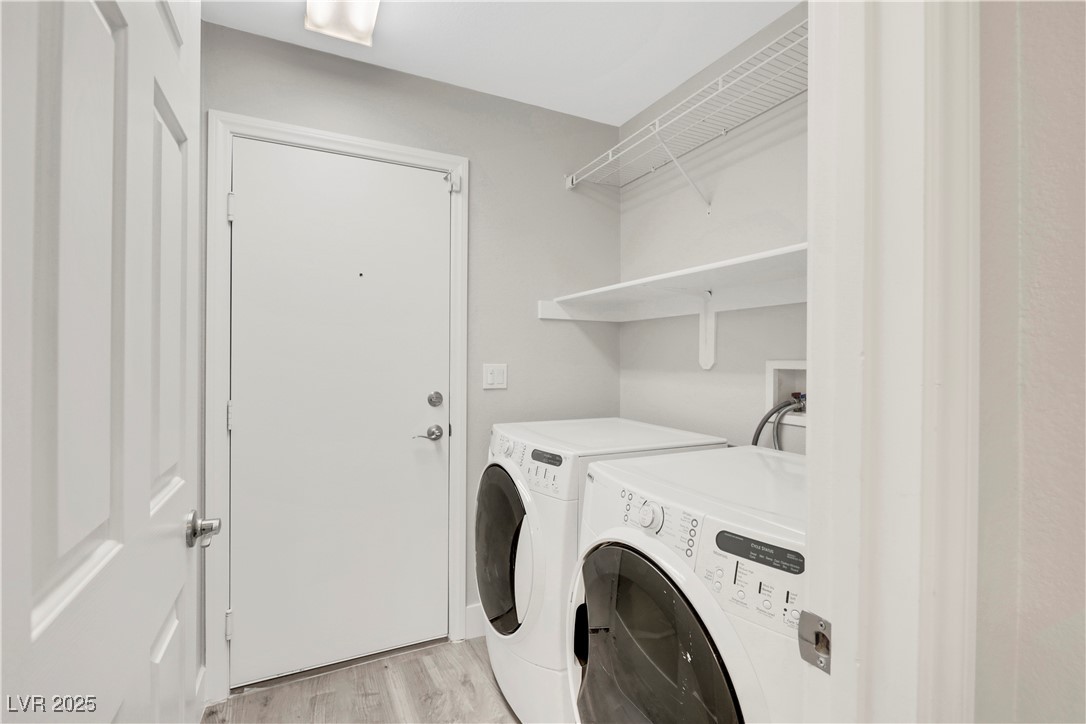
Laundry room with front-loading washer and dryer beneath wire shelving.
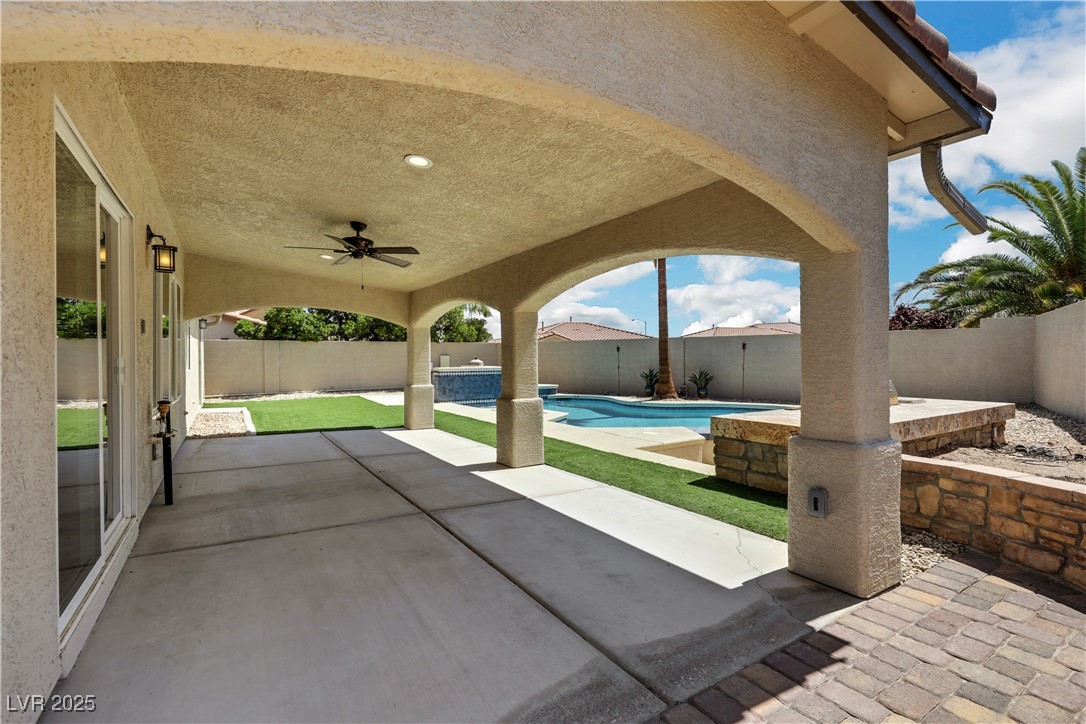
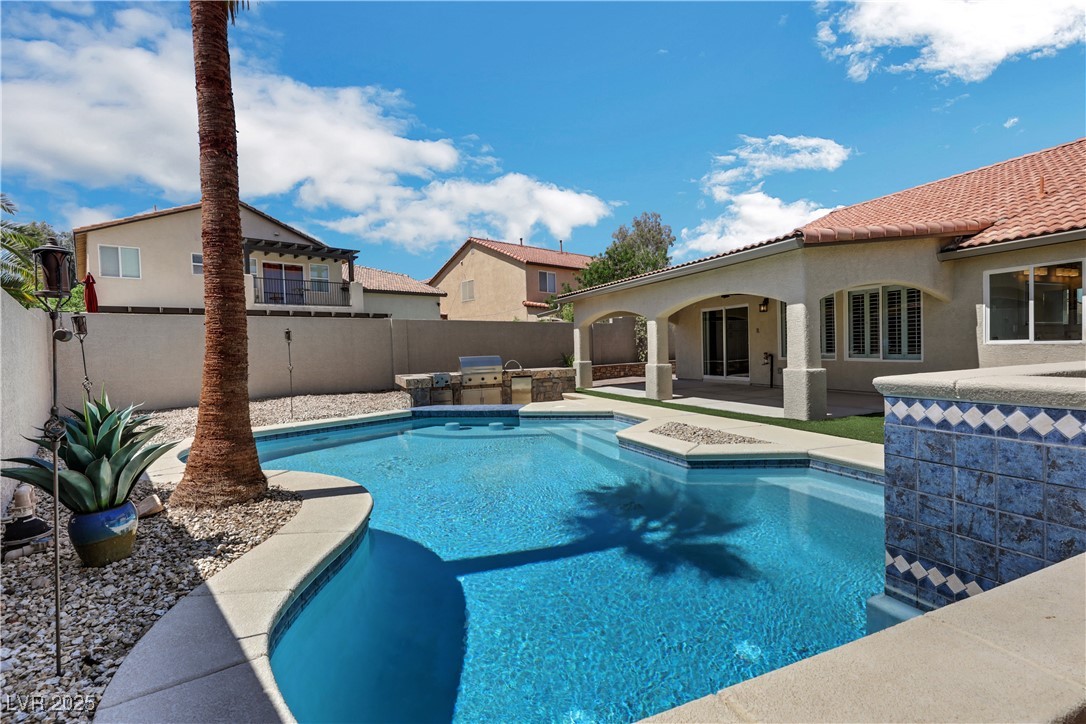
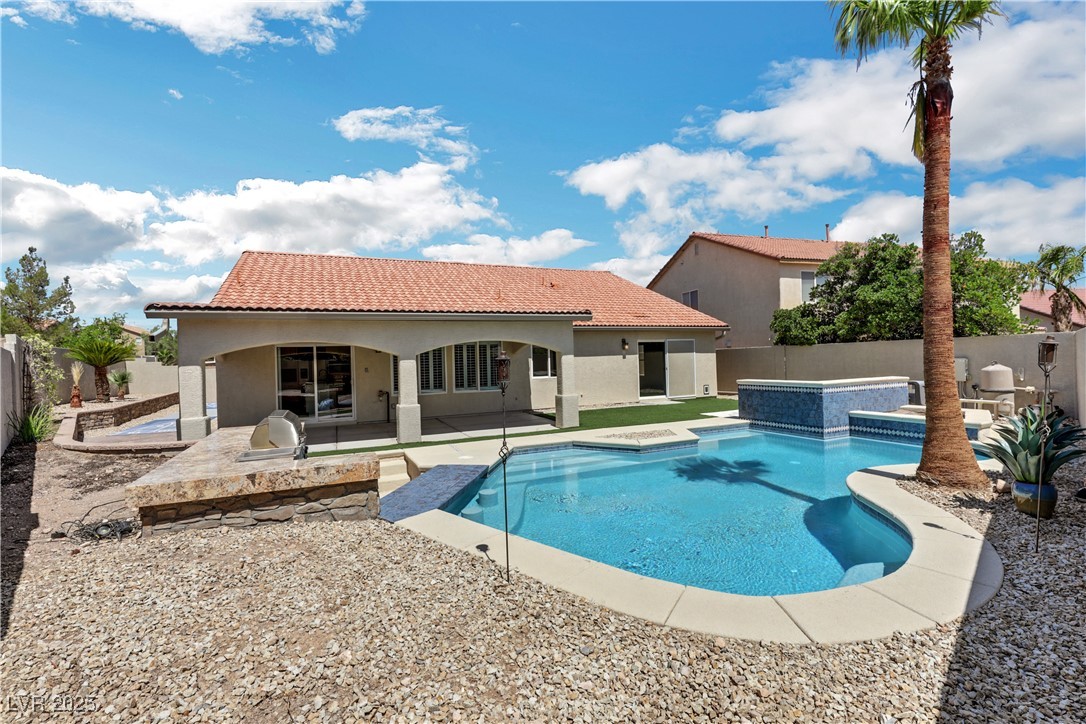
Covered backyard patio with arched stucco supports, a ceiling fan, and a swimming pool.
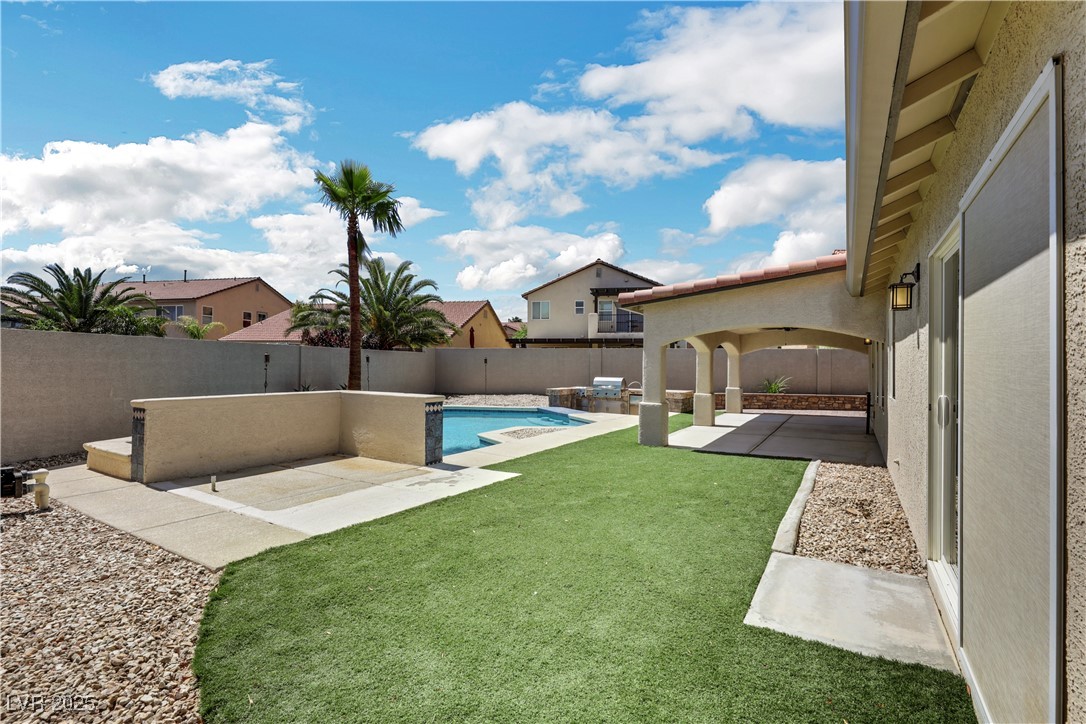
Backyard pool and covered patio beside a broad green lawn and gravel landscaping.
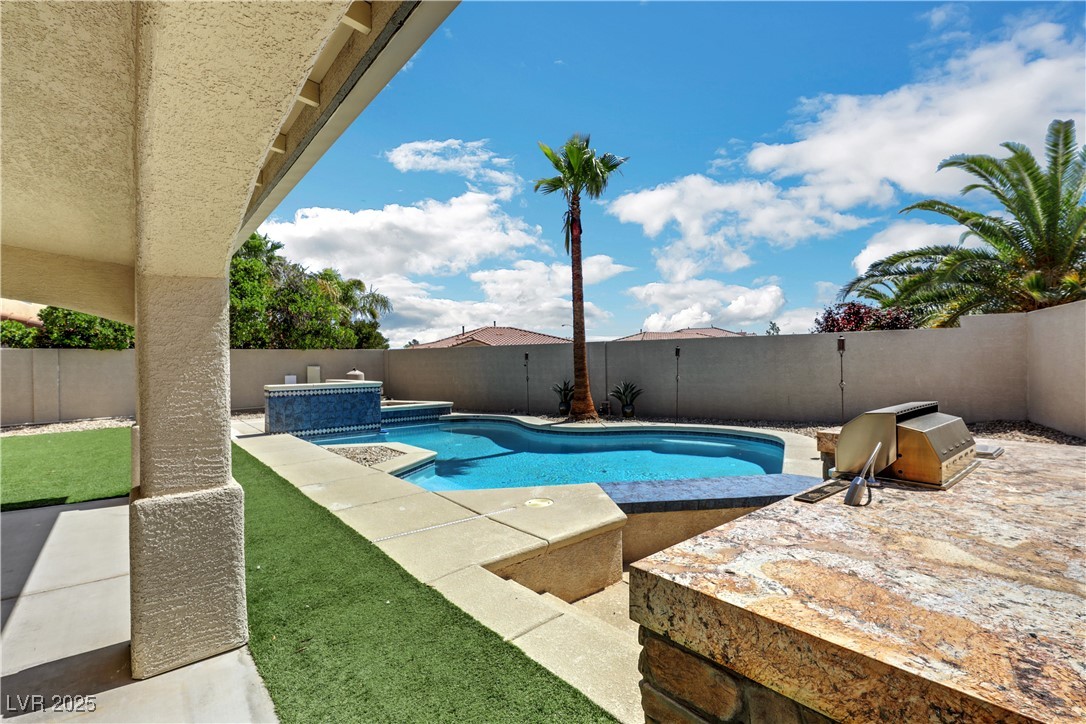
Backyard swimming pool with a raised tiled spa, covered patio, outdoor kitchen, and palm tree.
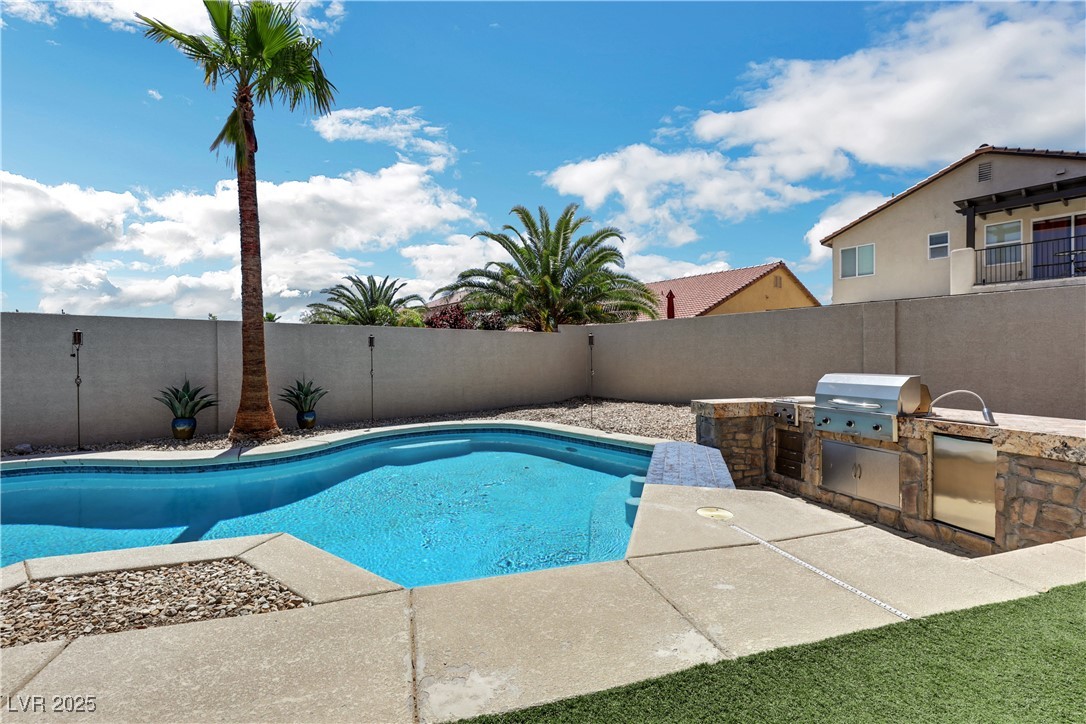
Backyard pool beside a built-in stone outdoor kitchen and palm trees.
Backyard pool and raised spa beside artificial turf, with a built-in counter and barbecue grill.
Backyard pool and raised tile spa beside a covered patio and tall palm tree.
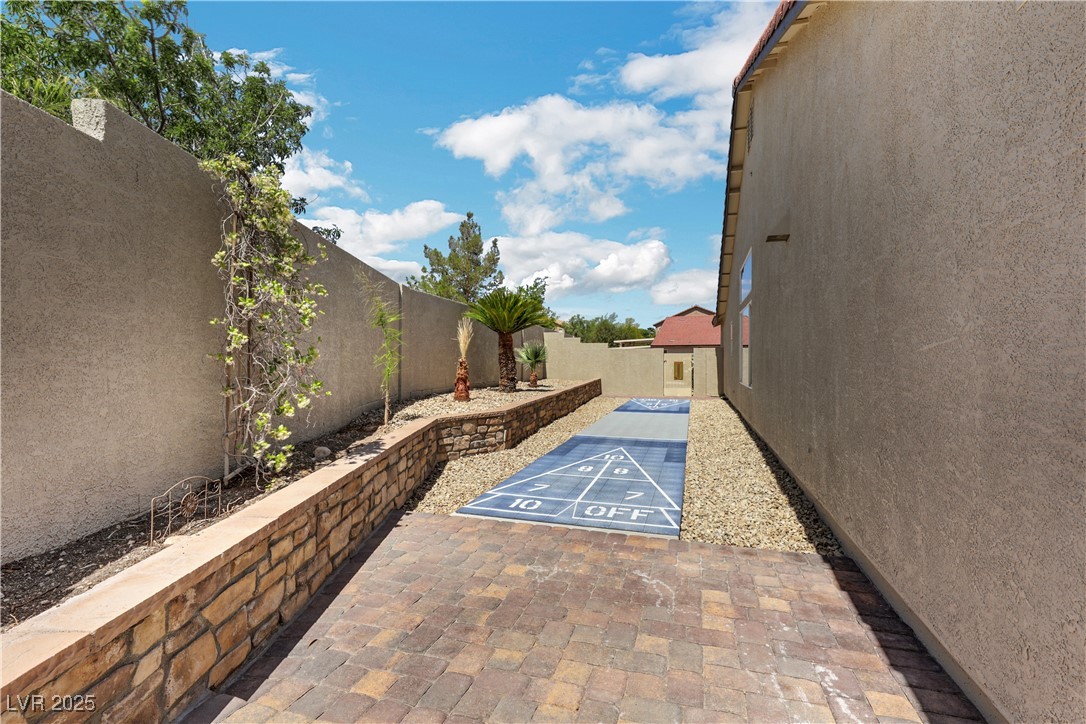
Narrow side yard with a shuffleboard court, stone planter wall, and gravel landscaping.
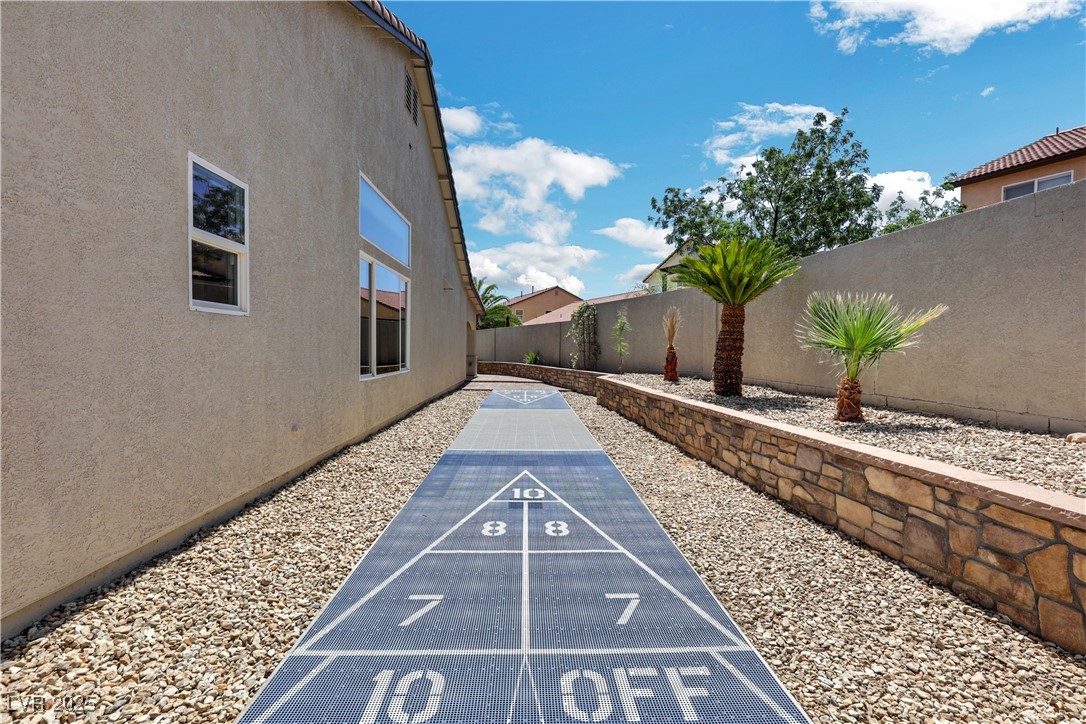
Side yard with a long shuffleboard court, gravel landscaping, and palm trees.
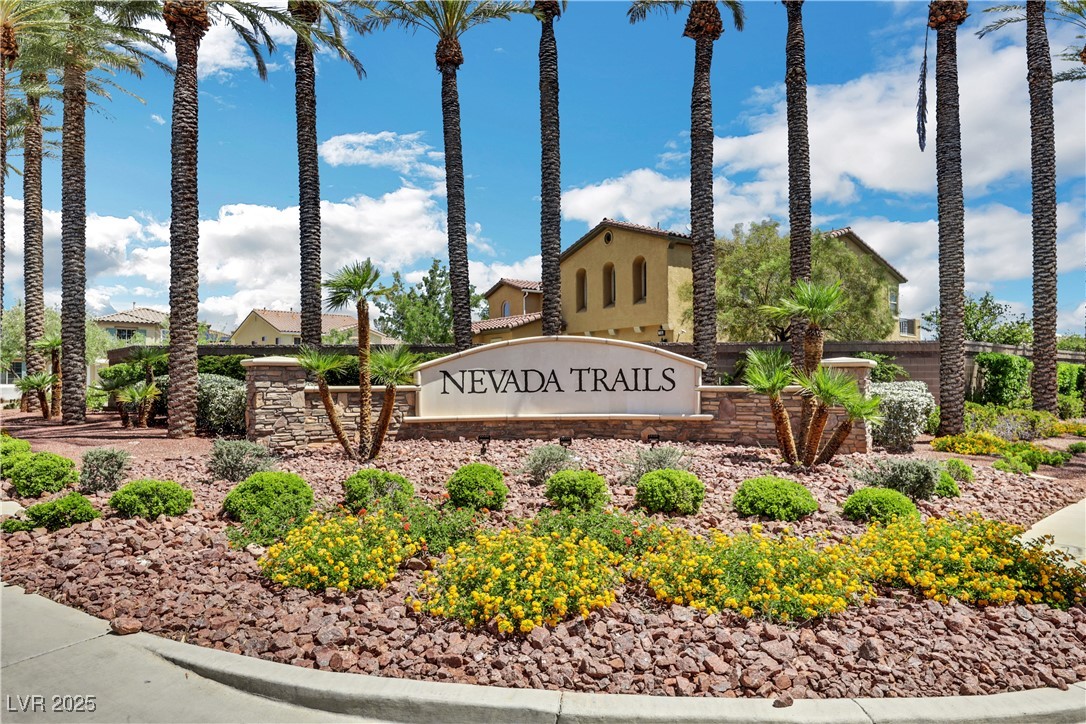
Nevada Trails entrance sign framed by palm trees and desert landscaping.
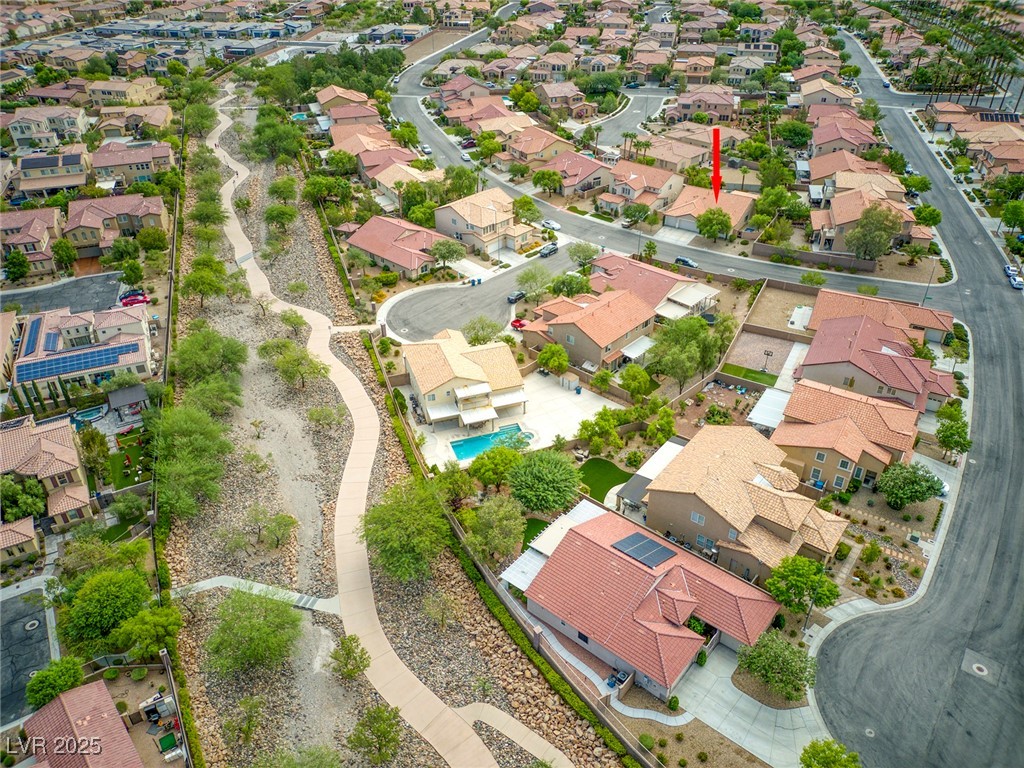
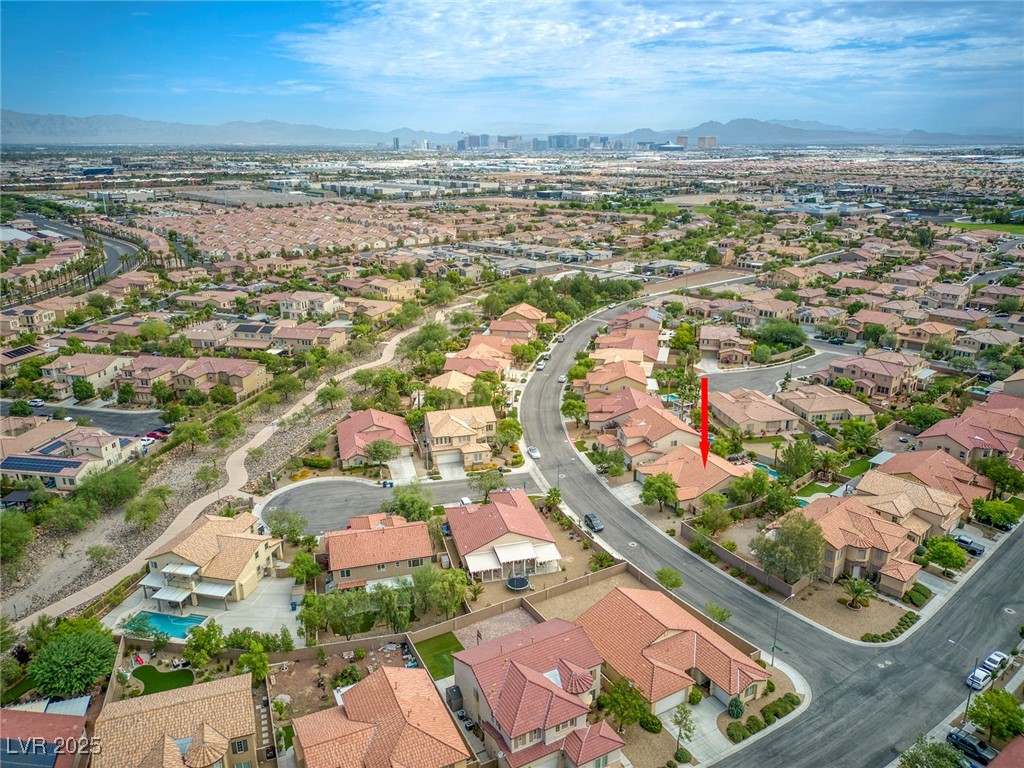
Aerial view of the home marked by a red arrow beside a landscaped rocky wash.
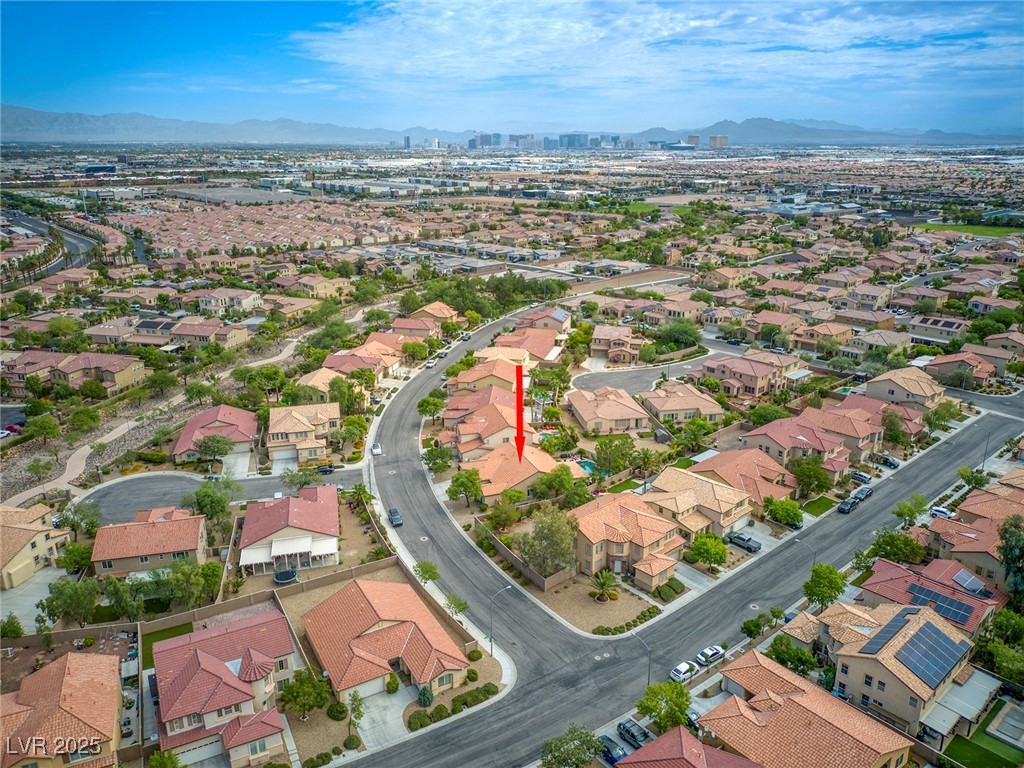
Aerial view of a Las Vegas neighborhood, with a red marker identifying one home.
Aerial view of the red-arrow-marked home, with Las Vegas skyline and mountains beyond.
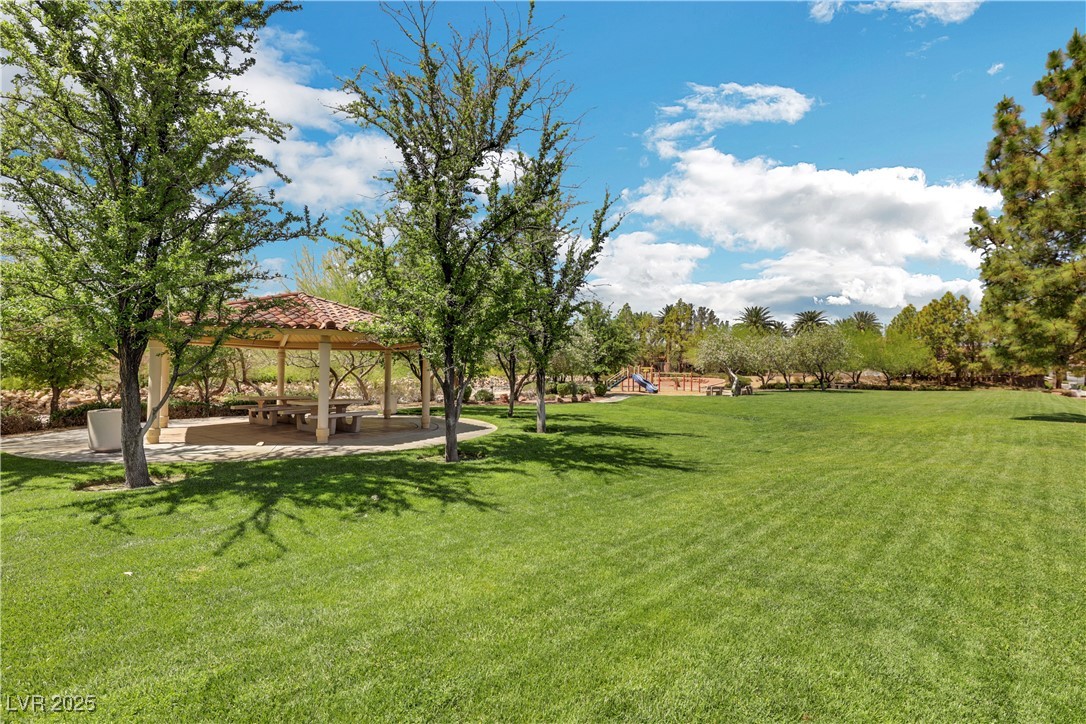
Community park with a tiled-roof gazebo, picnic tables, mature trees, and a small playground.
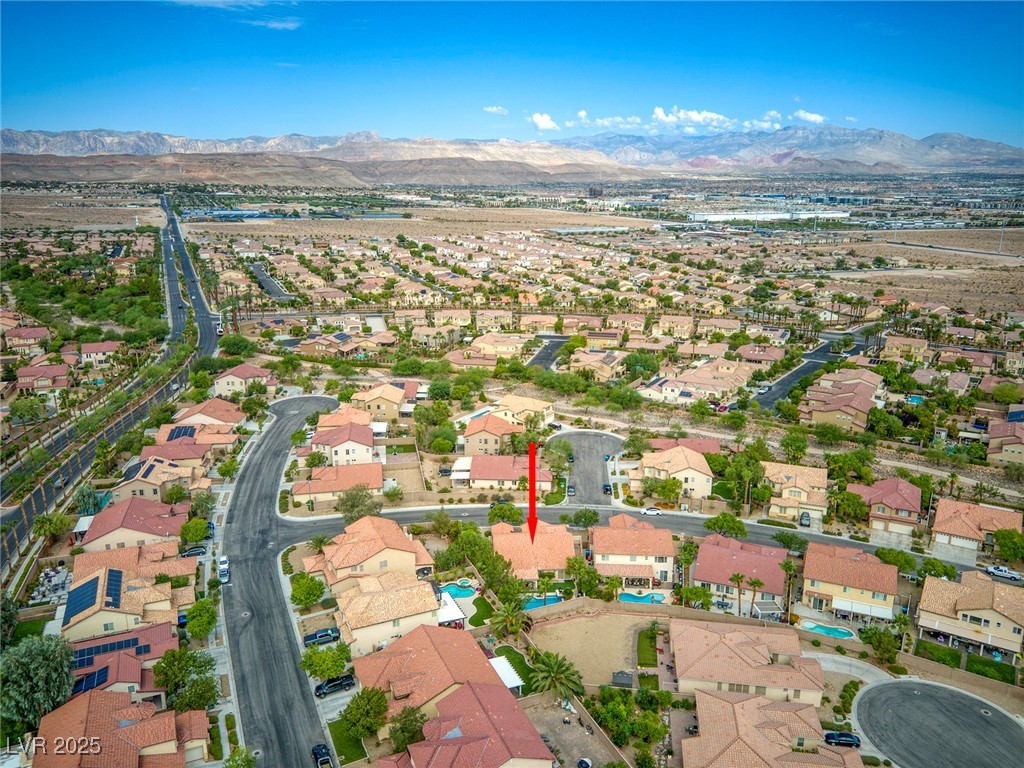
Aerial view of 7379 Majestic Bluff Place, marked by a red arrow, with neighborhood homes and distant mountains.
SEE ALL PHOTOS
Single-story stucco home with a tile roof, two-car garage, and desert gravel landscaping.
Single-story stucco home with a red tile roof, multiple garage doors, and gravel landscaping.
Single-story stucco home with a red tile roof, double garage, and rock landscaping.
Empty entryway with gray plank flooring and a white double front door.
Empty living area with gray plank flooring and a wide arched opening to a room with shuttered windows.
Vacant living room with gray plank flooring and an arched doorway.
Vacant living room with gray plank flooring, a large window, and a hanging chandelier.
Empty dining area with vaulted ceiling, gray plank flooring, and a chandelier above the window.
Empty living area with gray wood-look floors, a modern chandelier, and large windows.
Vacant living room with gray wood-look flooring, plantation shutters, and an arched ceiling detail.
Open-plan kitchen with white cabinets, stainless steel appliances, and a dark herringbone backsplash.
Open-plan kitchen with white cabinetry, large island, dark herringbone backsplash, and gray flooring.
Modern kitchen with a large white island, black herringbone backsplash, and sliding glass doors.
Modern kitchen with a large island, white cabinetry, stainless-steel appliances, and sliding glass doors to a patio.
Modern kitchen with a large veined island, white cabinets, and stainless steel appliances.
Modern kitchen with white cabinetry, stainless-steel range, and dark herringbone tile backsplash.
Modern white kitchen with a large veined island and a view of the backyard pool.
Vacant living room with gray plank flooring, a ceiling fan, and sliding glass doors to the backyard.
Vacant bedroom with gray plank flooring, ceiling fan, and sliding doors overlooking a backyard pool.
Empty room with gray wood-look floors, a large ceiling fan, and doorways to adjoining spaces.
Vacant bedroom with gray plank flooring, a modern ceiling fan, and a window.
Empty bedroom with gray flooring and an open door to a room overlooking the pool.
Modern bathroom with a glass shower, freestanding tub, double vanity, and palm trees visible through the window.
Bathroom with a white double vanity, large mirror, and glass-enclosed tub and shower.
Empty walk-in closet with dark tile flooring, white wire shelving, and a ceiling light.
Empty room with gray wood-look flooring, a ceiling fan, and a shuttered window.
Vacant bedroom with gray wood-look flooring, a shuttered window, sliding closet door, and ceiling fan.
Bathroom with a white veined-countertop vanity, mirrored cabinets, and a tall window.
Bathroom shower with sliding glass doors, handheld showerhead, and a window beside it.
Empty bedroom with plantation shutters, gray plank flooring, and a ceiling fan.
Vacant bedroom with gray plank flooring, white wainscoting, and plantation shutters.
Bathroom with a long double-sink vanity, veined countertop, and mirrored wall.
Bathtub and shower with sliding glass doors and a handheld showerhead.
Laundry room with front-loading washer and dryer beneath wire shelving.
Covered backyard patio with arched stucco supports, a ceiling fan, and a swimming pool.
Backyard pool and covered patio beside a broad green lawn and gravel landscaping.
Backyard swimming pool with a raised tiled spa, covered patio, outdoor kitchen, and palm tree.
Backyard pool beside a built-in stone outdoor kitchen and palm trees.
Backyard pool and raised spa beside artificial turf, with a built-in counter and barbecue grill.
Backyard pool and raised tile spa beside a covered patio and tall palm tree.
Narrow side yard with a shuffleboard court, stone planter wall, and gravel landscaping.
Side yard with a long shuffleboard court, gravel landscaping, and palm trees.
Nevada Trails entrance sign framed by palm trees and desert landscaping.
Aerial view of the home marked by a red arrow beside a landscaped rocky wash.
Aerial view of a Las Vegas neighborhood, with a red marker identifying one home.
Aerial view of the red-arrow-marked home, with Las Vegas skyline and mountains beyond.
Community park with a tiled-roof gazebo, picnic tables, mature trees, and a small playground.
Aerial view of 7379 Majestic Bluff Place, marked by a red arrow, with neighborhood homes and distant mountains.
Courtesy of RE/MAX CENTRAL LeJon Jenkins Listing Contact: 702-360-2030 
Leased

7379 Majestic Bluff Place

7379 Majestic Bluff Place, Las Vegas, NV 89113

$3,500/month
SENSATIONAL! 1-Story home with a 3-car garage nestled in the highly sought-after community of NEVADA TRAILS. A desirable layout with many elegant touches throughout including premium flooring, custom lighting, wainscoting and designer window coverings. 12-foot-high pitched ceilings ushers you into the chef style gourmet kitchen adorned with Monogram stainless steel Monogram built-in appliances, large built-in sub-zero wine refrigerator, custom shaker style cabinets, quartz countertops, backsplash and huge center island. Large primary bedroom with designer ensuite bathroom featuring dual sinks, modern soaking tub, separate shower with body jets and dual shower heads, walk-in closet and direct access to the backyard. Enjoy the tranquil backyard while resting under the fully stucco covered patio or fire up the custom grill of open-air kitchen overlooking the crystal-clear POOL. Just feet away from one of the community trails with access to Majestic B luff park. This home is a MUST SEE!

3
beds

3
baths

2,302 Sq.Ft. LIVING AREA

8,712 Sq.Ft. lot

LeJon Jenkins

LeJon Jenkins

Features & Amenities

Interior

  • total bedrooms3
  • Total bathrooms3
  • full bathrooms2
  • three quarter bathroom1
  • Laundry room Electric Dryer Hookup, Gas Dryer Hookup, Main Level, Laundry Room
  • Flooring Luxury Vinyl Plank, Tile
  • APPLIANCES Built-In Gas Oven, Dryer, Dishwasher, ENERGY STAR Qualified Appliances, Gas Cooktop, Disposal, Microwave, Refrigerator, Water Softener Owned, Washer/Dryer, Water Heater, Washer/Dryer All In One, Water Purifier, Wine Refrigerator, Washer
  • other interior Features Bedroom on Main Level, Ceiling Fan(s), Primary Downstairs, Window Treatments, Programmable Thermostat

Area & Lot

  • Status Leased
  • Date Leased February 1, 2026
  • Living Area2,302 Sq.Ft.
  • Total Area2,302 Sq.Ft.
  • Lot Area8,712 Sq.Ft.
  • MLS® ID2743594
  • TypeResidential
  • YEAR BUILT2004
  • NeighborhoodEnterprise
  • Architecture StylesOne Story
  • Elementary SchoolSteele, Judith D.,Steele, Judith D.
  • Middle SchoolCanarelli Lawrence & Heidi
  • High SchoolSierra Vista High

Exterior

  • STORIES1
  • Garage Space3.0
  • utilitiesCable Available, High Speed Internet Available, Underground Utilities
  • PoolGas Heat, Heated, In Ground, Private
  • roofTile
  • lot featuresDrip Irrigation/Bubblers, Desert Landscaping, Landscaped, Rocks, Synthetic Grass, 1/4 Acre
  • parkingAttached, Exterior Access Door, Epoxy Flooring, Electric Vehicle Charging Station(s), Finished Garage, Garage, Garage Door Opener, Inside Entrance, Private, Storage
  • HEAT TYPECentral, Gas
  • AIR CONDITIONINGCentral Air, Electric
  • HOA AmenitiesDog Park, Jogging Path, Barbecue, Playground, Park, Security
  • security FeaturesPrewired
  • other exterior FeaturesBuilt-in Barbecue, Barbecue, Patio, Private Yard, Sprinkler/Irrigation

Financial

  • Lease Price$3,500/mo

Enterprise

Explore

Partner With Confidence

Experience a personalized approach focused on your real estate goals.

Follow Me on Instagram