Search
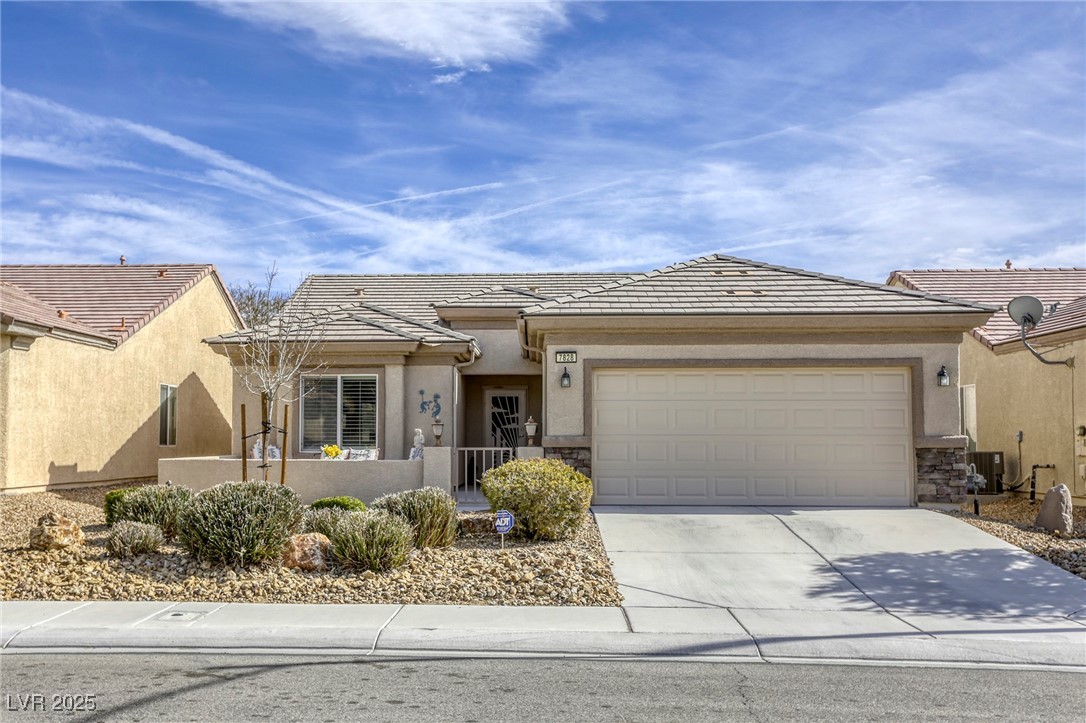
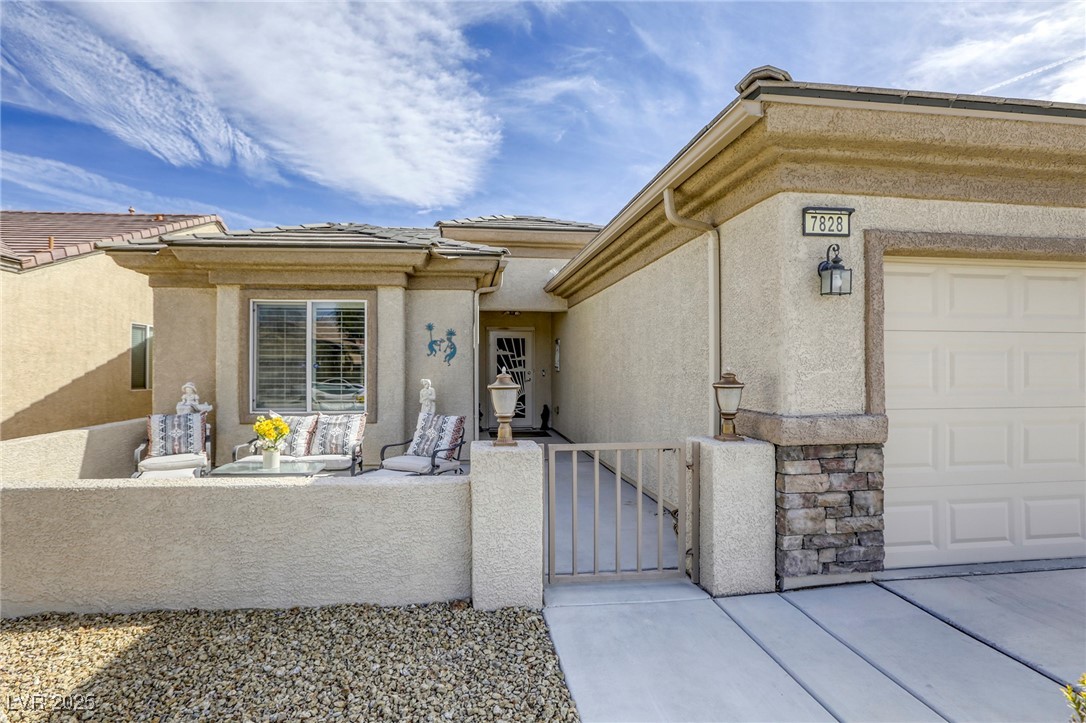
Single-story stucco home with a two-car garage, desert landscaping, and concrete driveway.
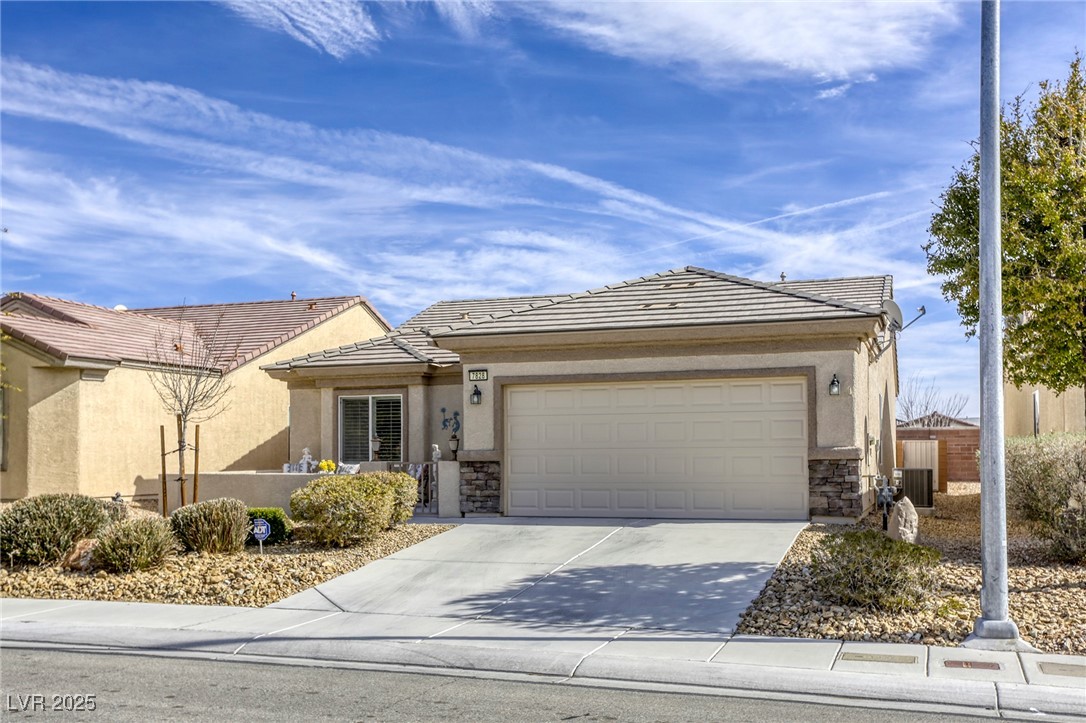
Single-story stucco home with stone accents, a two-car garage, desert landscaping, and a wide driveway.
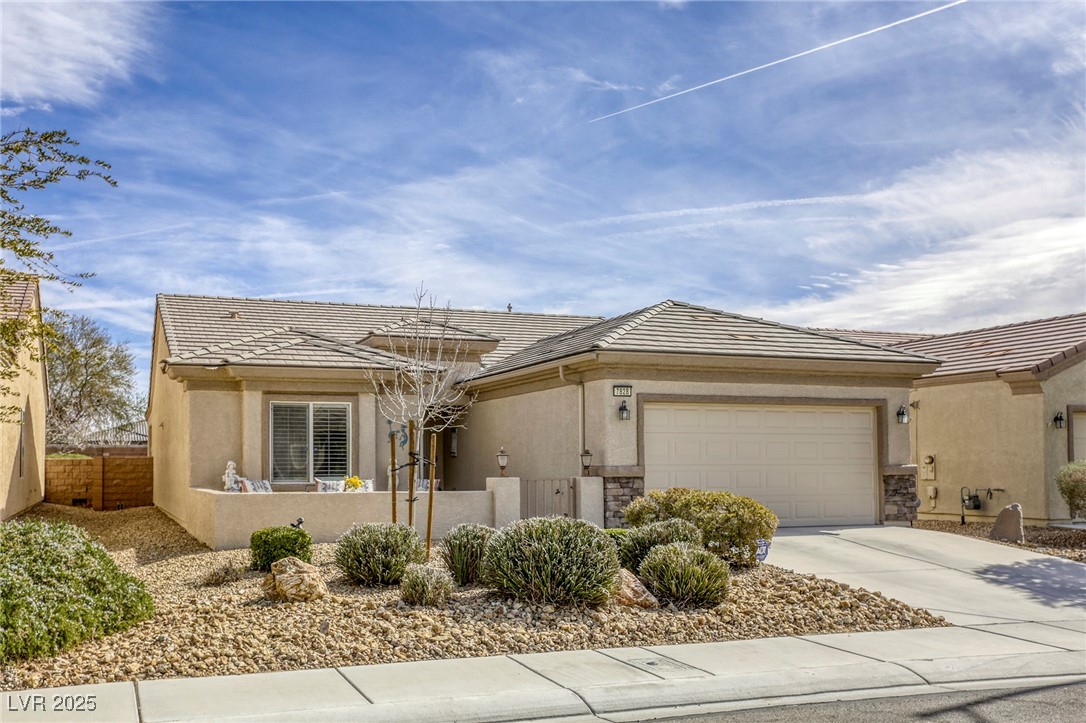
Single-story stucco home with a tiled roof, attached garage, and desert landscaping.
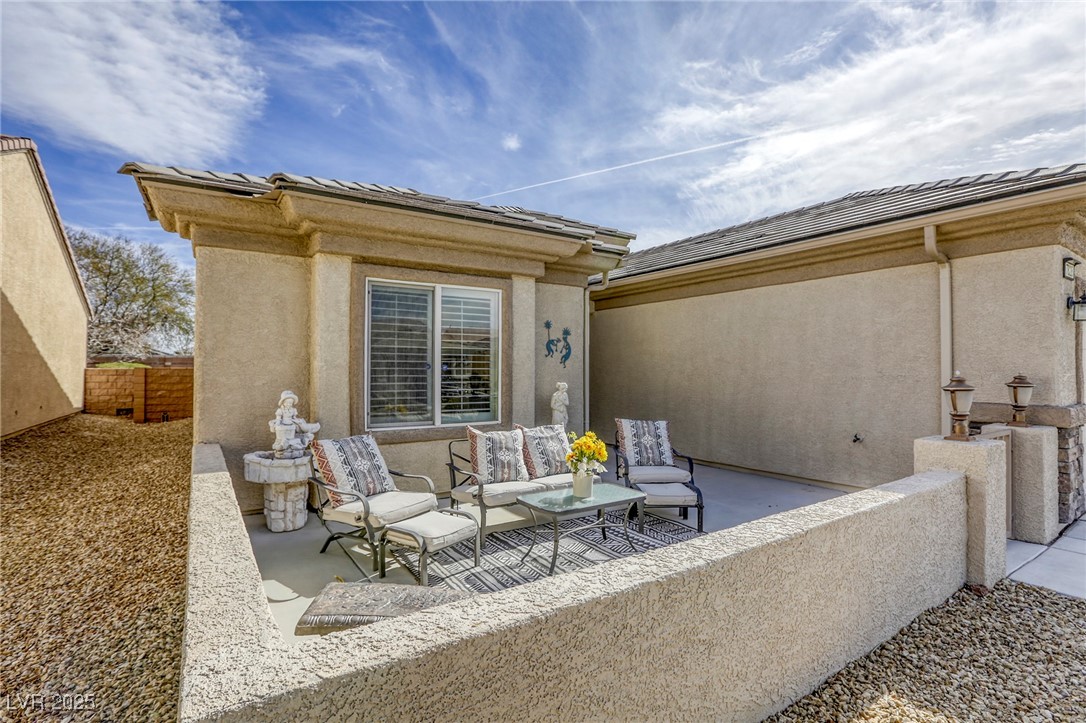
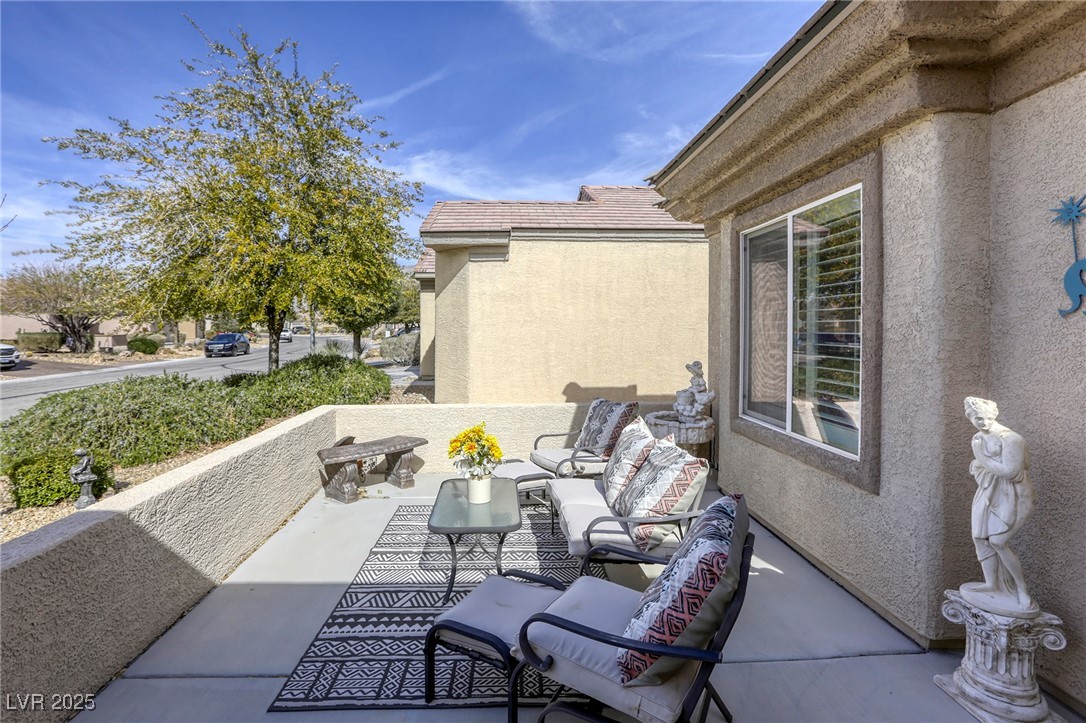
Enclosed stucco patio with cushioned seating, a glass-top table, and a small stone fountain.
Stucco home with a gated entry, attached garage, and furnished patio seating.
Home patio with cushioned seating, patterned rug, flower-topped table, and decorative statues.
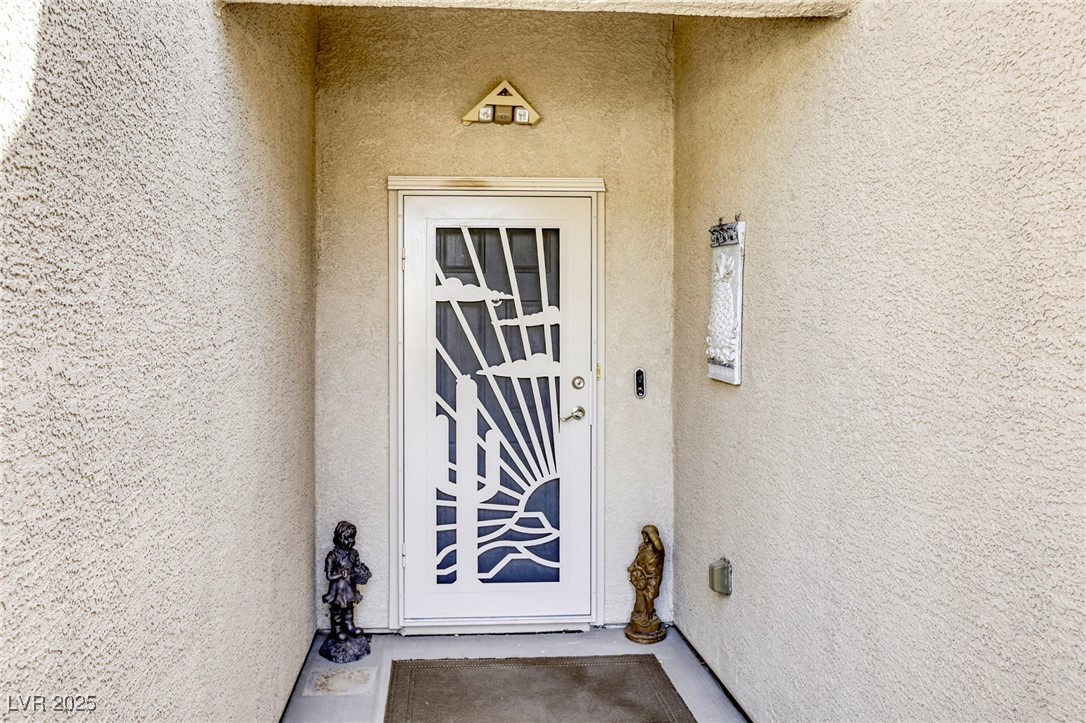
Recessed home entry with a white sunburst security door and statues beside the threshold.
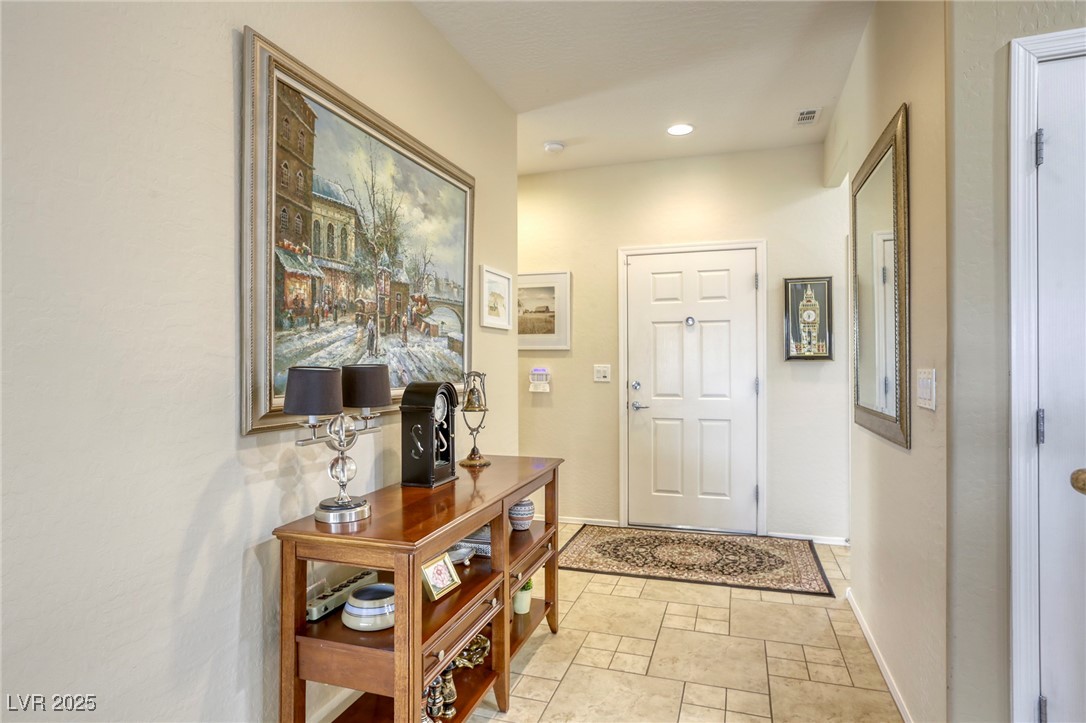
Furnished entry foyer with tiled flooring, wooden console table, and white front door.
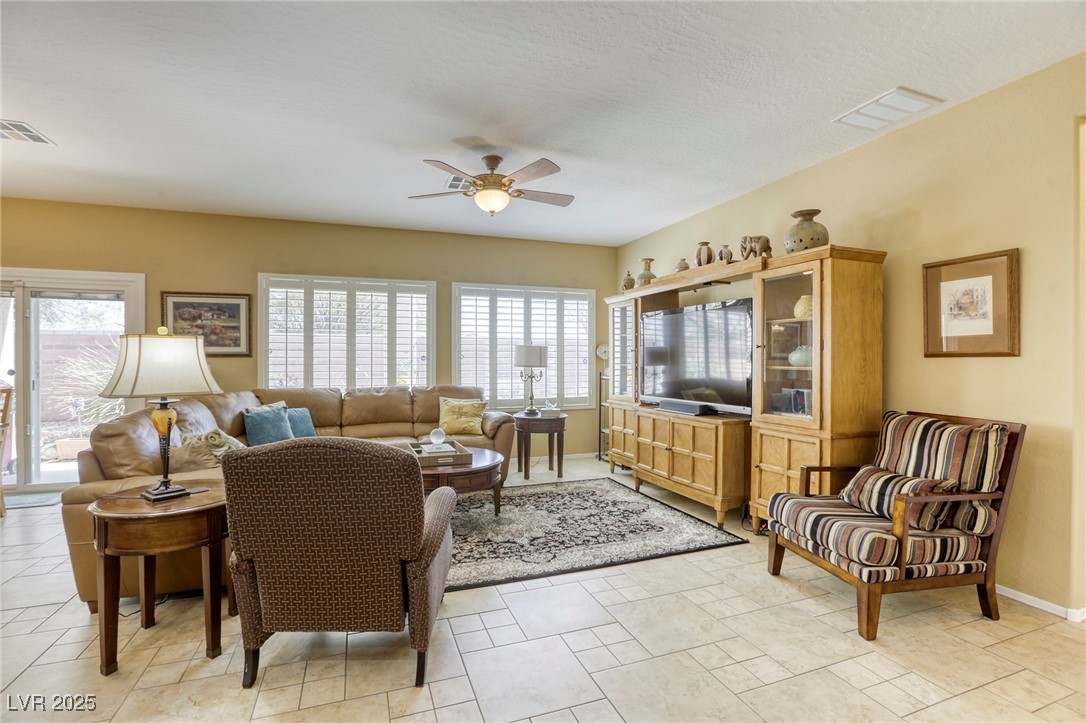
Furnished living room with a tan leather sofa, shuttered windows, and a large wooden entertainment center.
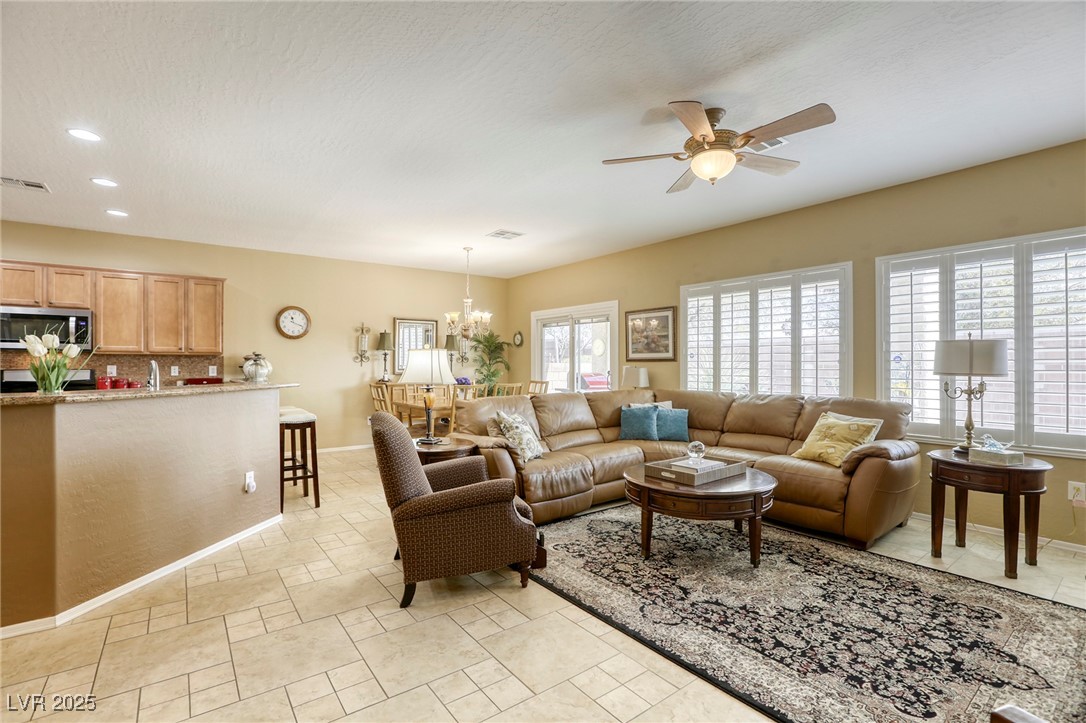
Living room with a tan sectional, patterned rug, and plantation-shuttered windows.
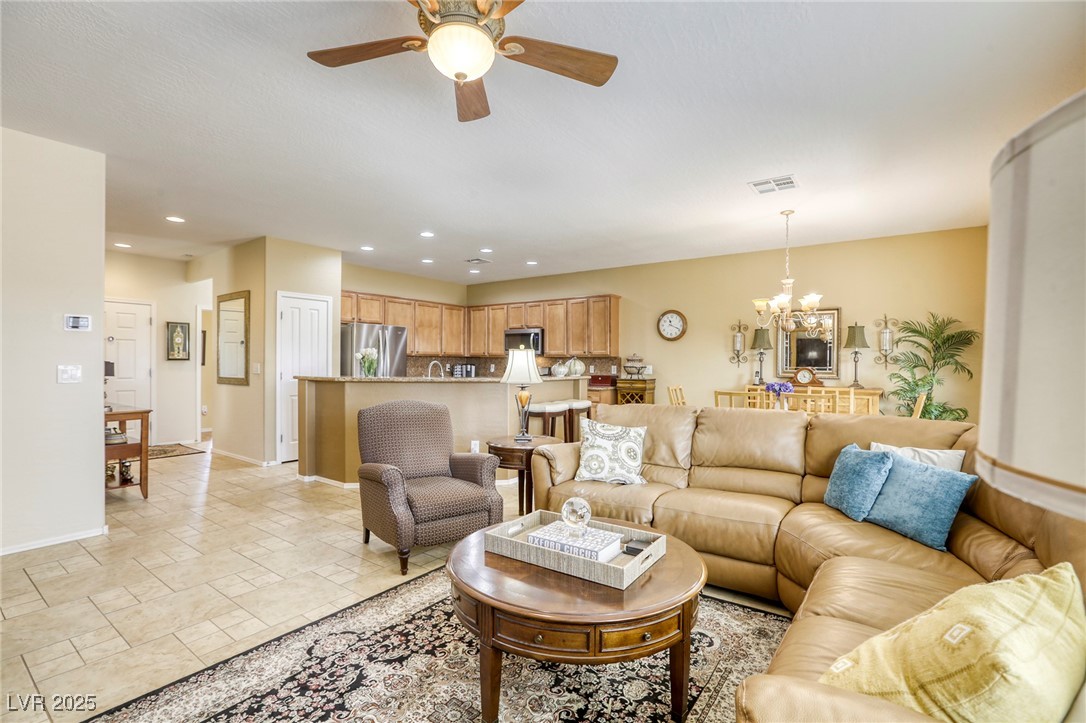
Open-plan living room with tan leather sectional, patterned rug, and adjoining kitchen with wood cabinets.
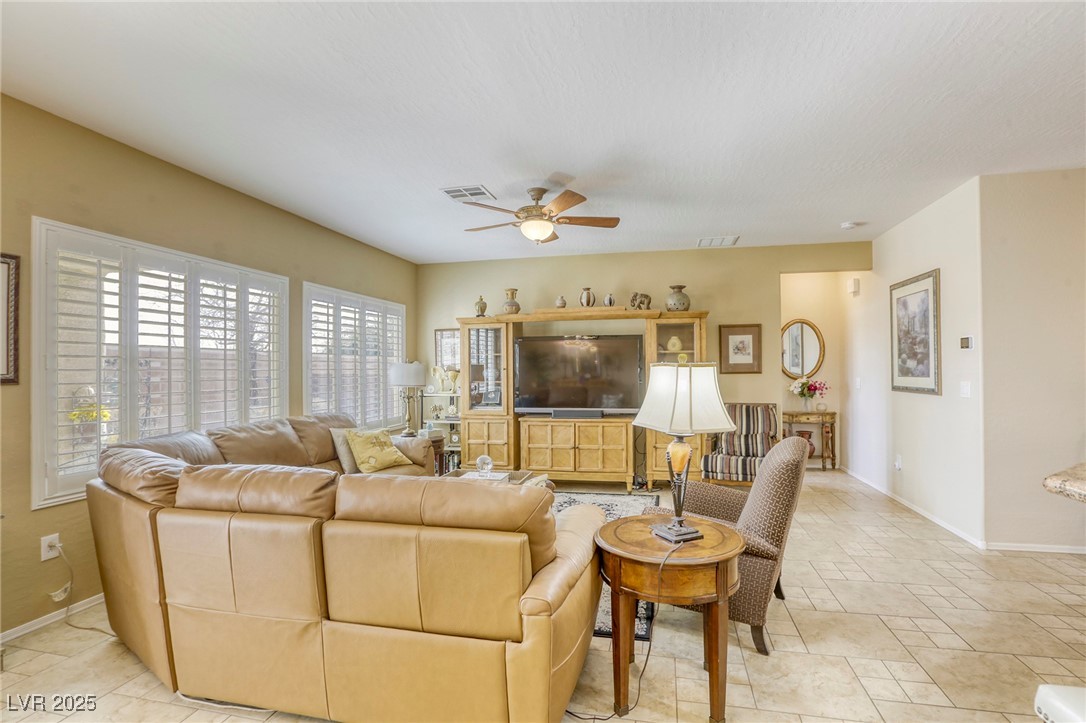
Living room with a tan leather sectional, plantation shutters, and a wooden entertainment center.
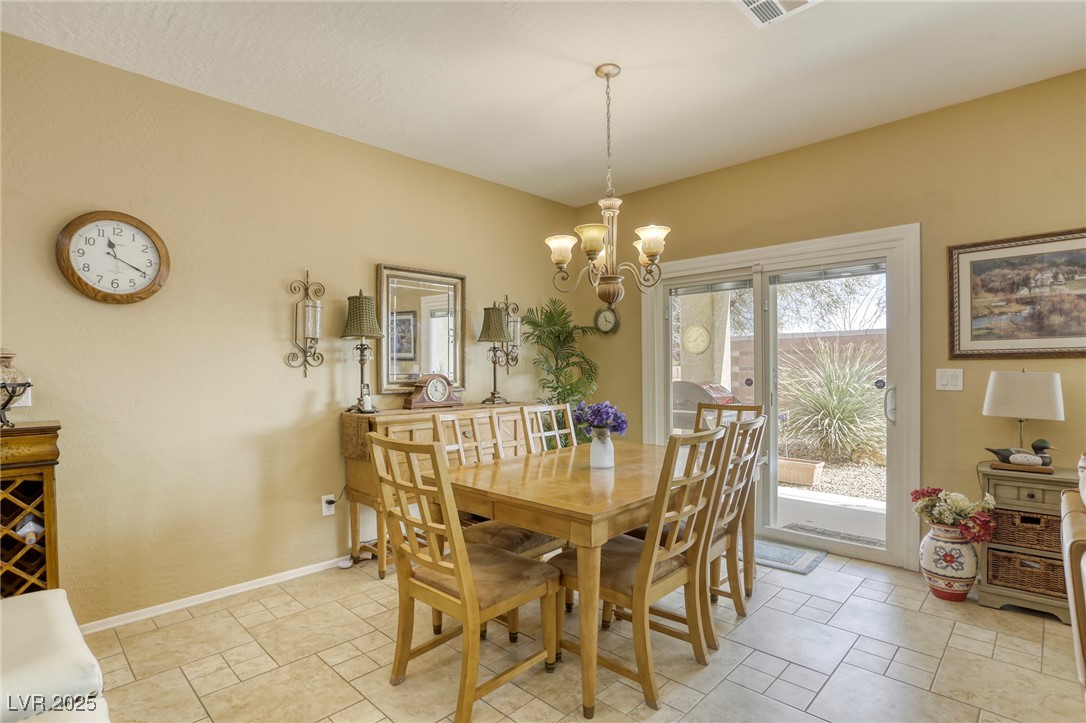
Furnished dining room with a large wooden table beside sliding glass doors.
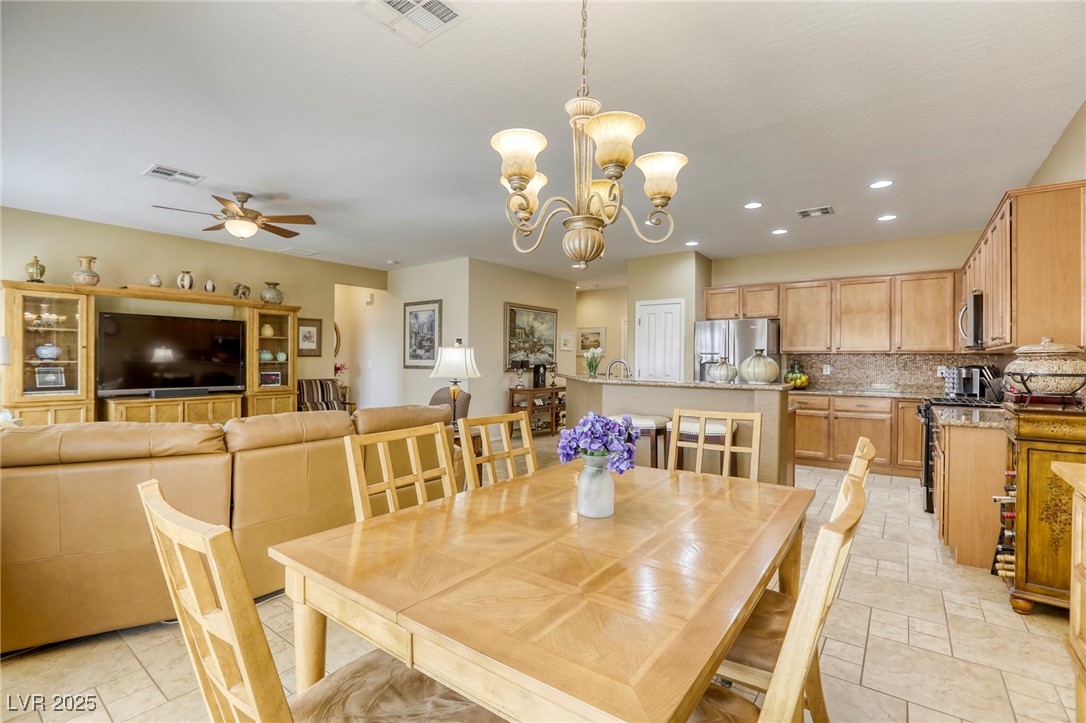
Open-plan dining area with a large wooden table, tan sectional, and adjoining wood-cabinet kitchen.
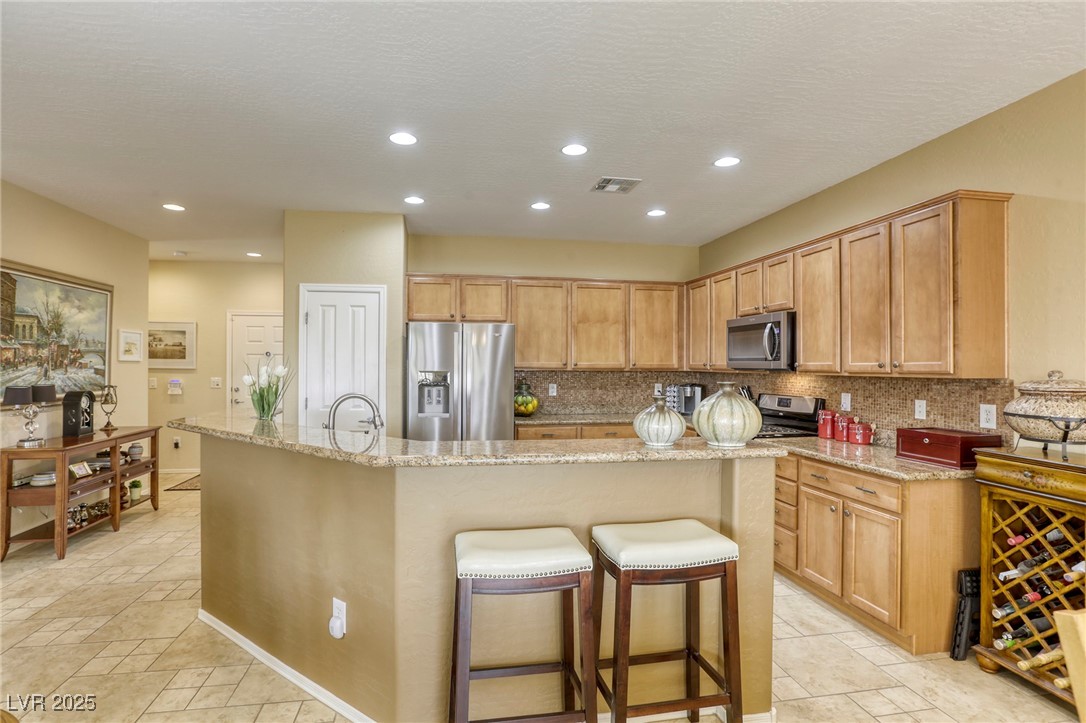
Kitchen with a granite island, two bar stools, wood cabinets, and stainless steel appliances.
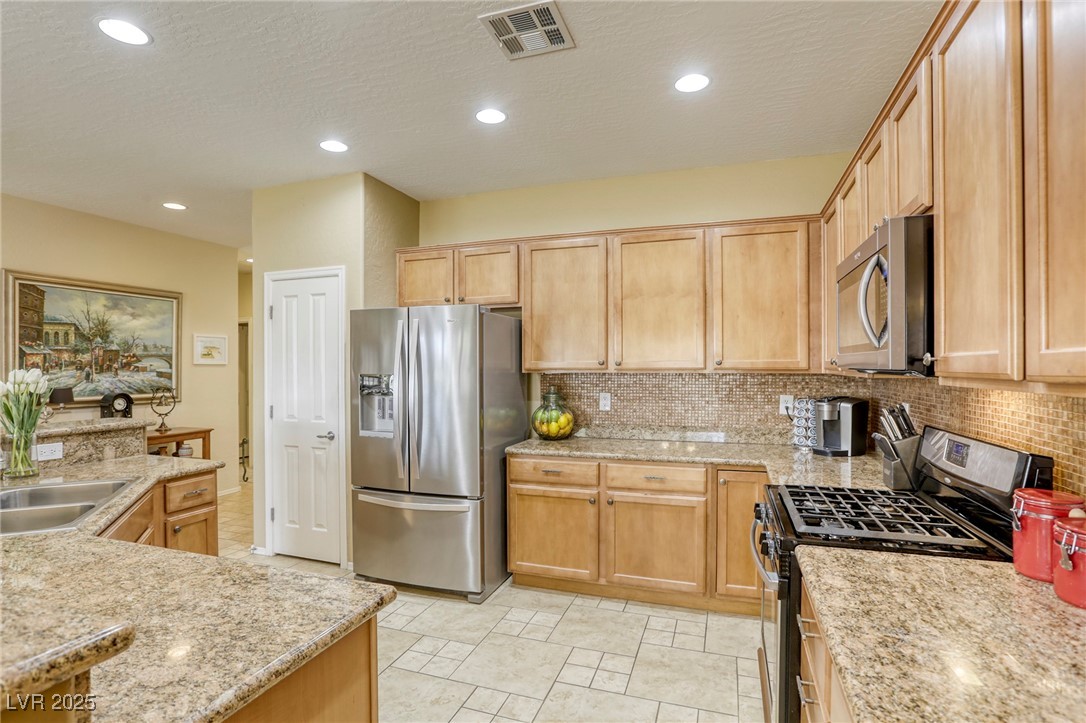
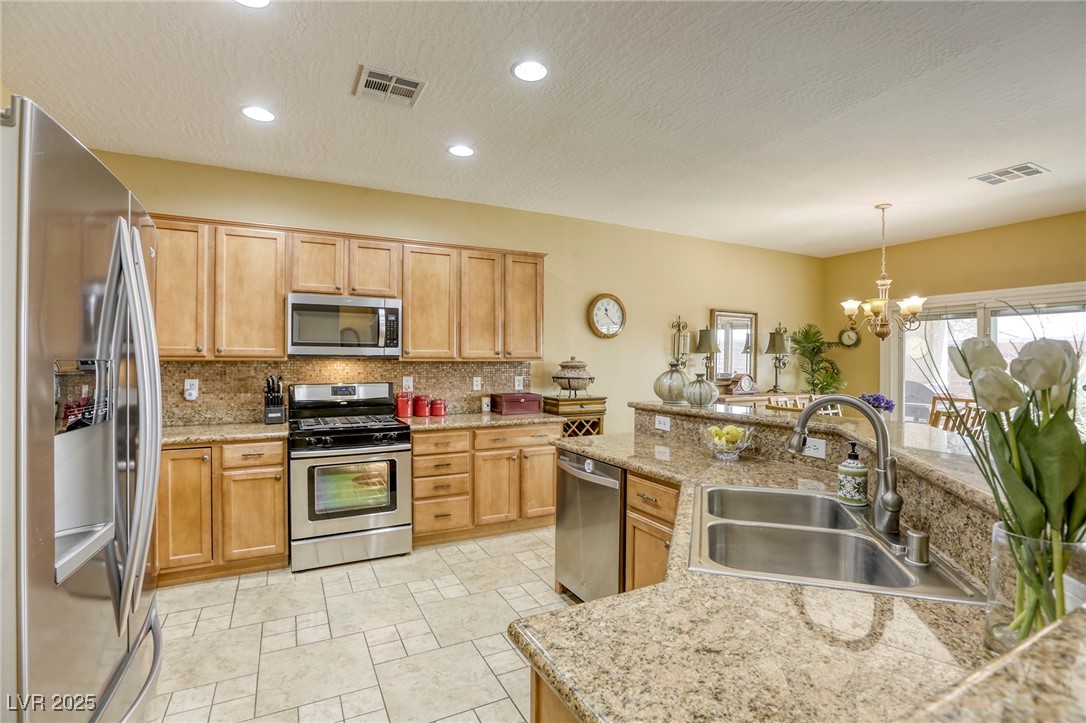
Kitchen with light wood cabinets, granite counters, stainless steel appliances, and a gas range.
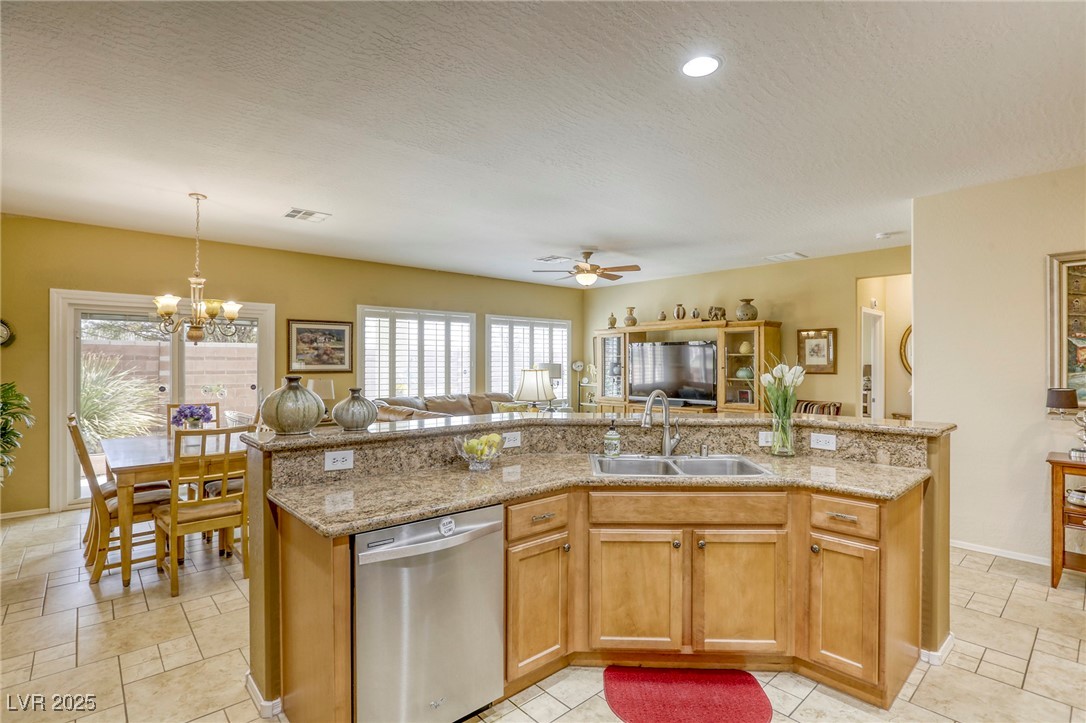
Kitchen with a large granite peninsula, wood cabinets, and an open dining and living area.
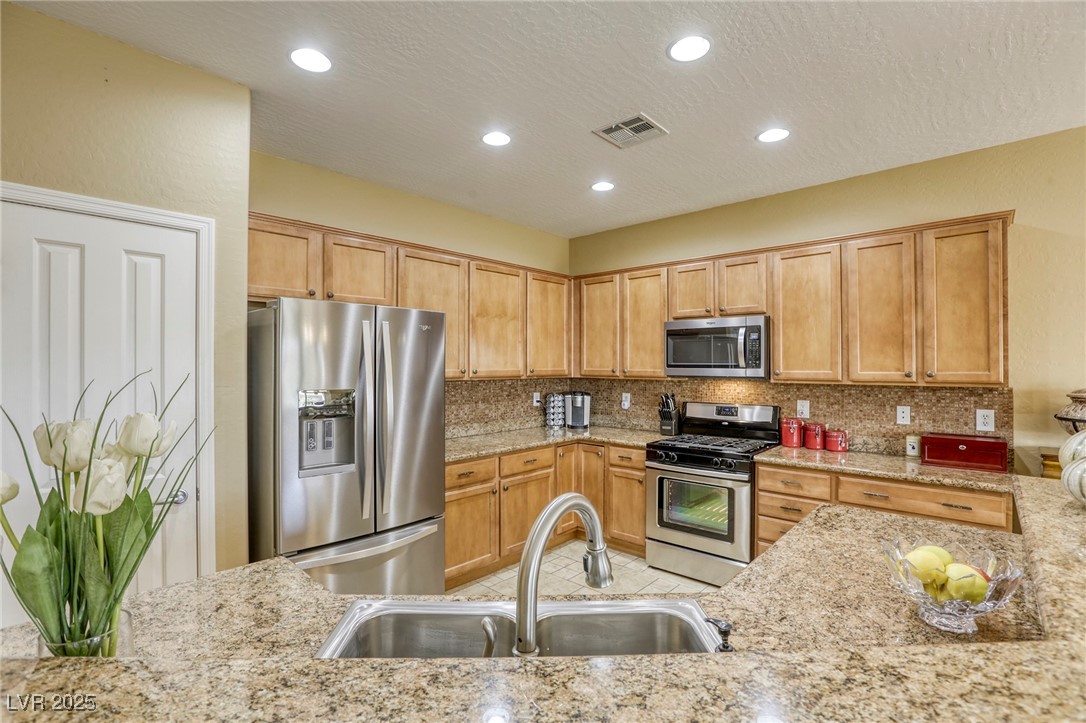
Kitchen with light wood cabinets, granite counters, stainless steel appliances, and a double-basin sink.
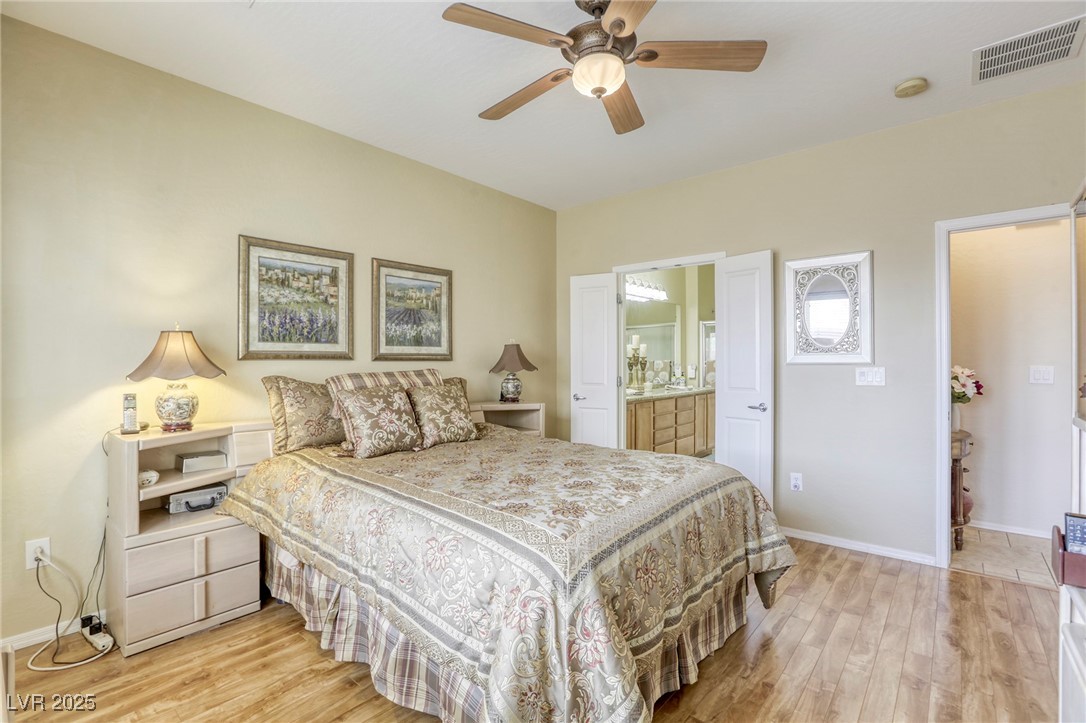
Furnished bedroom with a patterned bedspread, light-wood furniture, wide curtained windows, and a ceiling fan.
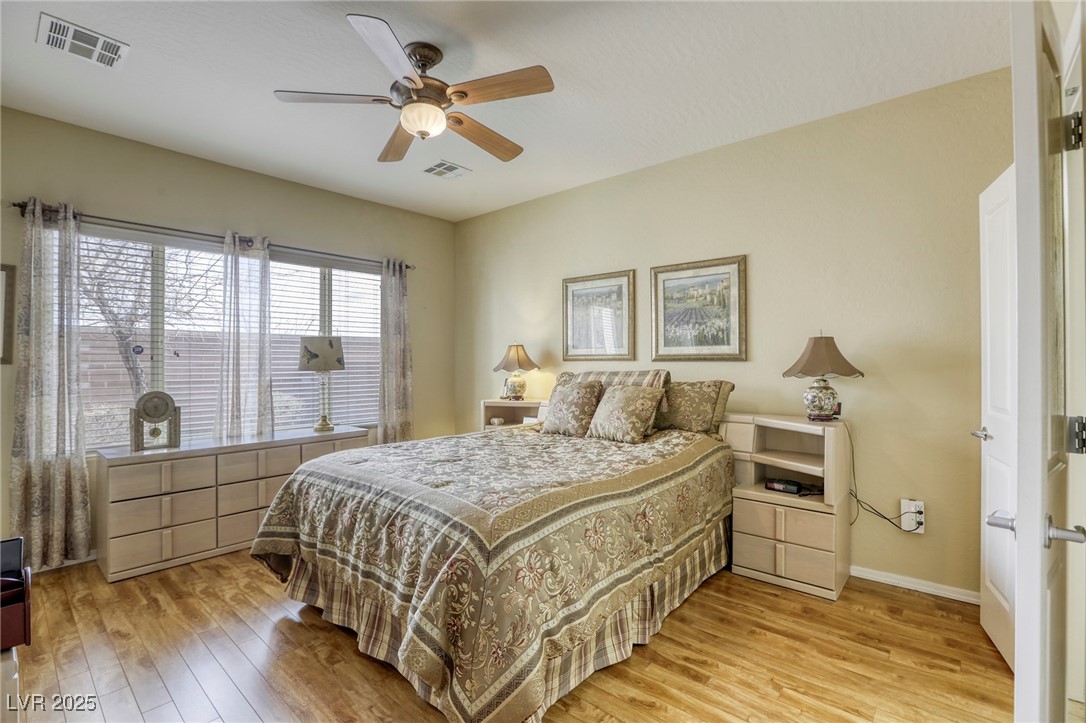
Furnished bedroom with a patterned bed, matching nightstands, wood-look flooring, and a ceiling fan.
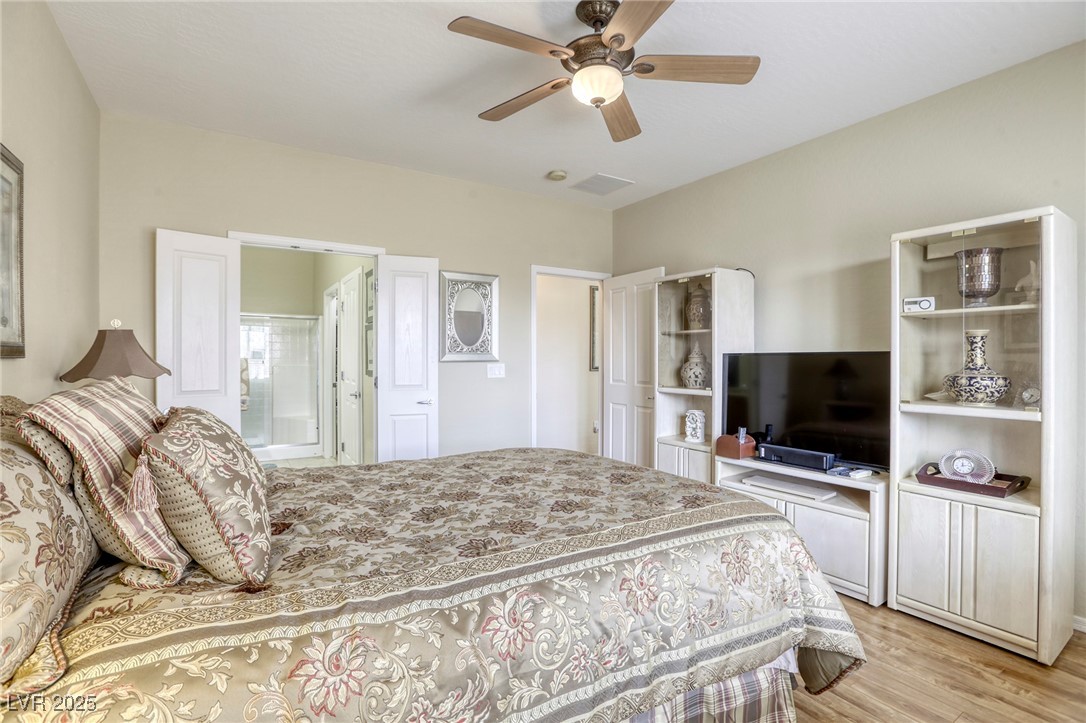
Primary bedroom with patterned bed, ceiling fan, built-in shelving, and an adjoining bathroom entry.
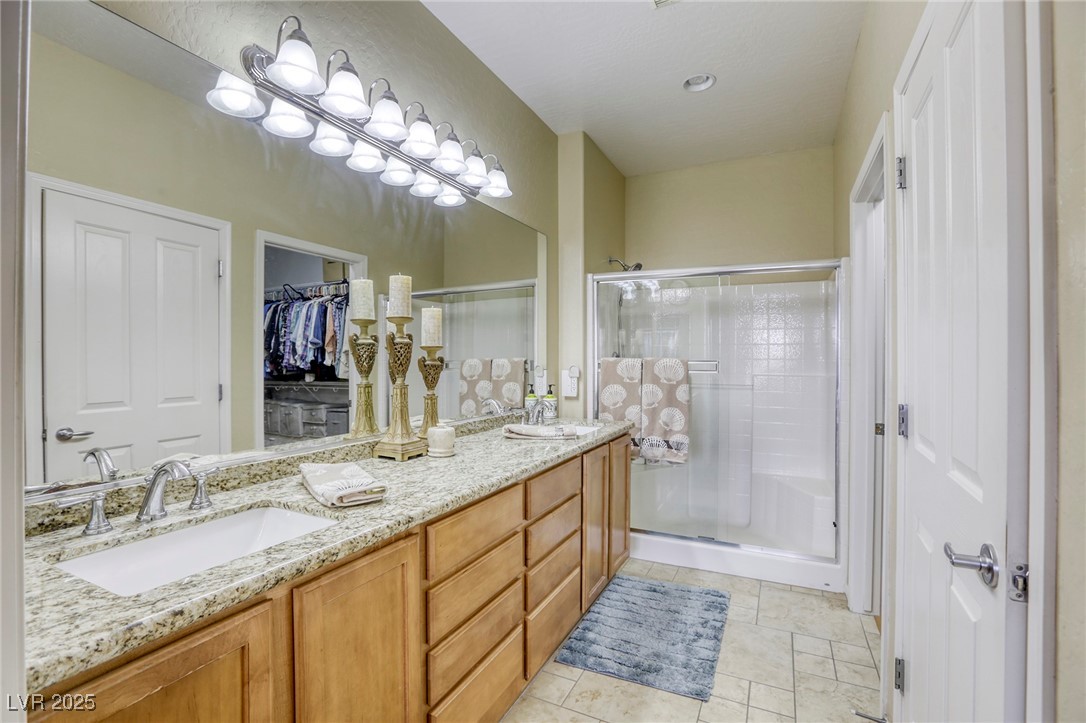
Bathroom with a long wood vanity, granite counter, double sinks, and glass-enclosed shower.
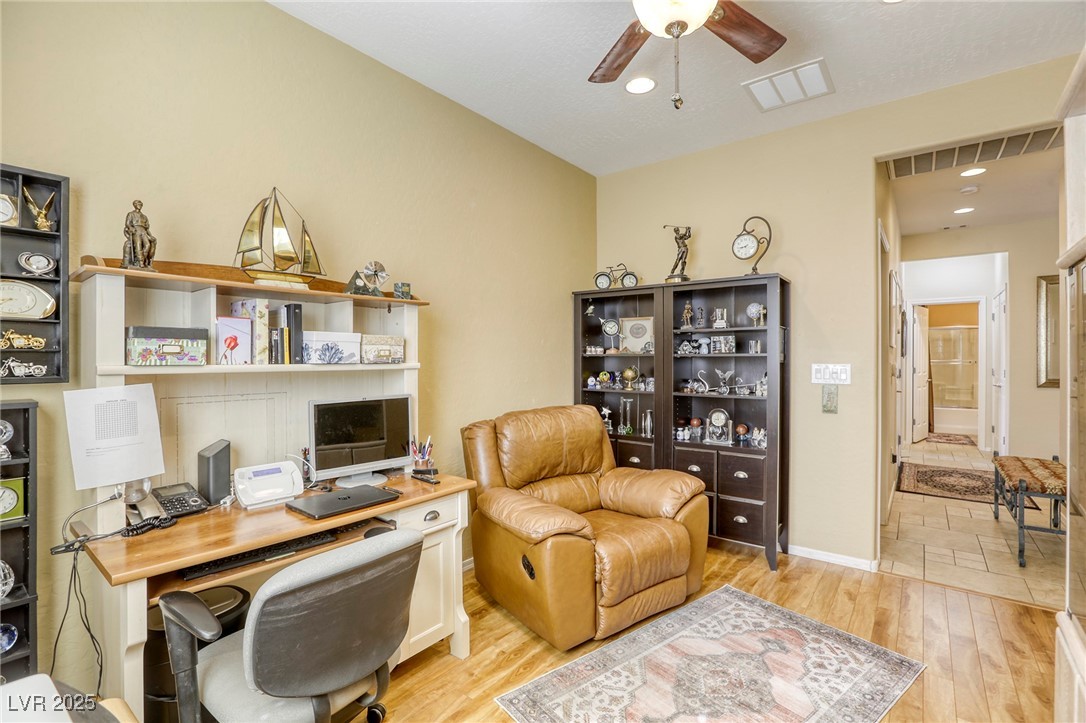
Furnished home office with a built-in desk, tan leather recliner, and dark display cabinets.
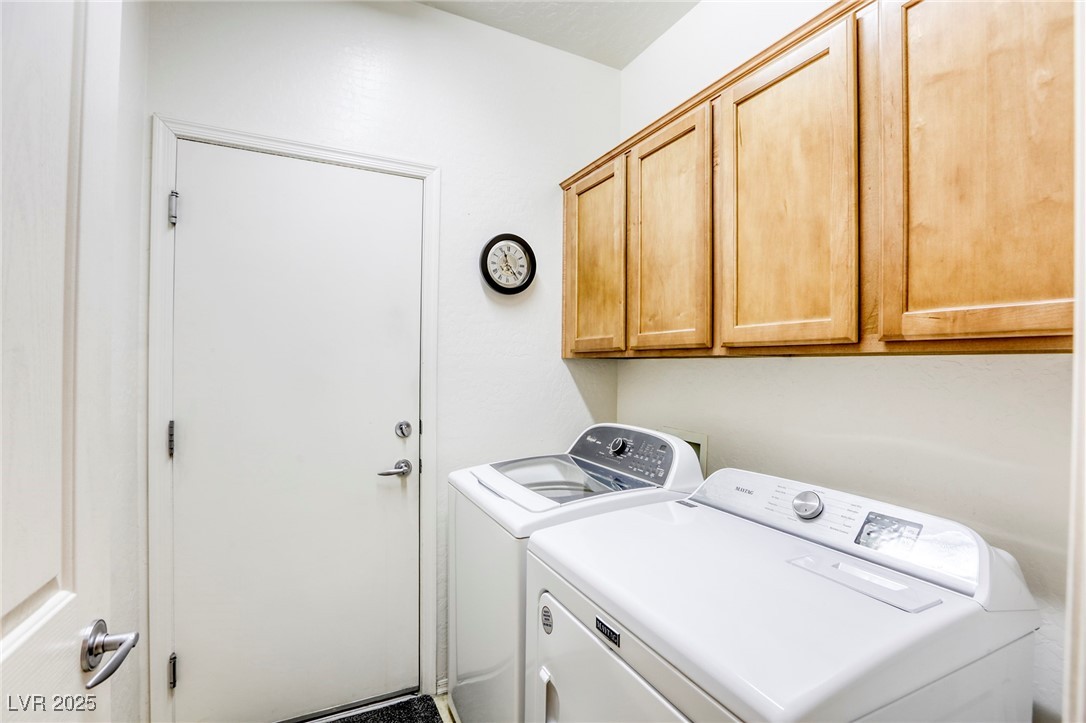
Laundry room with a washer and dryer beneath light wood cabinets beside a white door.
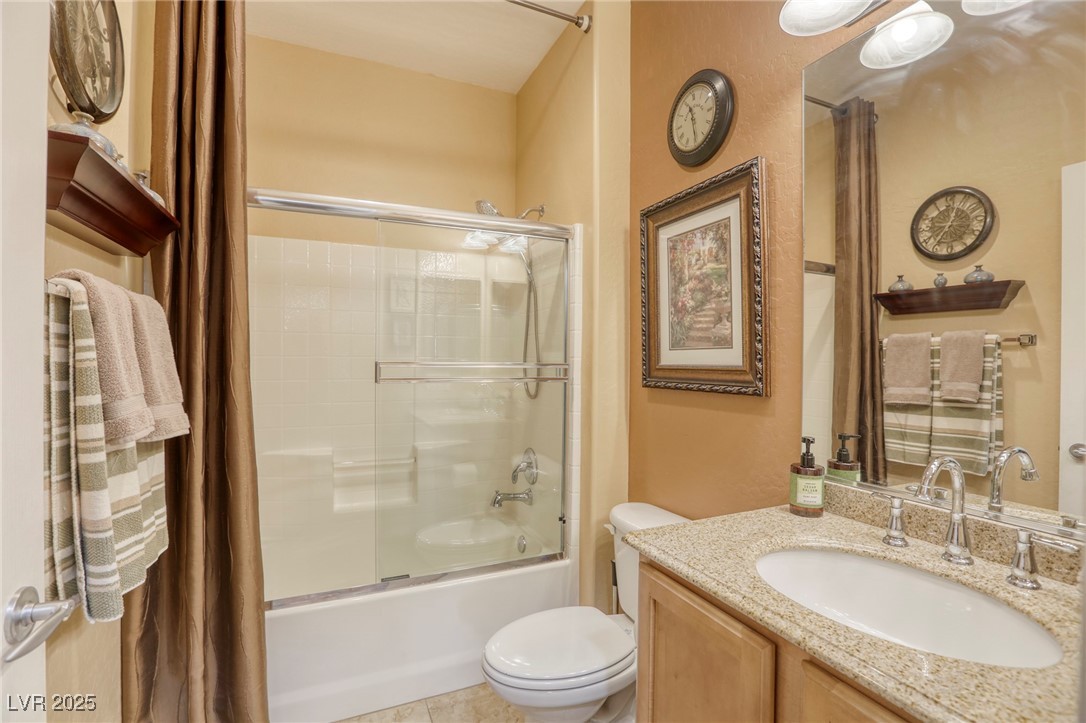
Bathroom with glass-enclosed tub, toilet, and granite vanity with an oval sink.
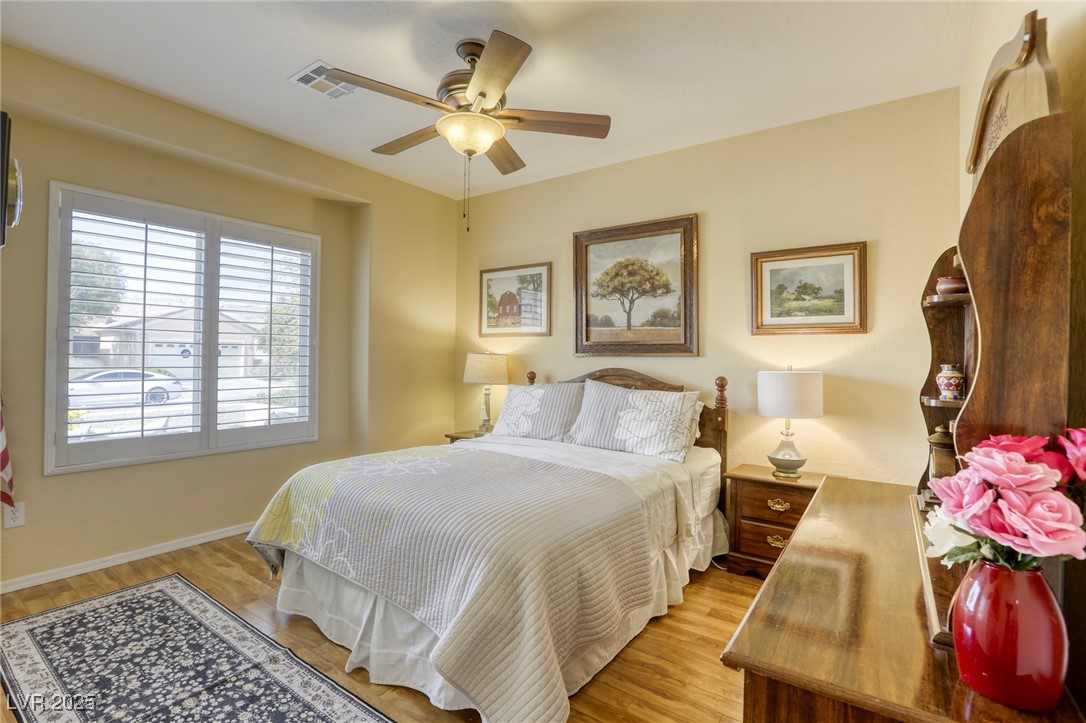
Furnished bedroom with white bedding, shuttered window, ceiling fan, and wooden dresser.
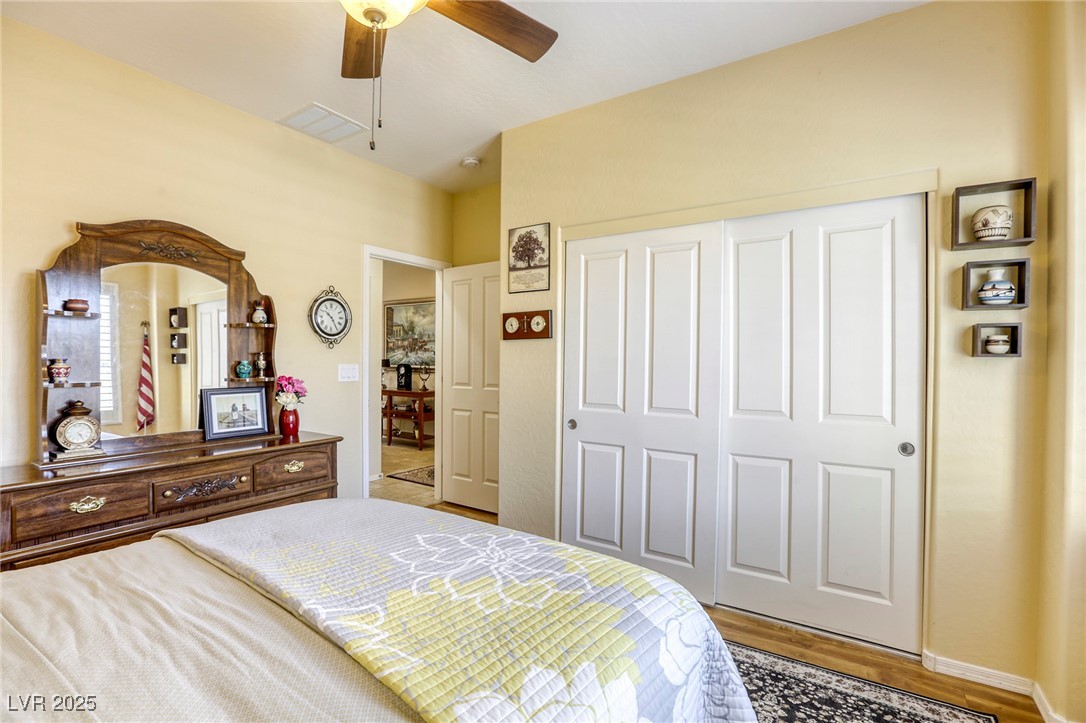
Bedroom with a bed, ornate wooden dresser, and large white sliding closet doors.
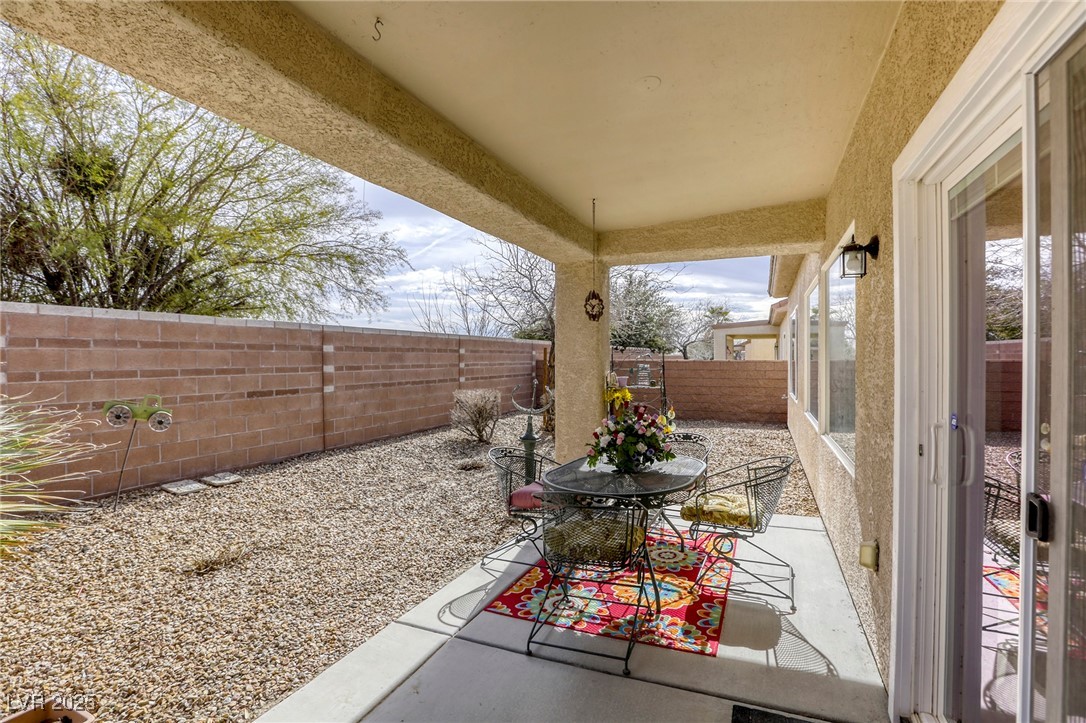
Covered backyard patio with a metal dining set and colorful rug beside a gravel yard.
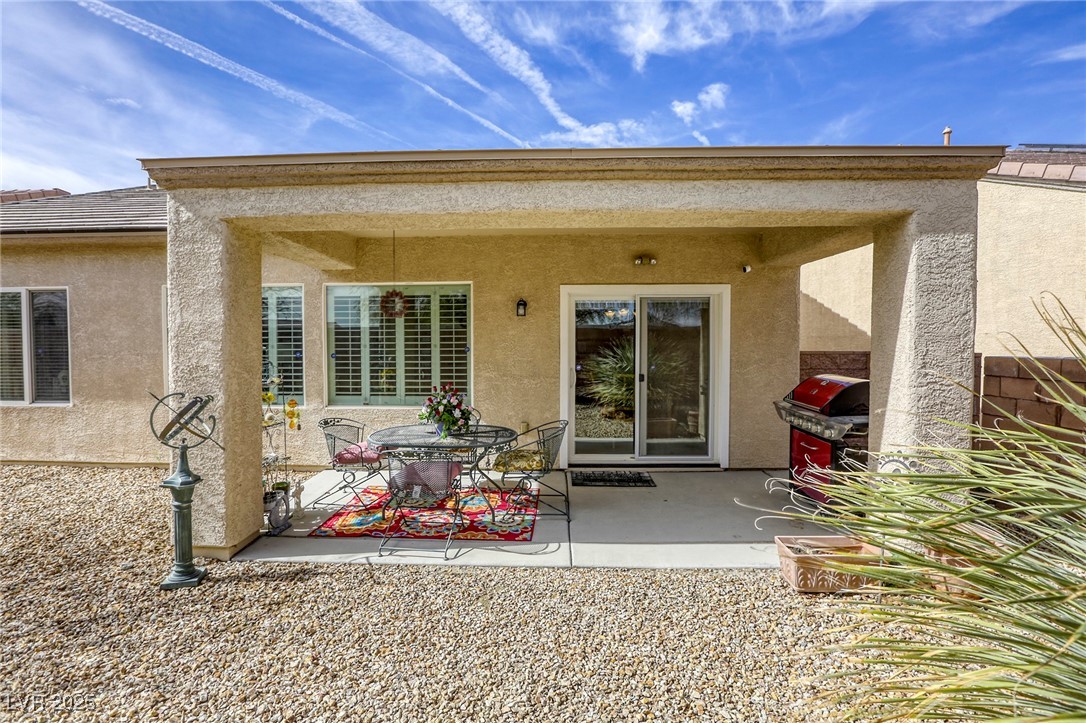
Covered backyard patio with outdoor dining set, sliding glass doors, and a red barbecue grill.
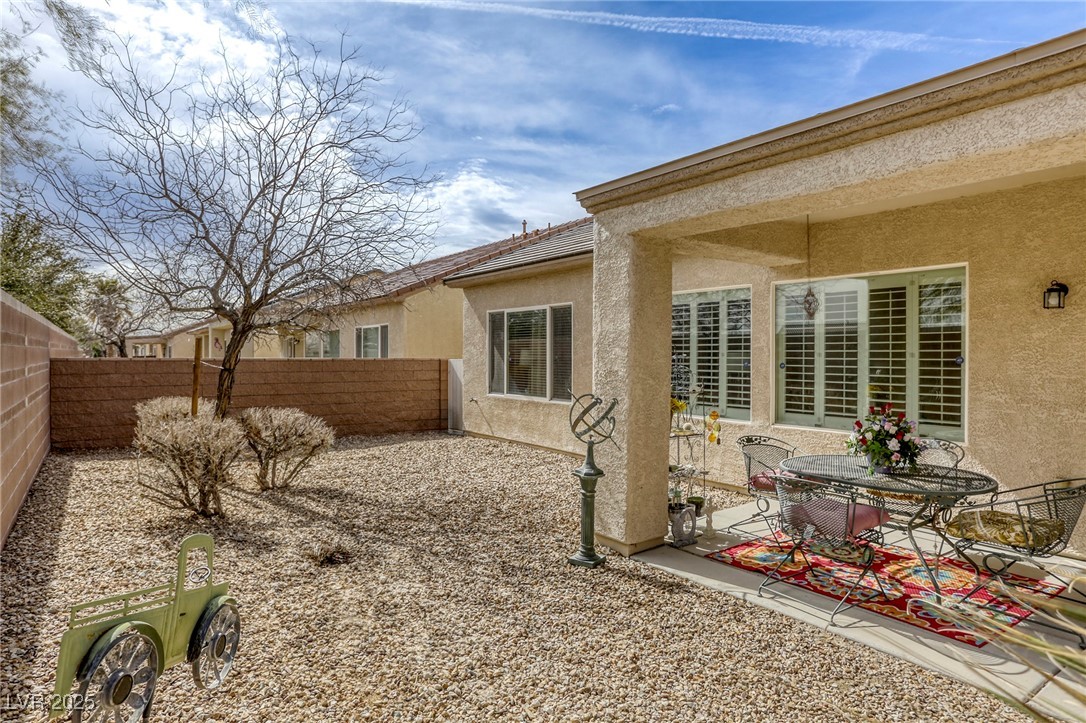
Backyard with a gravel yard, covered patio, and outdoor dining set.
Backyard with a covered patio, red barbecue grill, gravel landscaping, and enclosing block walls.
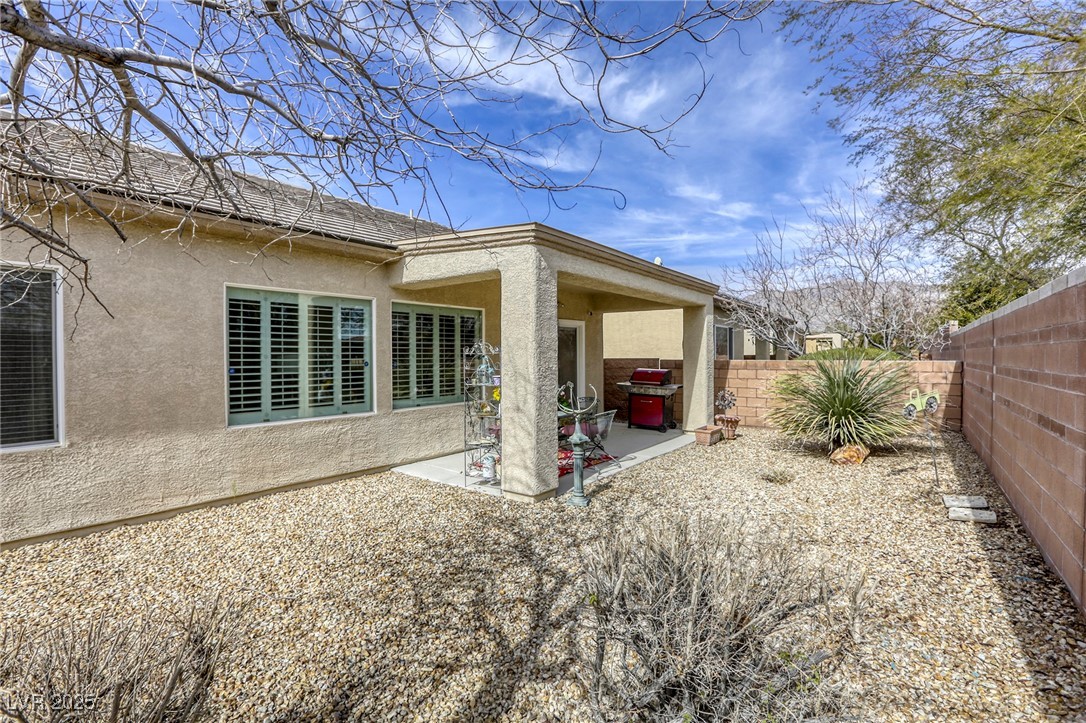
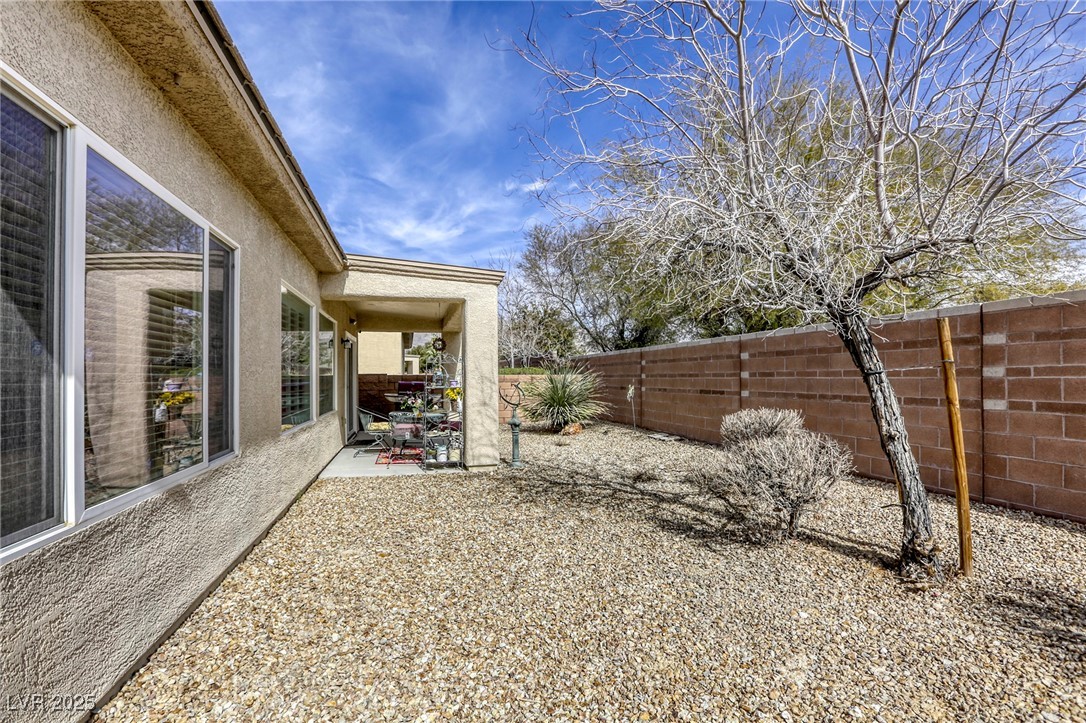
Backyard with gravel landscaping, a covered patio, and a leafless tree beside a block-wall fence.
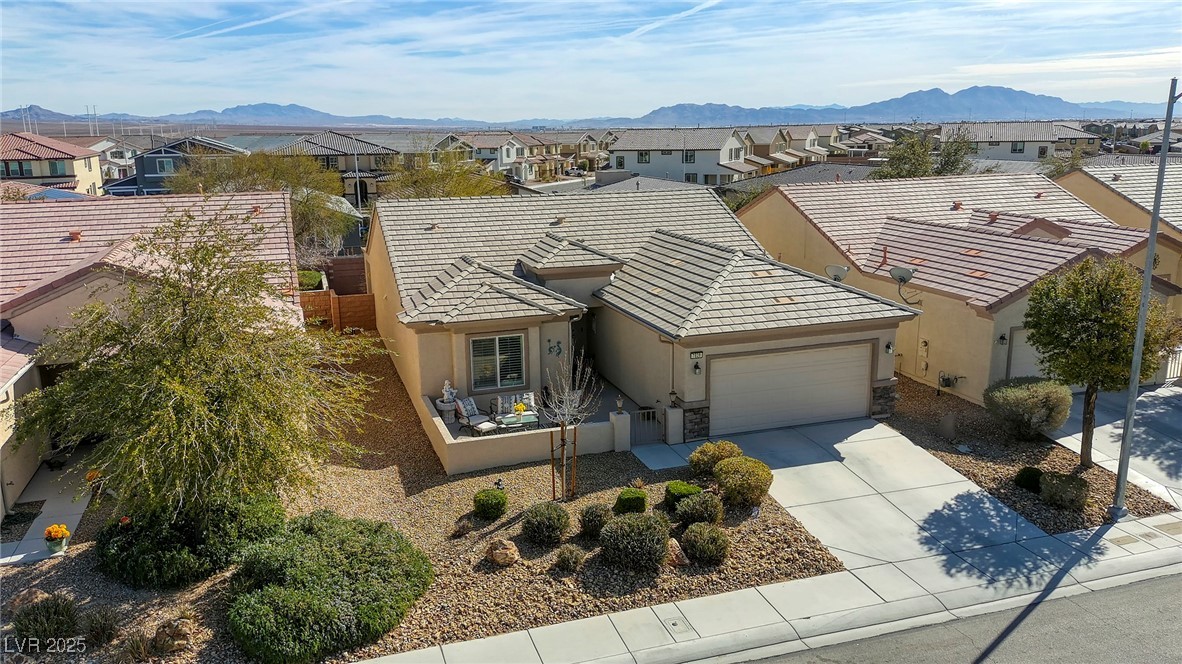
Single-story home with a tiled roof, two-car garage, gravel landscaping, and distant mountain views.
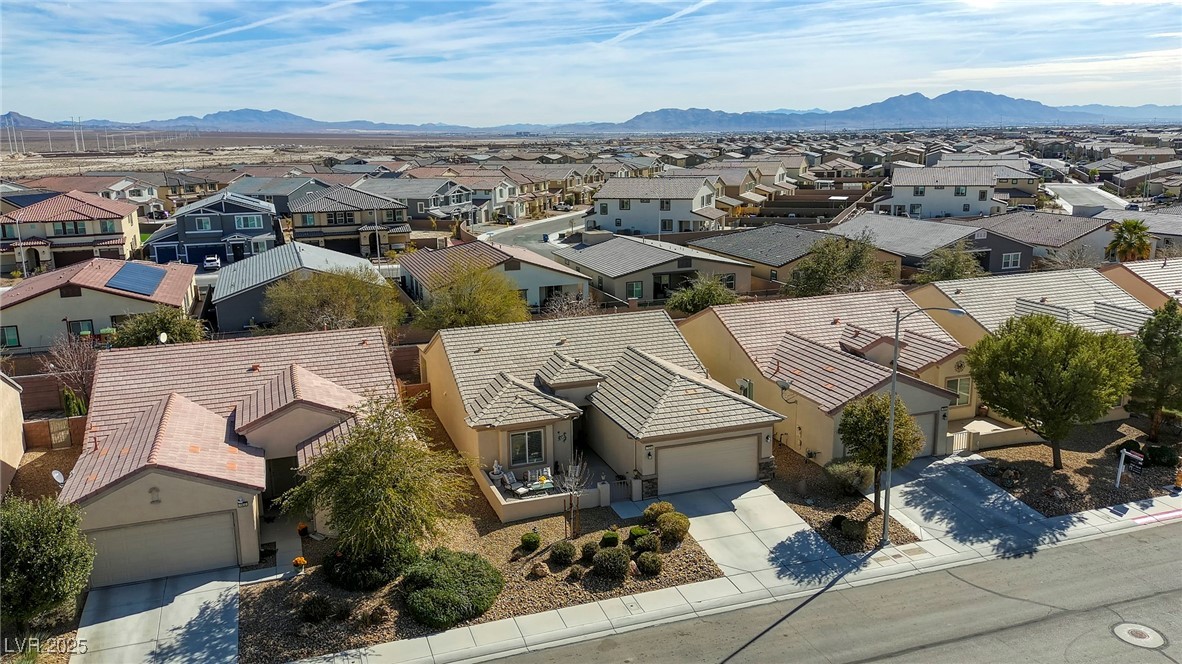
Aerial view of a desert-landscaped home, surrounding neighborhood, and distant mountains.
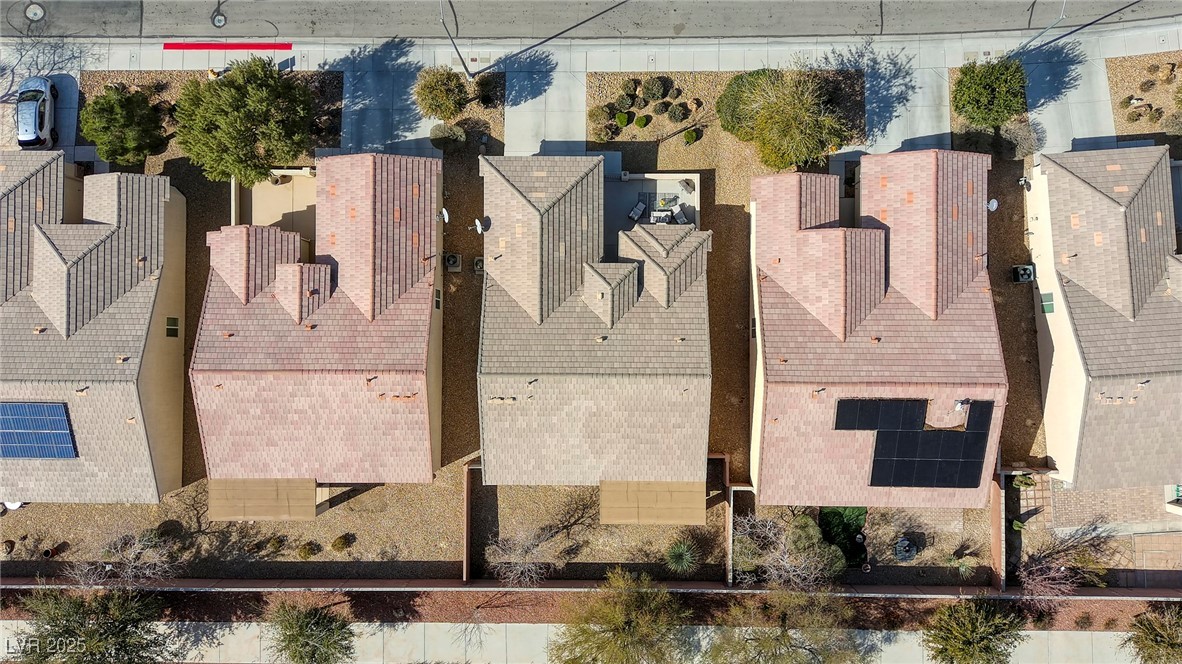
Aerial view of neighboring homes with desert landscaping and rooftop solar panels.
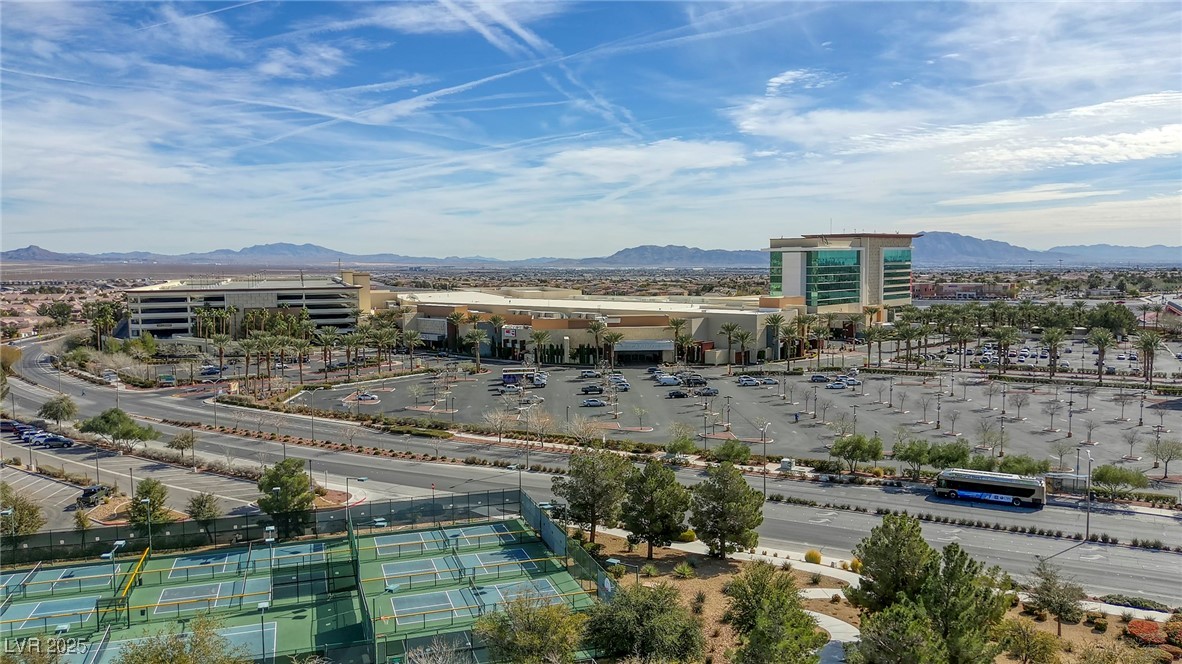
Elevated view of a commercial complex, tennis courts, and distant mountains.
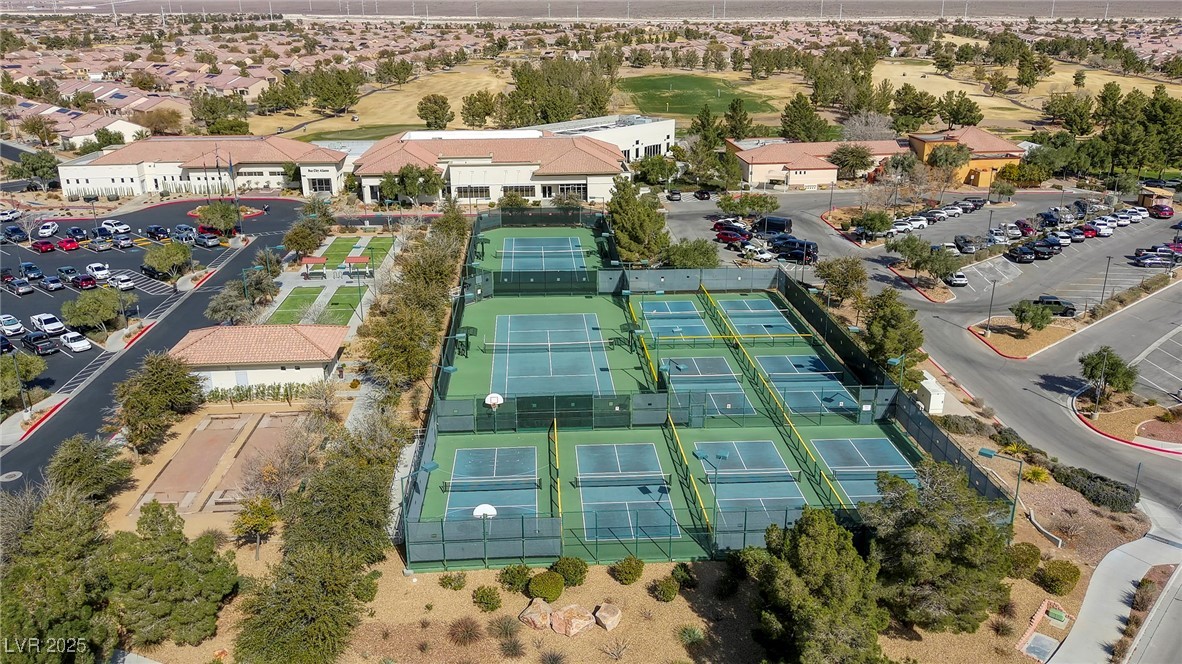
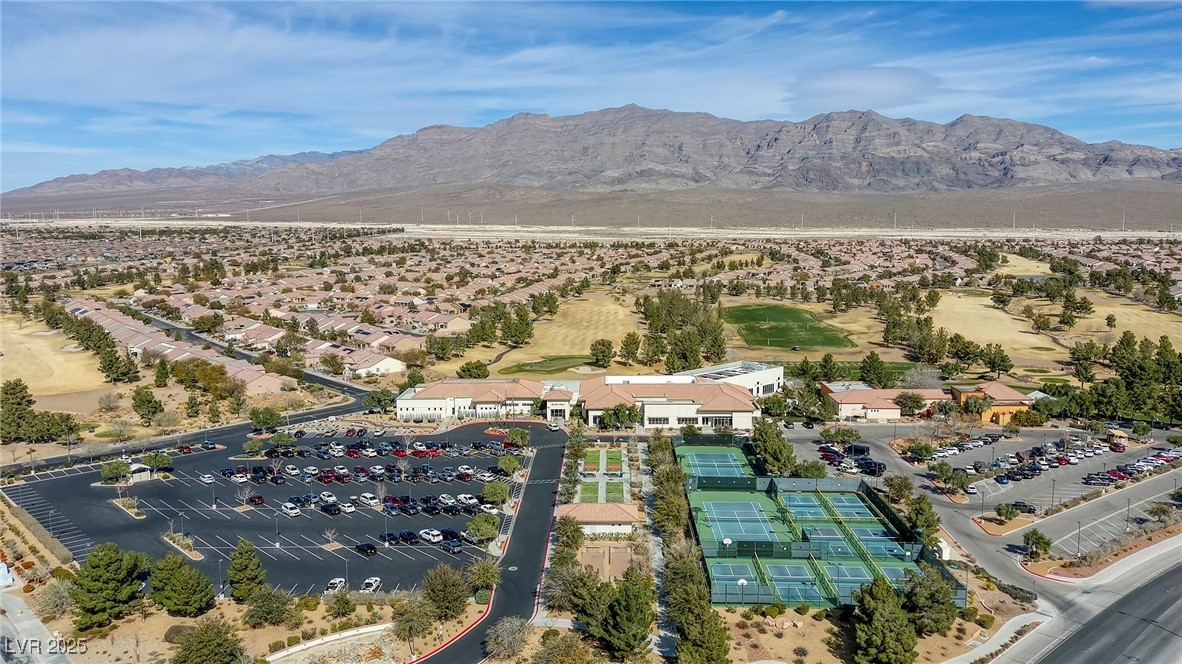
Aerial view of fenced tennis and pickleball courts beside clubhouse buildings and parking lots.
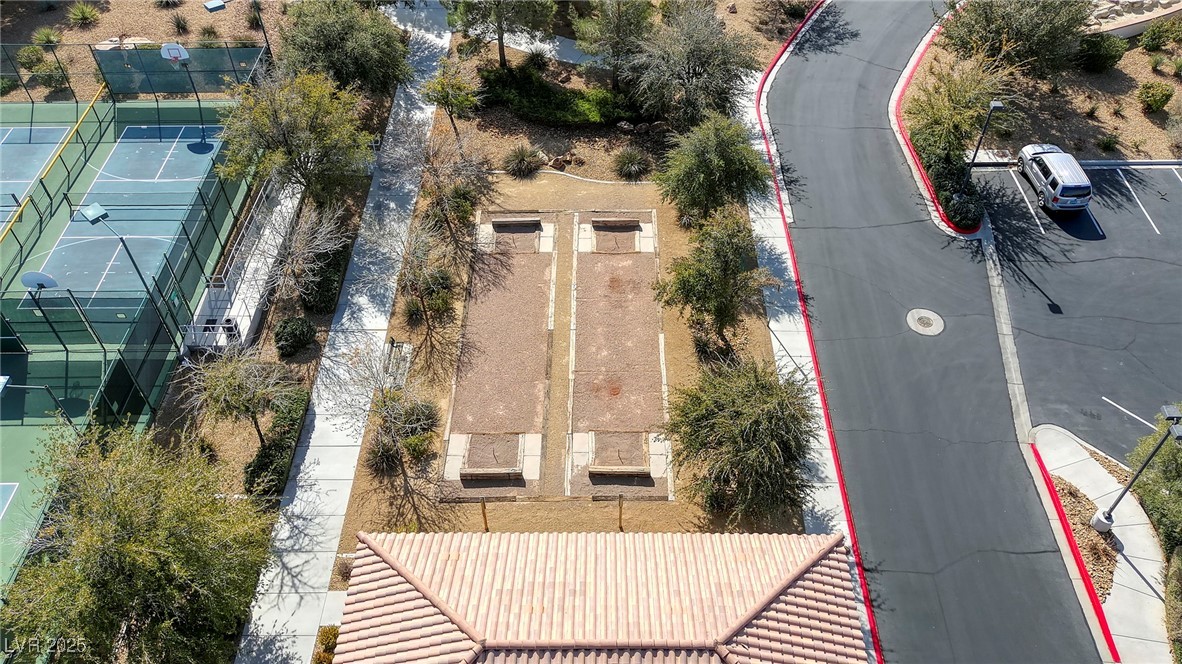
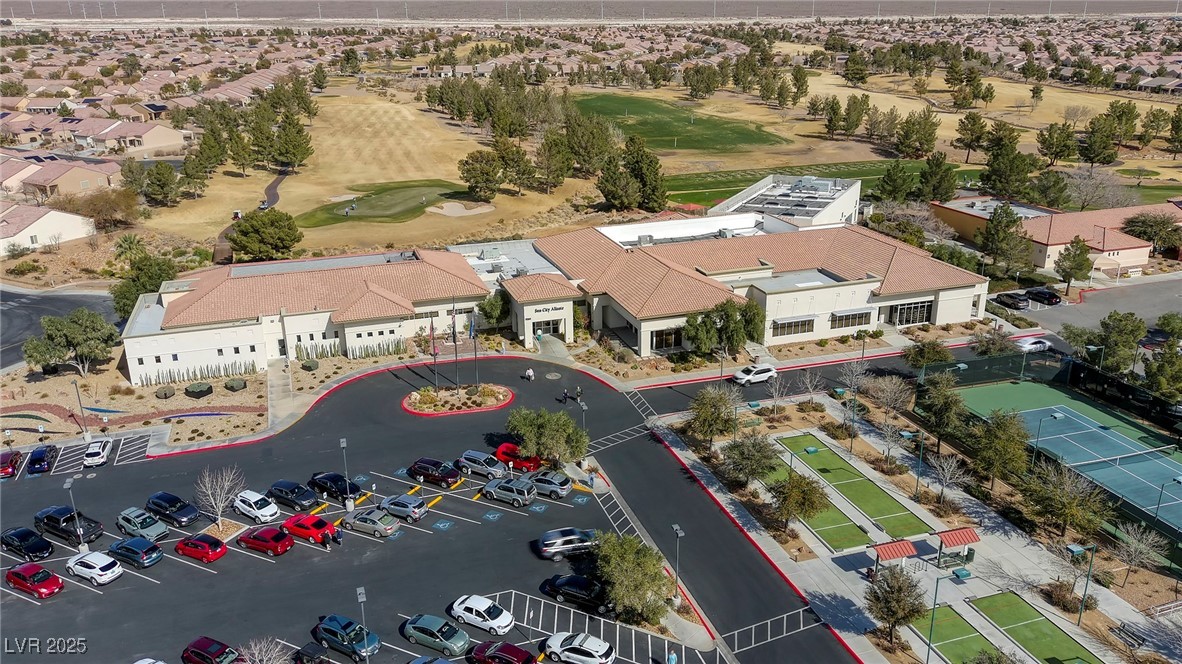
Community clubhouse and recreation area with tennis courts and bocce courts.
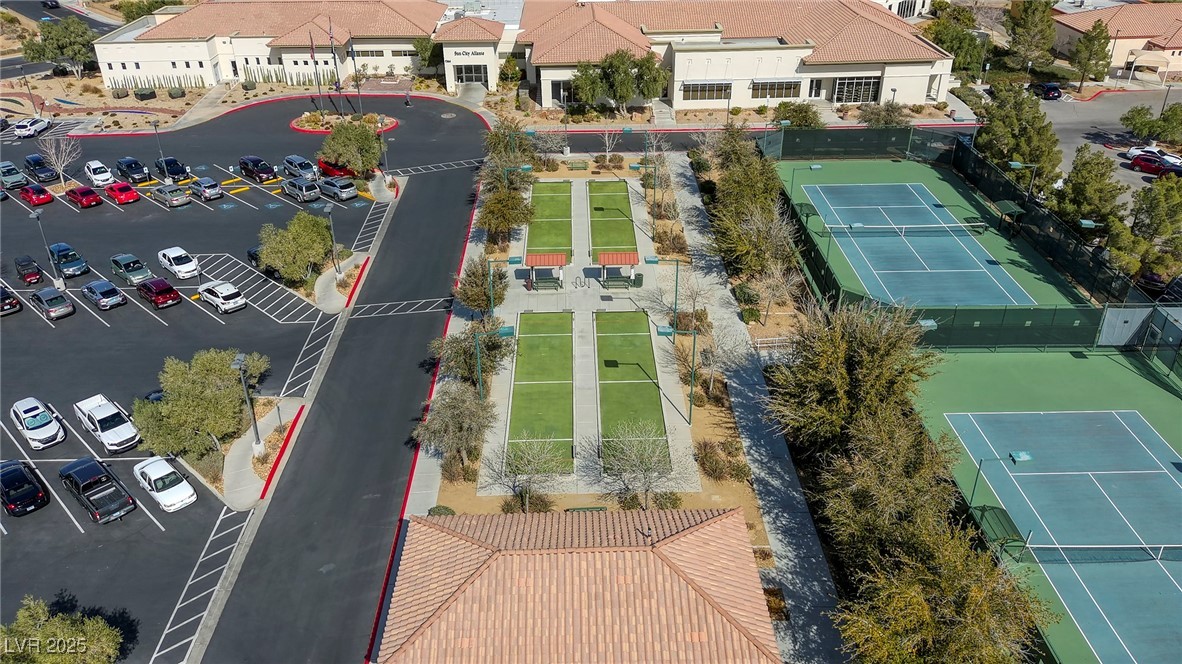
Aerial view of the home's tiled roof beside bocce courts and fenced tennis courts.
Sun City Aliante clubhouse with golf course, tennis courts, and parking lot.
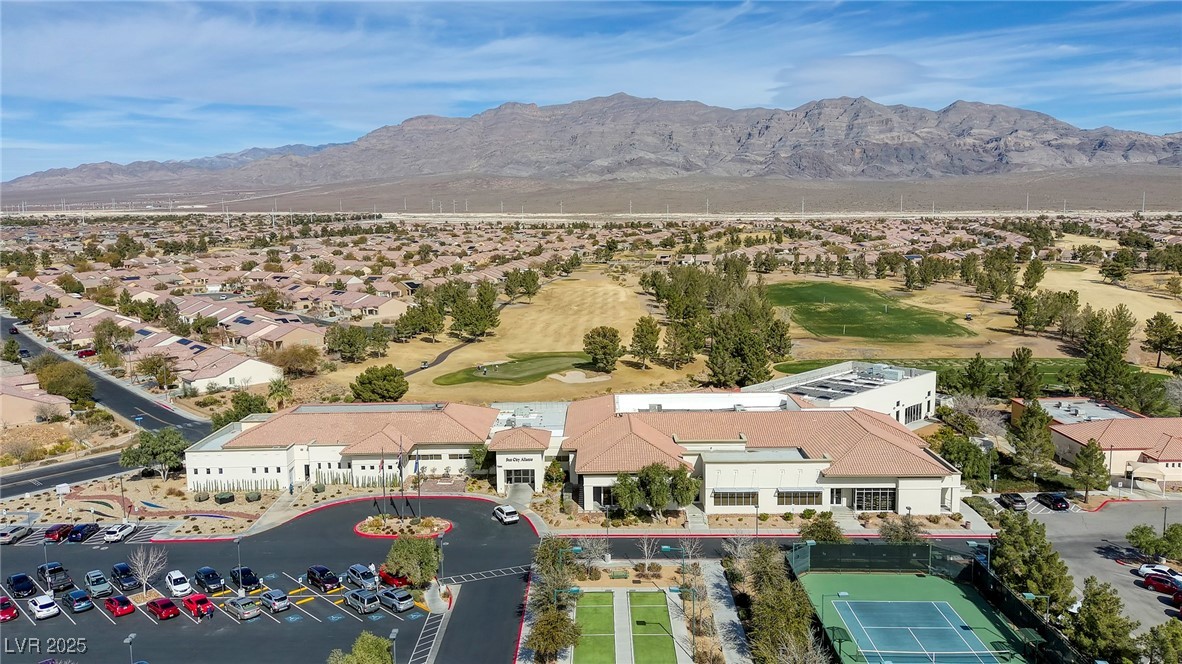
Community clubhouse beside a golf course and tennis courts, with mountains in the distance.
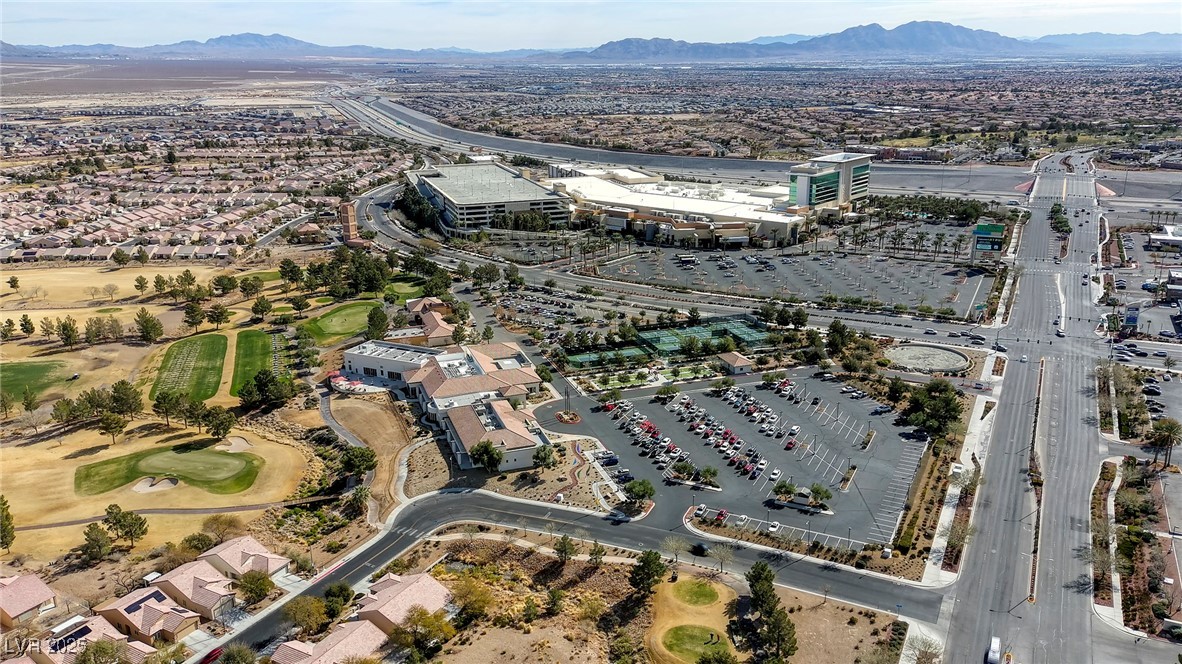
Aerial view of a community clubhouse and tennis courts beside a golf course, with homes and mountains beyond.
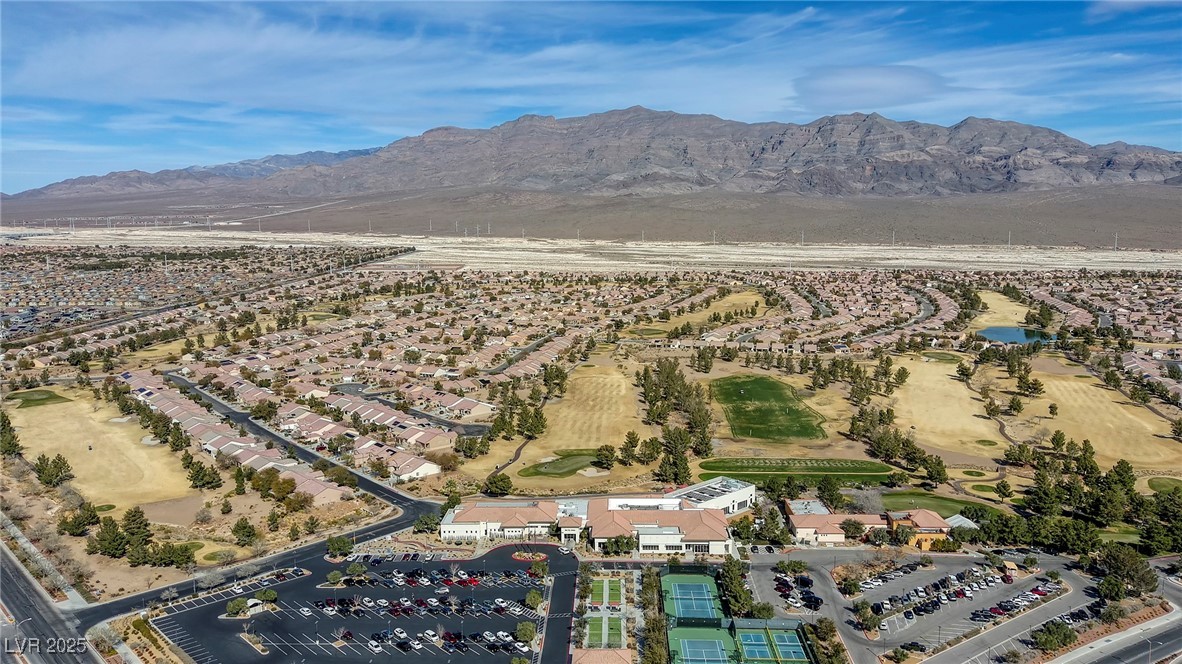
Aerial view of a residential community and golf course, with tennis courts and mountains beyond.
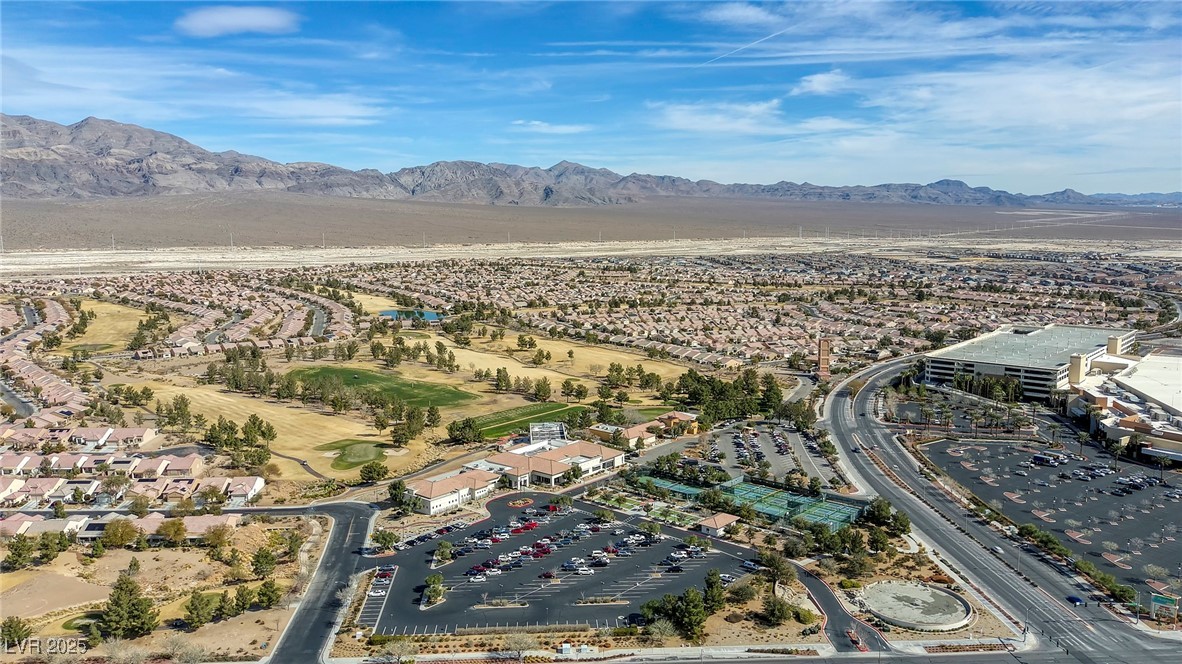
Aerial view of a North Las Vegas neighborhood, golf course, and shopping center with mountains beyond.
Aerial view of a golf course, shopping center, and Las Vegas neighborhoods with mountains beyond.
SEE ALL PHOTOS
Single-story stucco home with a two-car garage, desert landscaping, and concrete driveway.
Single-story stucco home with stone accents, a two-car garage, desert landscaping, and a wide driveway.
Single-story stucco home with a tiled roof, attached garage, and desert landscaping.
Enclosed stucco patio with cushioned seating, a glass-top table, and a small stone fountain.
Stucco home with a gated entry, attached garage, and furnished patio seating.
Home patio with cushioned seating, patterned rug, flower-topped table, and decorative statues.
Recessed home entry with a white sunburst security door and statues beside the threshold.
Furnished entry foyer with tiled flooring, wooden console table, and white front door.
Furnished living room with a tan leather sofa, shuttered windows, and a large wooden entertainment center.
Living room with a tan sectional, patterned rug, and plantation-shuttered windows.
Open-plan living room with tan leather sectional, patterned rug, and adjoining kitchen with wood cabinets.
Living room with a tan leather sectional, plantation shutters, and a wooden entertainment center.
Furnished dining room with a large wooden table beside sliding glass doors.
Open-plan dining area with a large wooden table, tan sectional, and adjoining wood-cabinet kitchen.
Kitchen with a granite island, two bar stools, wood cabinets, and stainless steel appliances.
Kitchen with light wood cabinets, granite counters, stainless steel appliances, and a gas range.
Kitchen with a large granite peninsula, wood cabinets, and an open dining and living area.
Kitchen with light wood cabinets, granite counters, stainless steel appliances, and a double-basin sink.
Furnished bedroom with a patterned bedspread, light-wood furniture, wide curtained windows, and a ceiling fan.
Furnished bedroom with a patterned bed, matching nightstands, wood-look flooring, and a ceiling fan.
Primary bedroom with patterned bed, ceiling fan, built-in shelving, and an adjoining bathroom entry.
Bathroom with a long wood vanity, granite counter, double sinks, and glass-enclosed shower.
Furnished home office with a built-in desk, tan leather recliner, and dark display cabinets.
Laundry room with a washer and dryer beneath light wood cabinets beside a white door.
Bathroom with glass-enclosed tub, toilet, and granite vanity with an oval sink.
Furnished bedroom with white bedding, shuttered window, ceiling fan, and wooden dresser.
Bedroom with a bed, ornate wooden dresser, and large white sliding closet doors.
Covered backyard patio with a metal dining set and colorful rug beside a gravel yard.
Covered backyard patio with outdoor dining set, sliding glass doors, and a red barbecue grill.
Backyard with a gravel yard, covered patio, and outdoor dining set.
Backyard with a covered patio, red barbecue grill, gravel landscaping, and enclosing block walls.
Backyard with gravel landscaping, a covered patio, and a leafless tree beside a block-wall fence.
Single-story home with a tiled roof, two-car garage, gravel landscaping, and distant mountain views.
Aerial view of a desert-landscaped home, surrounding neighborhood, and distant mountains.
Aerial view of neighboring homes with desert landscaping and rooftop solar panels.
Elevated view of a commercial complex, tennis courts, and distant mountains.
Aerial view of fenced tennis and pickleball courts beside clubhouse buildings and parking lots.
Community clubhouse and recreation area with tennis courts and bocce courts.
Aerial view of the home's tiled roof beside bocce courts and fenced tennis courts.
Sun City Aliante clubhouse with golf course, tennis courts, and parking lot.
Community clubhouse beside a golf course and tennis courts, with mountains in the distance.
Aerial view of a community clubhouse and tennis courts beside a golf course, with homes and mountains beyond.
Aerial view of a residential community and golf course, with tennis courts and mountains beyond.
Aerial view of a North Las Vegas neighborhood, golf course, and shopping center with mountains beyond.
Aerial view of a golf course, shopping center, and Las Vegas neighborhoods with mountains beyond.
Courtesy of RE/MAX CENTRAL LeJon Jenkins Listing Contact: 702-360-2030 
Sold

7828 Homing Pigeon Street

7828 Homing Pigeon Street, North Las Vegas, NV 89084

$431,799
ENJOY RESORT STYLE LIVING! Nestled in the sought-after 55+ community of Sun City Aliante is the home you've been seeking. Naturally light-filled, this ideal open floor-plan boast 2 sizable bedrooms, a den/office (could be a 3rd bedroom) and 2 bathrooms. Adorned with premium flooring throughout, shutters, granite countertops and more. Large primary retreat features a huge walk-in closet and a deluxe en-suite bathroom. Unwind under the stucco-covered patio and enjoy the privacy of the fully fenced backyard with no home directly behind. Conveniently located near Aliante casino, shopping and much more...THIS HOME IS A MUST SEE!

2
beds

2
baths

1,570 Sq.Ft. LIVING AREA

4,792 Sq.Ft. lot

LeJon Jenkins

LeJon Jenkins

Features & Amenities

Interior

  • total bedrooms2
  • Total bathrooms2
  • full bathroom1
  • three quarter bathroom1
  • Laundry room Gas Dryer Hookup, Main Level
  • Flooring Hardwood, Tile
  • APPLIANCES Dryer, Dishwasher, Disposal, Gas Range, Hot Water Circulator, Microwave, Refrigerator, Water Softener Owned, Water Heater, Washer
  • other interior Features Bedroom on Main Level, Primary Downstairs, Window Treatments

Area & Lot

  • Status Sold
  • Date Sold March 24, 2025
  • Living Area1,570 Sq.Ft.
  • Total Area1,570 Sq.Ft.
  • Lot Area4,792 Sq.Ft.
  • MLS® ID2657413
  • TypeResidential
  • YEAR BUILT2005
  • NeighborhoodNorth Las Vegas
  • Architecture StylesOne Story
  • Elementary SchoolTriggs, Vincent,Triggs, Vincent
  • Middle SchoolSaville Anthony
  • High SchoolShadow Ridge

Exterior

  • STORIES1
  • Garage Space2.0
  • water SourcePublic
  • utilitiesUnderground Utilities
  • PoolCommunity
  • roofPitched, Tile
  • lot featuresDrip Irrigation/Bubblers, Desert Landscaping, Landscaped, Rocks, 1/4 Acre
  • parkingAttached, Garage, Garage Door Opener, Inside Entrance, Private, Shelves
  • HEAT TYPECentral, Gas
  • AIR CONDITIONINGCentral Air, Electric
  • sewerPublic Sewer
  • HOA AmenitiesBusiness Center, Clubhouse, Dog Park, Fitness Center, Golf Course, Jogging Path, Barbecue, Pickleball, Pool, Racquetball, Recreation Room, Spa/Hot Tub, Security, Tennis Court(s), Media Room
  • security FeaturesPrewired
  • other exterior FeaturesBarbecue, Porch, Patio, Private Yard, Sprinkler/Irrigation

Financial

  • Sales Price$431,799
  • Real Estate Tax $2,034/yr
  • HOA $260/3 mos

North Las Vegas

Explore

Partner With Confidence

Experience a personalized approach focused on your real estate goals.

Follow Me on Instagram